
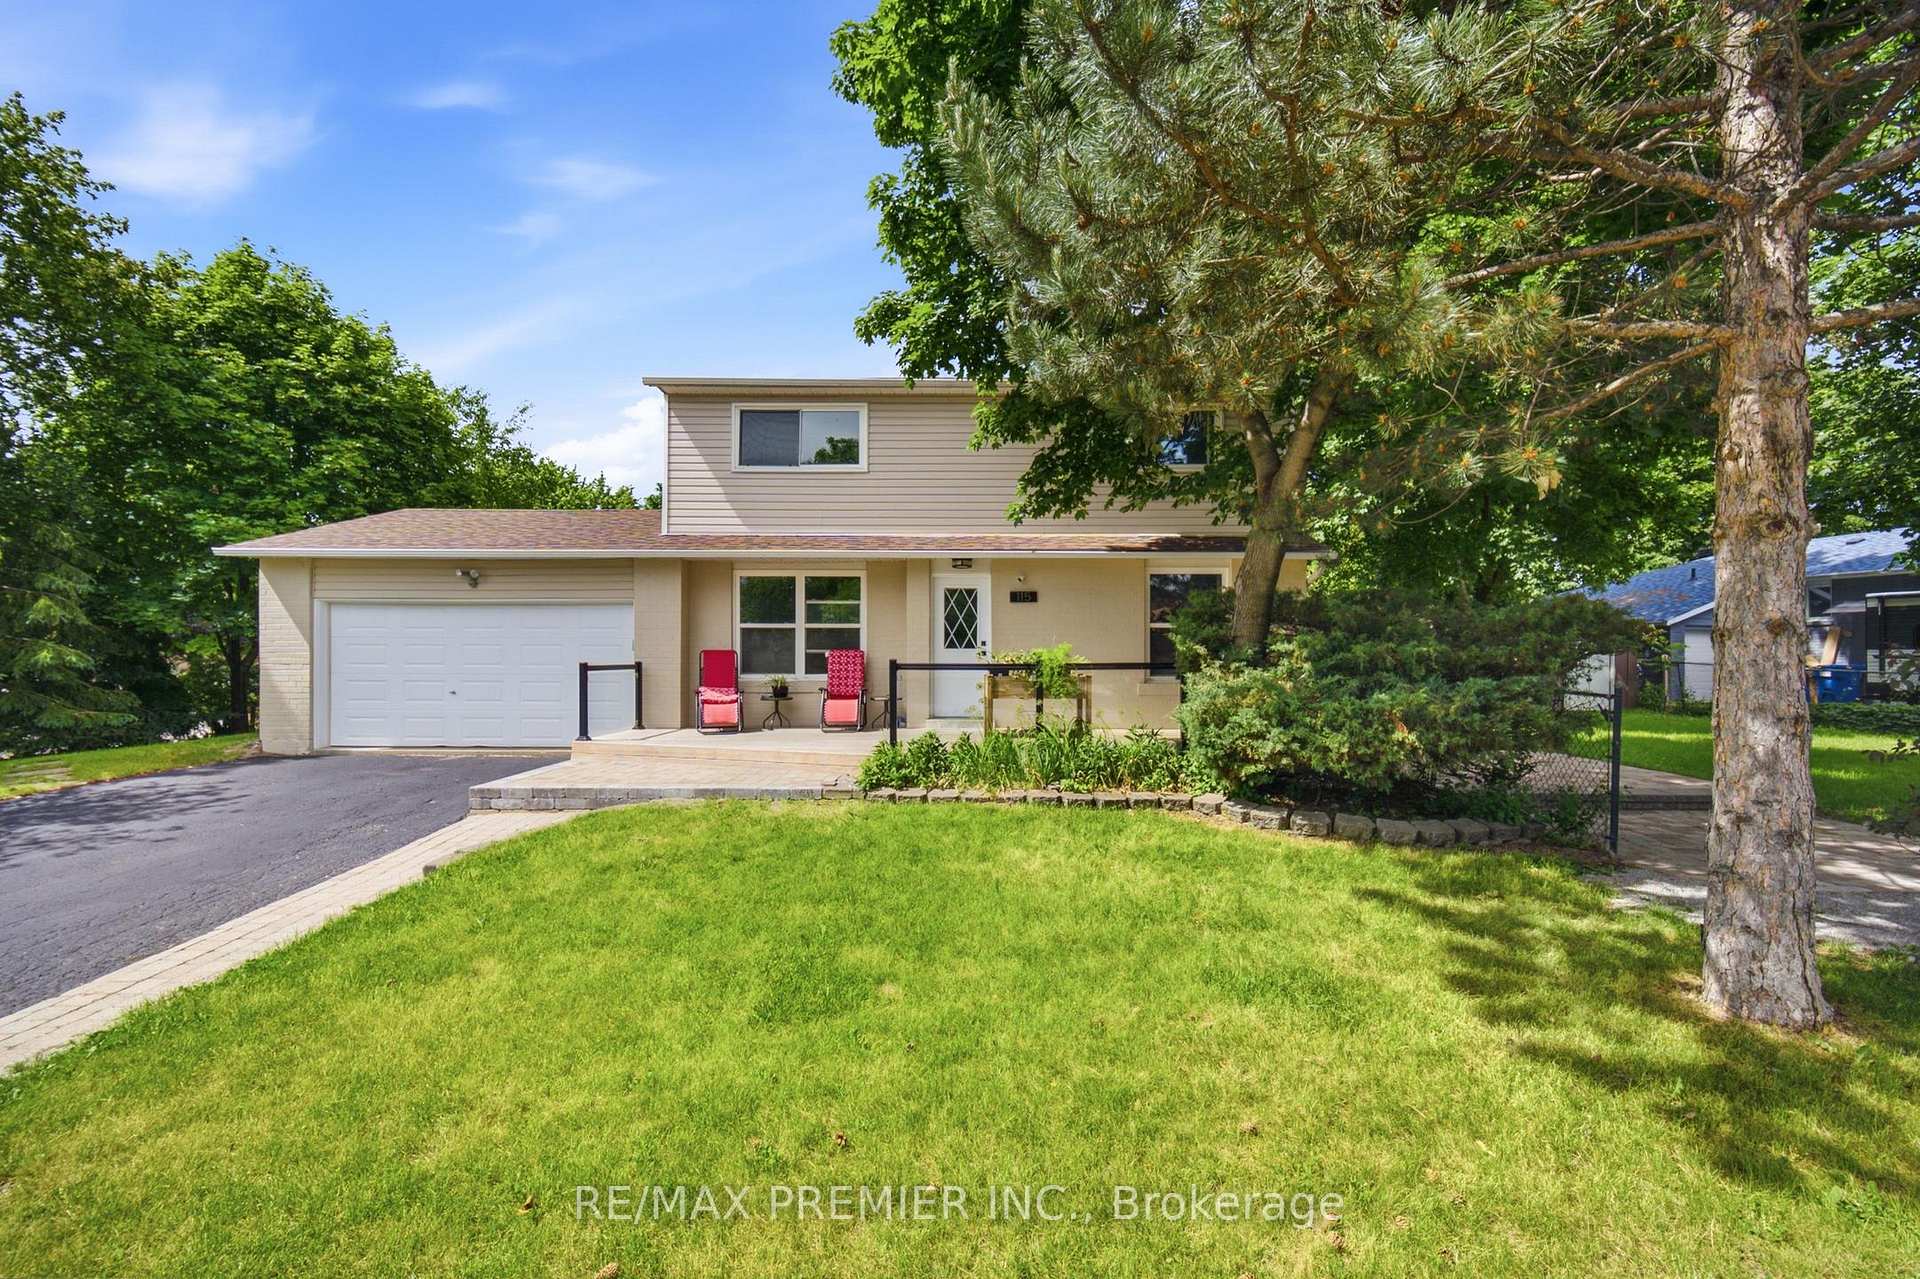
115 William Roe Boulevard, Newmarket, ON L3Y 1B1
Newmarket, ON, L3Y 1B1 · Central Newmarket
About this property
Must See Family Home In The Heart Of Newmarket! Situated On A Premium Corner Lot In One Of The Area's Most Sought-After Neighbourhoods, 115 William Roe Boulevard Offers The Perfect Combination Of Modern Upgrades, Flexible Living Space, And An Unbeatable Location Close To Parks, Top-Rated Schools, Fairy Lake, And Vibrant Downtown Newmarket. Beautifully Updated And Move-In Ready, This Spacious Detached Home Is Designed To Accommodate Everyone. Featuring 4+1 Bedrooms, Updated Flooring, Renovated Bathrooms, And A Stylish Modern Kitchen With Granite Countertops And Stainless Steel Appliances, This Home Delivers Both Comfort And Functionality For Growing Families, Entertainers, Or Multi-Generational Living. The Fully Finished Basement With A Separate Entrance Opens The Door To Endless Possibilities - Ideal For In-Laws, Extended Family, Guests, Or Potential Rental Income. Complete With Its Own Upgraded Kitchen, Private Laundry, Spacious Bedroom With Walk-In Closet, And Custom Fireplace Feature Wall, The Lower Level Offers Incredible Versatility And Added Value. With Parking For Up To Five Vehicles, A Double Garage, And A Layout That Offers Space For The Whole Family, This Is The Kind Of Home Buyers Wait For. Stylish, Functional, And Located In An Amazing Family-Friendly Community, This Is An Opportunity You Do Not Want To Miss!
Features & Amenities
- Basement: Finished with Walk-Out
- Garage: Attached
- Cooling: Central Air
- Heat Type: Forced Air
- Heat Source: Gas
- Style: 2-Storey
- Construction: Brick, Vinyl Siding
- Sewer: Sewer
Property Details
| Property Type | Residential Freehold |
|---|---|
| Property Sub-Type | Detached |
| Architectural Style | 2-Storey |
| Bedrooms | 5 |
| Bathrooms | 3 |
| Basement | Finished with Walk-Out |
| Garage | Attached |
| Parking Spaces | 3 |
| Heat Type | Forced Air |
| Heat Source | Gas |
| Cooling | Central Air |
| Sewer | Sewer |
| Annual Tax | $4,750 |
| Tax Year | 2025 |
Interior Features
- Interior Features
- None
Exterior Features
- Pool Features
- None
Building & Construction
- Architectural Style
- 2-Storey
- Construction Materials
- Brick, Vinyl Siding
- Foundation Details
- Poured Concrete
- Roof
- Asphalt Shingle
- Basement
- Finished with Walk-Out
Heating & Cooling
- Heat Type
- Forced Air
- Heat Source
- Gas
- Cooling
- Central Air
Parking & Garage
- Garage Type
- Attached
- Garage
- Yes
- Parking Spaces
- 3
- Parking Total
- 5.00
- Parking Features
- Available
- Covered Spaces
- 2
Lot & Land
- Lot Size Units
- Feet
- Lot Depth
- 50.00
- Lot Width
- 110.00
Financial & Tax
- Tax Annual Amount
- $4,750
- Tax Year
- 2025
- Possession Type
- Flexible
- Possession Details
- TBA
Utilities & Services
- Sewer
- Sewer
Room Details
- Rooms Above Grade
- 10
- Rooms Below Grade
- 1
- Kitchens Above Grade
- 1
- Kitchens Total
- 2
- Bedrooms Above Grade
- 4
- Bedrooms Below Grade
- 1
Additional Details
- Occupant Type
- Tenant
- Direction Faces
- North
- County Or Parish
- York
- Cross Street
- Yonge/William Roe Blvd
- Directions
- Yonge/William Roe Blvd
- Special Designation
- Unknown
- Showing Requirements
- Lockbox, Showing System, List Brokerage
Location
115 William Roe Boulevard, Newmarket, ON L3Y 1B1, Newmarket, ON, L3Y 1B1