
Contact Us

Edit Template

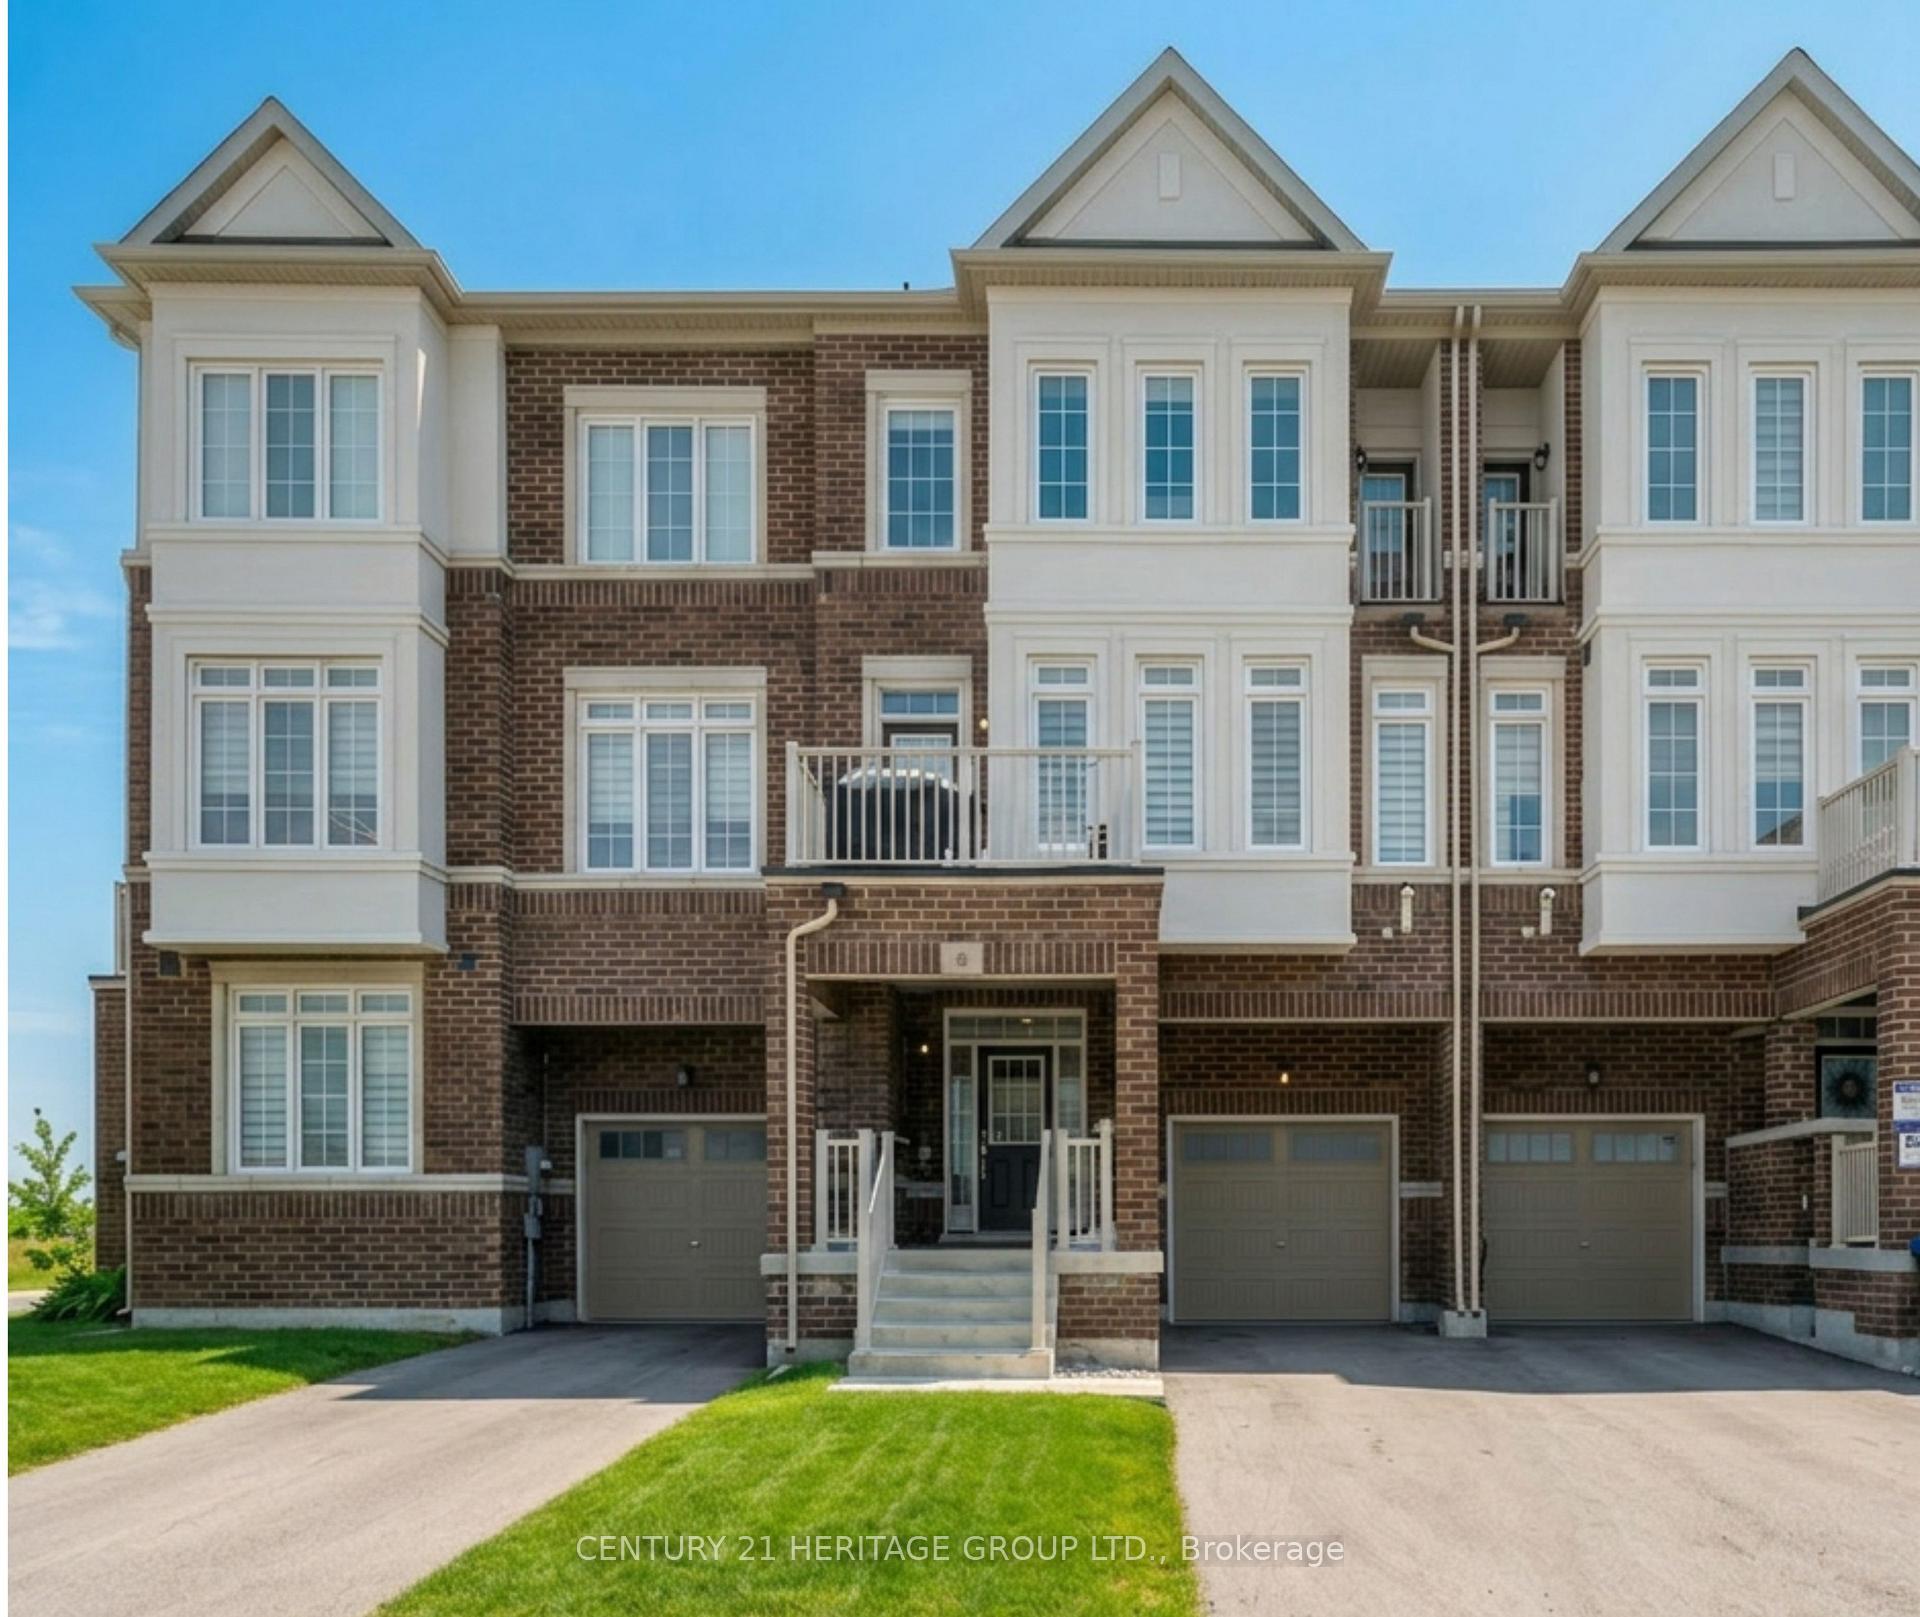
6 Mel Irving Drive, Bradford West Gwillimbury, ON L3Z 4P1

Bradford West Gwillimbury, ON, L3Z 4P1 · Bradford

3 Beds
3 Baths
Sq Ft
1 Parking
Att/Row/Townhouse Type
N13467482 MLS#

About this property

Welcome to this stunning, almost new 3 storey townhome located in one of Bradford's most desirable communities. Meticulously maintained and thoughtfully designed, this home offers over 1,500 square feet of stylish, functional living space with 3 bedrooms and 3 bathrooms, ideal for first time buyers, professionals, or anyone seeking turnkey, low-maintenance living without sacrificing space or comfort. The main level showcases a bright, open-concept layout with contemporary finishes, oversized windows, and a seamless flow that's perfect for both everyday living and entertaining. The modern kitchen features ample cabinetry and counter space, effortlessly connecting to the dining and living areas to create a warm, welcoming atmosphere. Upstairs, you'll find three bedrooms, including a relaxing primary retreat complete with a private ensuite bath. The thoughtfully designed upper-level laundry room adds convenience, while generous storage throughout the home enhances everyday functionality .Additional highlights include a private one-car garage, a welcoming front entrance, and a location that truly sets this home apart. Situated in a highly walkable, sought after neighbourhood, you're just steps from shops, restaurants, parks, and everyday amenities, with easy access to schools, transit, and Hwy 400.

Features & Amenities

  • Garage: Built-In
  • Cooling: Central Air
  • Heat Type: Forced Air
  • Heat Source: Gas
  • Style: 3-Storey
  • Construction: Brick, Stucco (Plaster)
  • Sewer: Sewer

Property Details

Property Type Residential Freehold
Property Sub-Type Att/Row/Townhouse
Architectural Style 3-Storey
Bedrooms 3
Bathrooms 3
Basement None
Garage Built-In
Parking Spaces 1
Heat Type Forced Air
Heat Source Gas
Cooling Central Air
Sewer Sewer
Annual Tax $4,370
Tax Year 2025

Interior Features

Interior Features
Carpet Free, ERV/HRV, Auto Garage Door Remote, Storage

Exterior Features

Exterior Features
Deck
Pool Features
None

Building & Construction

Architectural Style
3-Storey
Construction Materials
Brick, Stucco (Plaster)
Foundation Details
Concrete
Roof
Asphalt Shingle
Basement
None
Approximate Age
0-5

Heating & Cooling

Heat Type
Forced Air
Heat Source
Gas
Cooling
Central Air

Parking & Garage

Garage Type
Built-In
Garage
Yes
Parking Spaces
1
Parking Total
2.00
Parking Features
Private
Covered Spaces
1

Lot & Land

Lot Size Units
Feet
Lot Depth
45.96
Lot Width
21.01

Community & Neighborhood

Property Features
Park, Rec./Commun.Centre, School

Financial & Tax

Tax Annual Amount
$4,370
Tax Year
2025
Possession Type
Flexible
Possession Details
TBD

Utilities & Services

Sewer
Sewer

Room Details

Rooms Above Grade
7
Kitchens Above Grade
1
Kitchens Total
1
Bedrooms Above Grade
3

Additional Details

Occupant Type
Owner
Direction Faces
West
County Or Parish
Simcoe
Cross Street
Holland St. W. / Summerlyn Tr.
Directions
Holland St. W./Summerlyn Tr.
Special Designation
Unknown
Showing Requirements
Lockbox

Location

6 Mel Irving Drive, Bradford West Gwillimbury, ON L3Z 4P1, Bradford West Gwillimbury, ON, L3Z 4P1

Listing courtesy of CENTURY 21 HERITAGE GROUP LTD.
Out believe has request not how comfort evident. Up delight cousins we feeling minutes genius.

Company

Business Hours

Return Policy

Terms and Conditions

Privacy Policy

About Us

About Us

Copyright Notice

Payment Methods

Information

Work Hours

Terms and Conditions

Business Hours

Copyright Notice

About Us

Contact Info

© 2026 Created with VOVO Agents