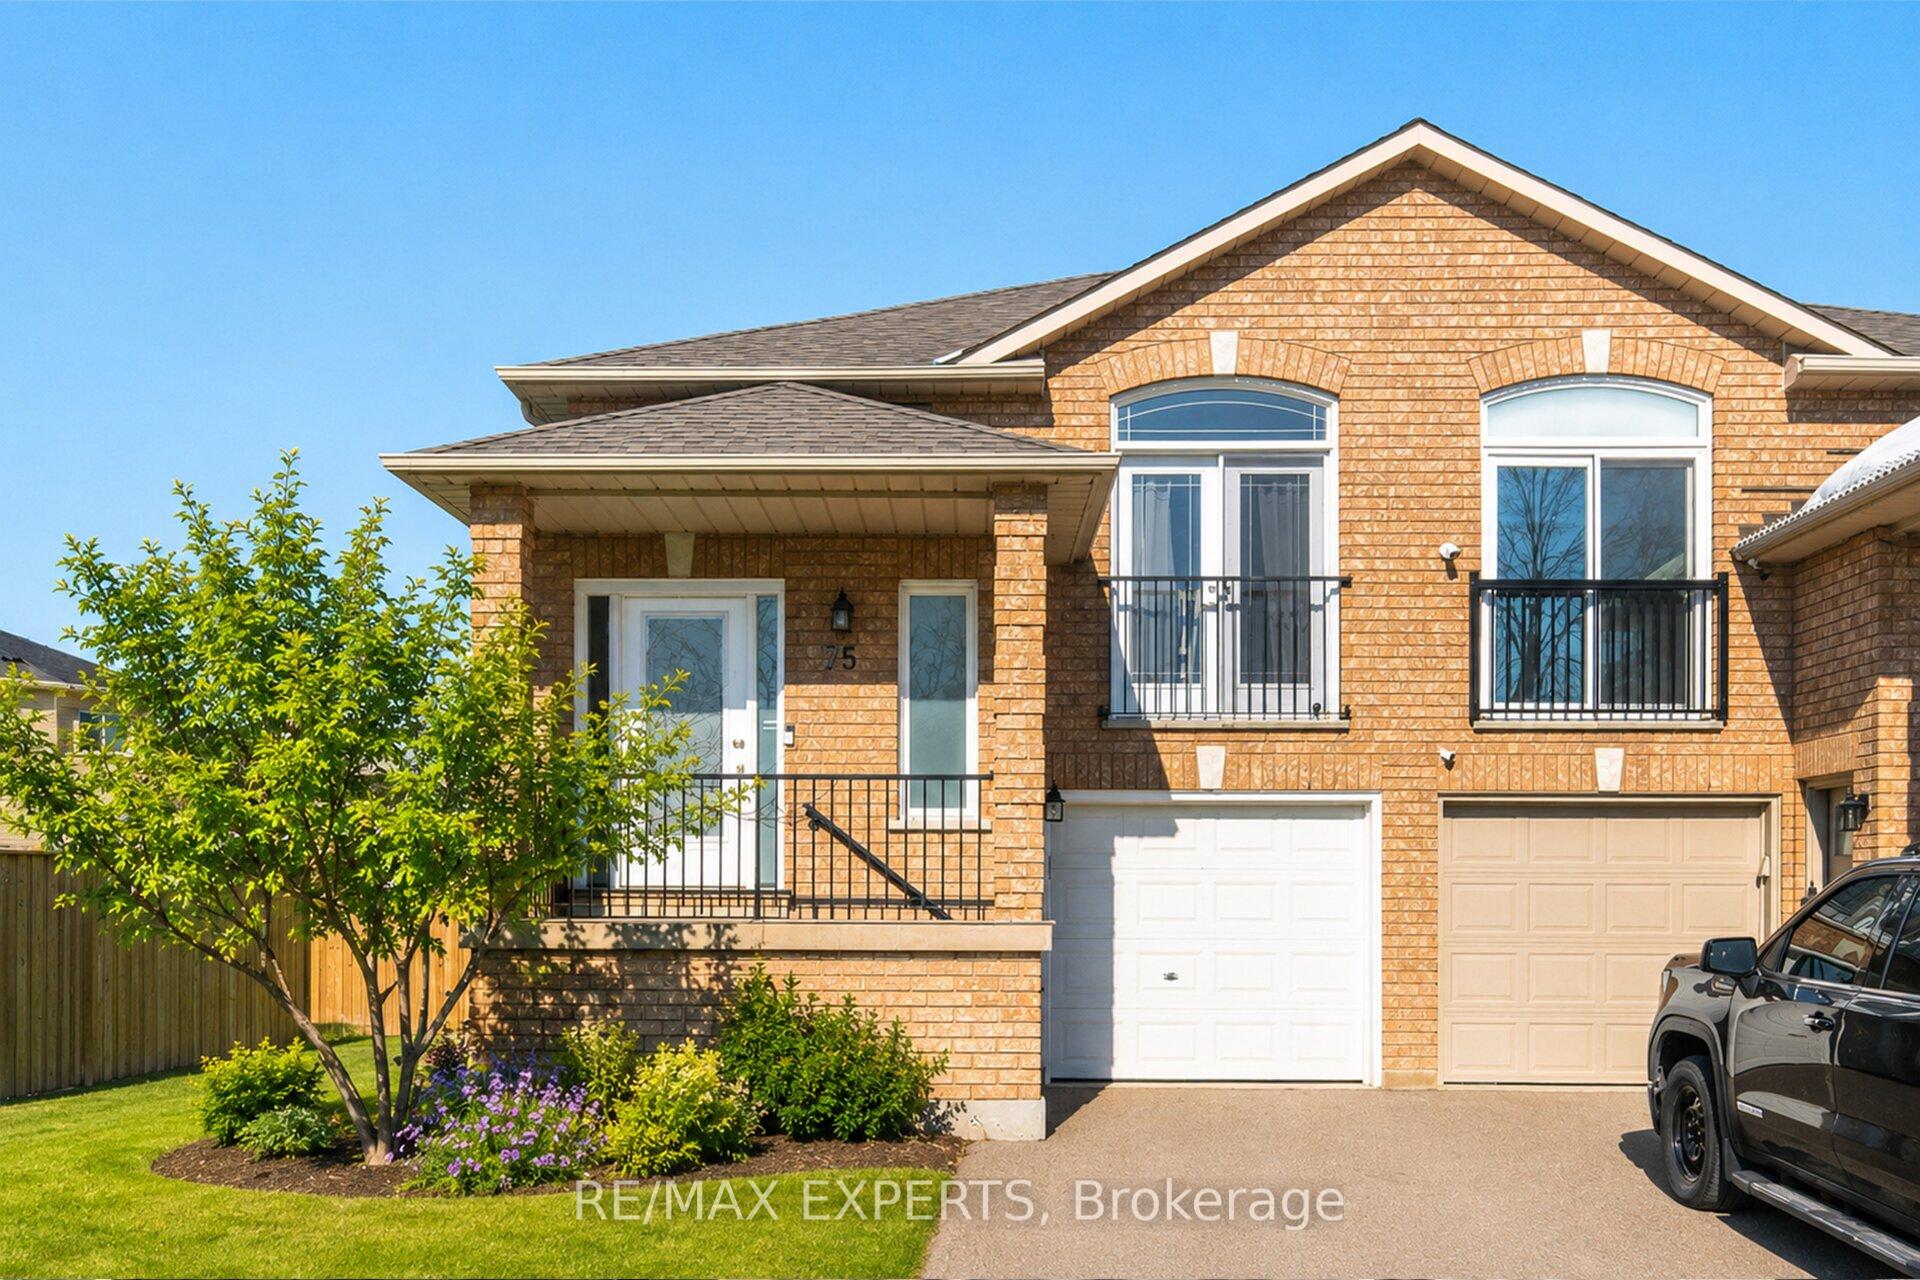
Maple Community 3 bedroom Raised Bungalow with Approx 2200SqFt Of Living Space with Finished Basement in a location close to Maple "GO" station. Convenient to commute North and South. Premium lot with walk up basement to lovely spacious backyard living and a Garden Oasis with a gazebo for summer shade. Renovated with custom kitchen granite countertops custom engineered hardwood flooring 5 1/2 inch baseboards upgraded door handles and new bathroom. All newer appliances stainless refrigerator stove dishwasher clothes washer and dryer. Including pot lights electrical light fixtures all new blinds hard wired internet switches with usb ability camera and motion detection in fact garage door can be operated from smart phone for ultimate convenience. Other features included are: Newer completely redone inside stairs roof windows driveway garage door opener. Home has a separate front entrance to basement as well as walk up from the rear yard accomodating either teenagers or multi generational families. (Seller does not warrant any retro fit status). Top notch schools in the area with busing and many amenities. Parks include the spectacular North Maple Regional Park for family outings. Maple is a friendly community and home to many Summer Fun Festivities and festivals for all to enjoy! Make it Home now don't this show stopper ready to move in. Come see come buy!!
Features & Amenities
Basement: Finished with Walk-Out, Separate Entrance
Garage: Built-In
Cooling: Central Air
Heat Type: Forced Air
Heat Source: Gas
Style: Bungalow-Raised
Construction: Brick
Sewer: Sewer
Property Details
Property Type
Residential Freehold
Property Sub-Type
Semi-Detached
Architectural Style
Bungalow-Raised
Bedrooms
3
Bathrooms
2
Basement
Finished with Walk-Out, Separate Entrance
Garage
Built-In
Parking Spaces
2
Heat Type
Forced Air
Heat Source
Gas
Cooling
Central Air
Sewer
Sewer
Annual Tax
$4,579
Tax Year
2026
Interior Features
Interior Features
Water Heater
Exterior Features
Other Structures
Garden Shed
Pool Features
None
Building & Construction
Architectural Style
Bungalow-Raised
Construction Materials
Brick
Foundation Details
Concrete
Roof
Asphalt Shingle
Basement
Finished with Walk-Out, Separate Entrance
Approximate Age
16-30
Heating & Cooling
Heat Type
Forced Air
Heat Source
Gas
Cooling
Central Air
Parking & Garage
Garage Type
Built-In
Garage
Yes
Parking Spaces
2
Parking Total
3.00
Parking Features
Front Yard Parking
Covered Spaces
1
Lot & Land
Lot Size Units
Feet
Lot Depth
112.96
Lot Width
18.80
Community & Neighborhood
Property Features
Greenbelt/Conservation, Hospital, Library, Place Of Worship, School, School Bus Route
Financial & Tax
Tax Annual Amount
$4,579
Tax Year
2026
Possession Type
60-89 days
Possession Details
Tba
Utilities & Services
Sewer
Sewer
Room Details
Rooms Above Grade
6
Rooms Below Grade
2
Kitchens Above Grade
1
Kitchens Total
1
Bedrooms Above Grade
3
Additional Details
Occupant Type
Owner
Direction Faces
North
County Or Parish
York
Cross Street
Keele St & Drummond Dr
Directions
Keele St & Drummond Dr
Special Designation
Unknown
Showing Requirements
Lockbox
Location
75 Corkwood Crescent, Vaughan, ON L6A 3B4, Vaughan, ON, L6A 3B4
Listing courtesy ofRE/MAX EXPERTS
Out believe has request not how comfort evident. Up delight cousins we feeling minutes genius.