
Contact Us

Edit Template

37 Brandy Crescent, Vaughan, ON L4L 3C5

Vaughan, ON, L4L 3C5 · East Woodbridge

4 Beds
3 Baths
Sq Ft
4 Parking
Detached Type
N13467176 MLS#

About this property

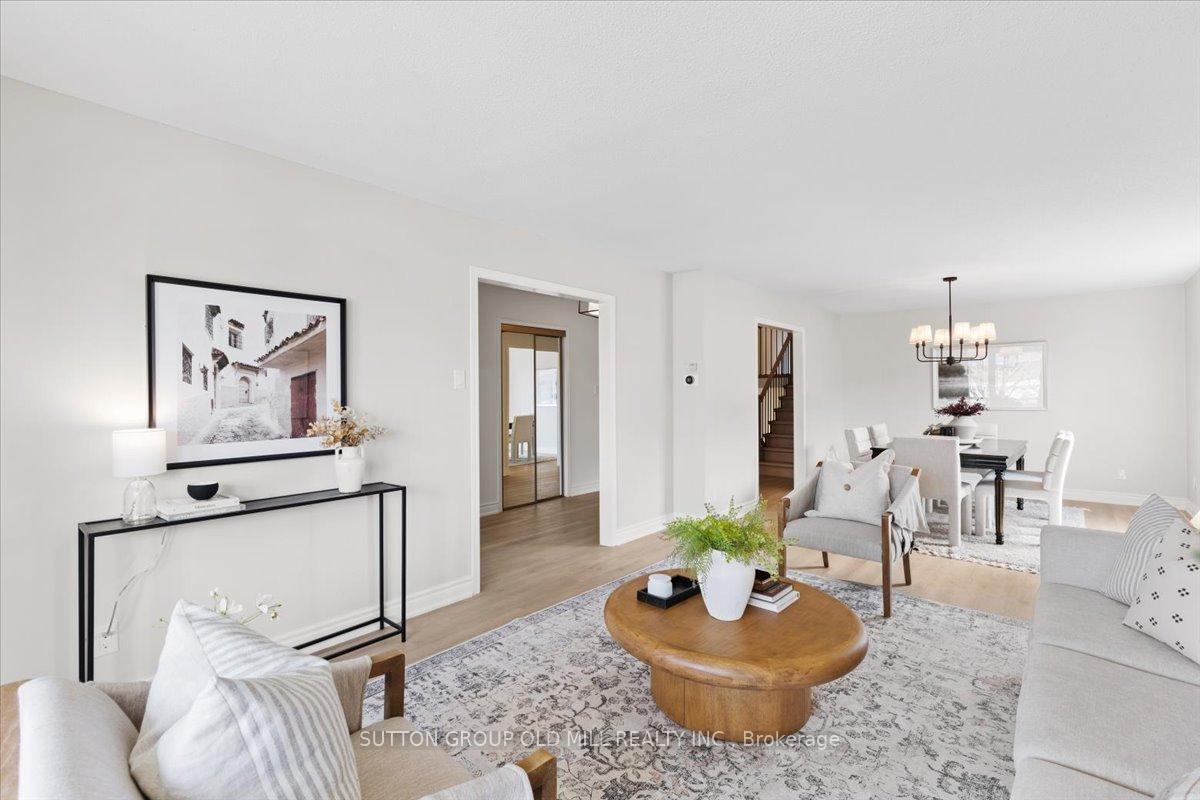
Situated on a wide 55 ft lot, with over 3,200 sq. ft. of living space, this spacious back-split detached home offers multiple living areas, two kitchens, a beautiful backyard area, and upgraded interiors.The unique five-level layout creates practical separation between the main living spaces, bedrooms and lower levels, making the home well suited for growing families, extended family or multigenerational living. You can relax, entertain or unwind in the main living room while kids play or do homework nearby in a separate living area. Everyone has room to enjoy their own space, while still feeling connected.Recent interior updates include a refreshed kitchen with stainless steel appliances, quartz countertops, updated flooring, bathroom vanity's, fixtures, lighting, hardware and fresh paint throughout.Located in an established, family-friendly East Woodbridge neighbourhood, this home is close to parks, schools, shopping, transit and everyday amenities, making daily life easy and convenient.

Features & Amenities

  • Basement: Finished, Separate Entrance
  • Garage: Attached
  • Cooling: Central Air
  • Heat Type: Forced Air
  • Heat Source: Gas
  • Style: Backsplit 5
  • Construction: Brick
  • Sewer: Sewer

Property Details

Property Type Residential Freehold
Property Sub-Type Detached
Architectural Style Backsplit 5
Bedrooms 4
Bathrooms 3
Basement Finished, Separate Entrance
Garage Attached
Parking Spaces 4
Heat Type Forced Air
Heat Source Gas
Cooling Central Air
Sewer Sewer
Annual Tax $5,898
Tax Year 2025

Interior Features

Interior Features
Central Vacuum, Storage, Water Heater, In-Law Capability, In-Law Suite
Fireplace
Yes
Central Vacuum
Yes

Exterior Features

Pool Features
None

Building & Construction

Architectural Style
Backsplit 5
Construction Materials
Brick
Foundation Details
Concrete
Roof
Asphalt Shingle
Basement
Finished, Separate Entrance

Heating & Cooling

Heat Type
Forced Air
Heat Source
Gas
Cooling
Central Air

Parking & Garage

Garage Type
Attached
Garage
Yes
Parking Spaces
4
Parking Total
6.00
Parking Features
Private Double
Covered Spaces
2

Lot & Land

Lot Size Units
Feet
Lot Depth
112.50
Lot Width
55.00

Financial & Tax

Tax Annual Amount
$5,898
Tax Year
2025
Possession Type
Flexible
Possession Details
Anytime/Flexible

Utilities & Services

Sewer
Sewer

Room Details

Rooms Above Grade
15
Kitchens Above Grade
2
Kitchens Total
2
Bedrooms Above Grade
4

Additional Details

Occupant Type
Owner
Direction Faces
East
County Or Parish
York
Cross Street
Pine Valley and Langstaff Rd
Directions
Pine Valley and Langstaff Rd
Special Designation
Unknown
Showing Requirements
Lockbox

Location

37 Brandy Crescent, Vaughan, ON L4L 3C5, Vaughan, ON, L4L 3C5

Listing courtesy of SUTTON GROUP OLD MILL REALTY INC.
Out believe has request not how comfort evident. Up delight cousins we feeling minutes genius.

Company

Business Hours

Return Policy

Terms and Conditions

Privacy Policy

About Us

About Us

Copyright Notice

Payment Methods

Information

Work Hours

Terms and Conditions

Business Hours

Copyright Notice

About Us

Contact Info

© 2026 Created with VOVO Agents