
Contact Us

Edit Template

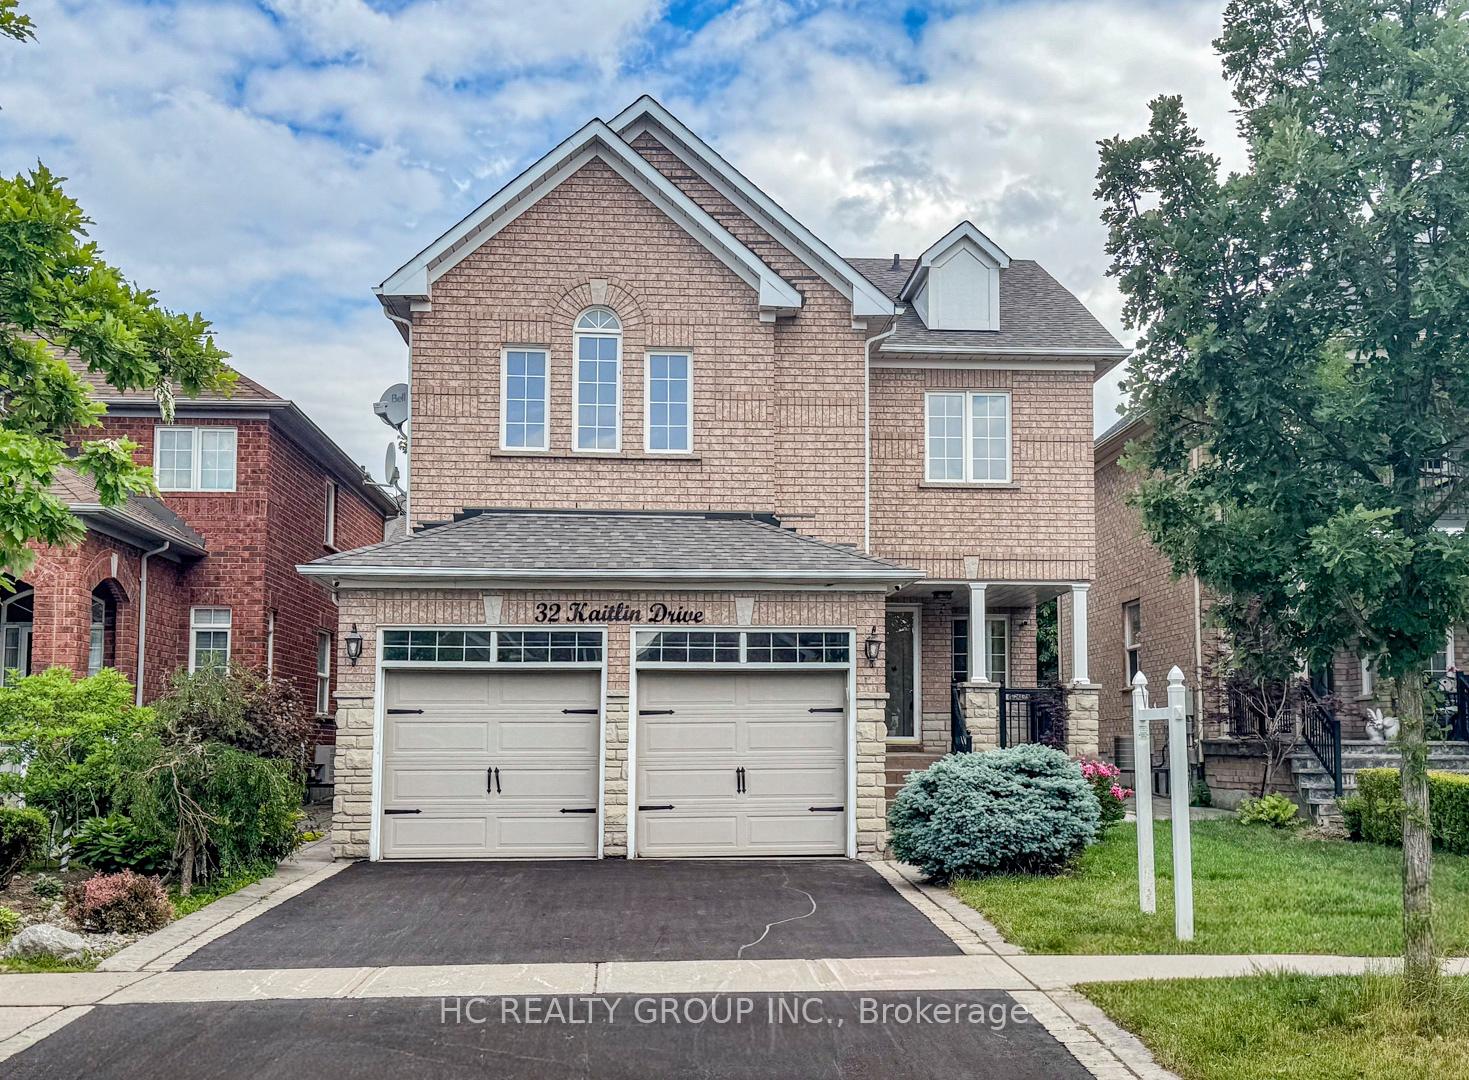
32 Kaitlin Drive, Richmond Hill, ON L4E 3W6

Richmond Hill, ON, L4E 3W6 · Oak Ridges Lake Wilcox

5 Beds
4 Baths
Sq Ft
2 Parking
Detached Type
N13467046 MLS#

About this property

Immaculate, renovated residence nestled in the heart of the highly desirable Lake Wilcox community. This bright, stylish home offers a perfect blend of comfort, charm, and functionality. The open-concept, spacious great room with a 2-way fireplace serves as living/family room ideal for family gathering and entertaining. Modern kitchen with cozy breakfast area and walk-out to the patio. The separate dining room is highlighted with large window and pot lights. The 2nd floor boasts 4 good-sized bedrooms and 2 full baths. The basement is finished with an open concept recreation/gym area, a bedroom and a 3-pc bath. Fully landscaped front & rear yards. New A/C unit and driveway (2026). Steps from Lake Wilcox and the scenic park. Enjoy peaceful walking trails and year-round outdoor activities from kayaking and biking to winter skating. This sought-after neighborhood also offers top-ranking schools, a vibrant community center, and easy access to shopping, transit, and major highways. Move-in-ready home. Pride of ownership.

Features & Amenities

  • Basement: Finished
  • Garage: Built-In
  • Cooling: Central Air
  • Heat Type: Forced Air
  • Heat Source: Gas
  • Style: 2-Storey
  • Construction: Brick
  • Sewer: Sewer

Property Details

Property Type Residential Freehold
Property Sub-Type Detached
Architectural Style 2-Storey
Bedrooms 5
Bathrooms 4
Basement Finished
Garage Built-In
Parking Spaces 2
Heat Type Forced Air
Heat Source Gas
Cooling Central Air
Sewer Sewer
Annual Tax $5,926
Tax Year 2025

Interior Features

Interior Features
Other
Fireplace
Yes

Exterior Features

Pool Features
None

Building & Construction

Architectural Style
2-Storey
Construction Materials
Brick
Foundation Details
Poured Concrete
Roof
Asphalt Shingle
Basement
Finished

Heating & Cooling

Heat Type
Forced Air
Heat Source
Gas
Cooling
Central Air

Parking & Garage

Garage Type
Built-In
Garage
Yes
Parking Spaces
2
Parking Total
4.00
Parking Features
Private Double
Covered Spaces
2

Lot & Land

Lot Size Units
Feet
Lot Depth
109.38
Lot Width
39.37

Community & Neighborhood

Property Features
Lake/Pond, Park, Public Transit, Rec./Commun.Centre, School, Place Of Worship

Financial & Tax

Tax Annual Amount
$5,926
Tax Year
2025
Possession Type
Flexible
Possession Details
TBA

Utilities & Services

Sewer
Sewer

Room Details

Rooms Above Grade
7
Rooms Below Grade
2
Kitchens Above Grade
1
Kitchens Total
1
Bedrooms Above Grade
4
Bedrooms Below Grade
1

Additional Details

Occupant Type
Owner
Direction Faces
North
County Or Parish
York
Cross Street
Bayview & North Lake
Directions
see Google maps
Special Designation
Unknown
Showing Requirements
See Brokerage Remarks, Showing System

Location

32 Kaitlin Drive, Richmond Hill, ON L4E 3W6, Richmond Hill, ON, L4E 3W6

Listing courtesy of HC REALTY GROUP INC.
Out believe has request not how comfort evident. Up delight cousins we feeling minutes genius.

Company

Business Hours

Return Policy

Terms and Conditions

Privacy Policy

About Us

About Us

Copyright Notice

Payment Methods

Information

Work Hours

Terms and Conditions

Business Hours

Copyright Notice

About Us

Contact Info

© 2026 Created with VOVO Agents