
Contact Us

Edit Template

1296 Dallman Street, Innisfil, ON L0L 1W0

Innisfil, ON, L0L 1W0 · Lefroy

4 Beds
5 Baths
Sq Ft
2 Parking
Detached Type
N13454782 MLS#

About this property

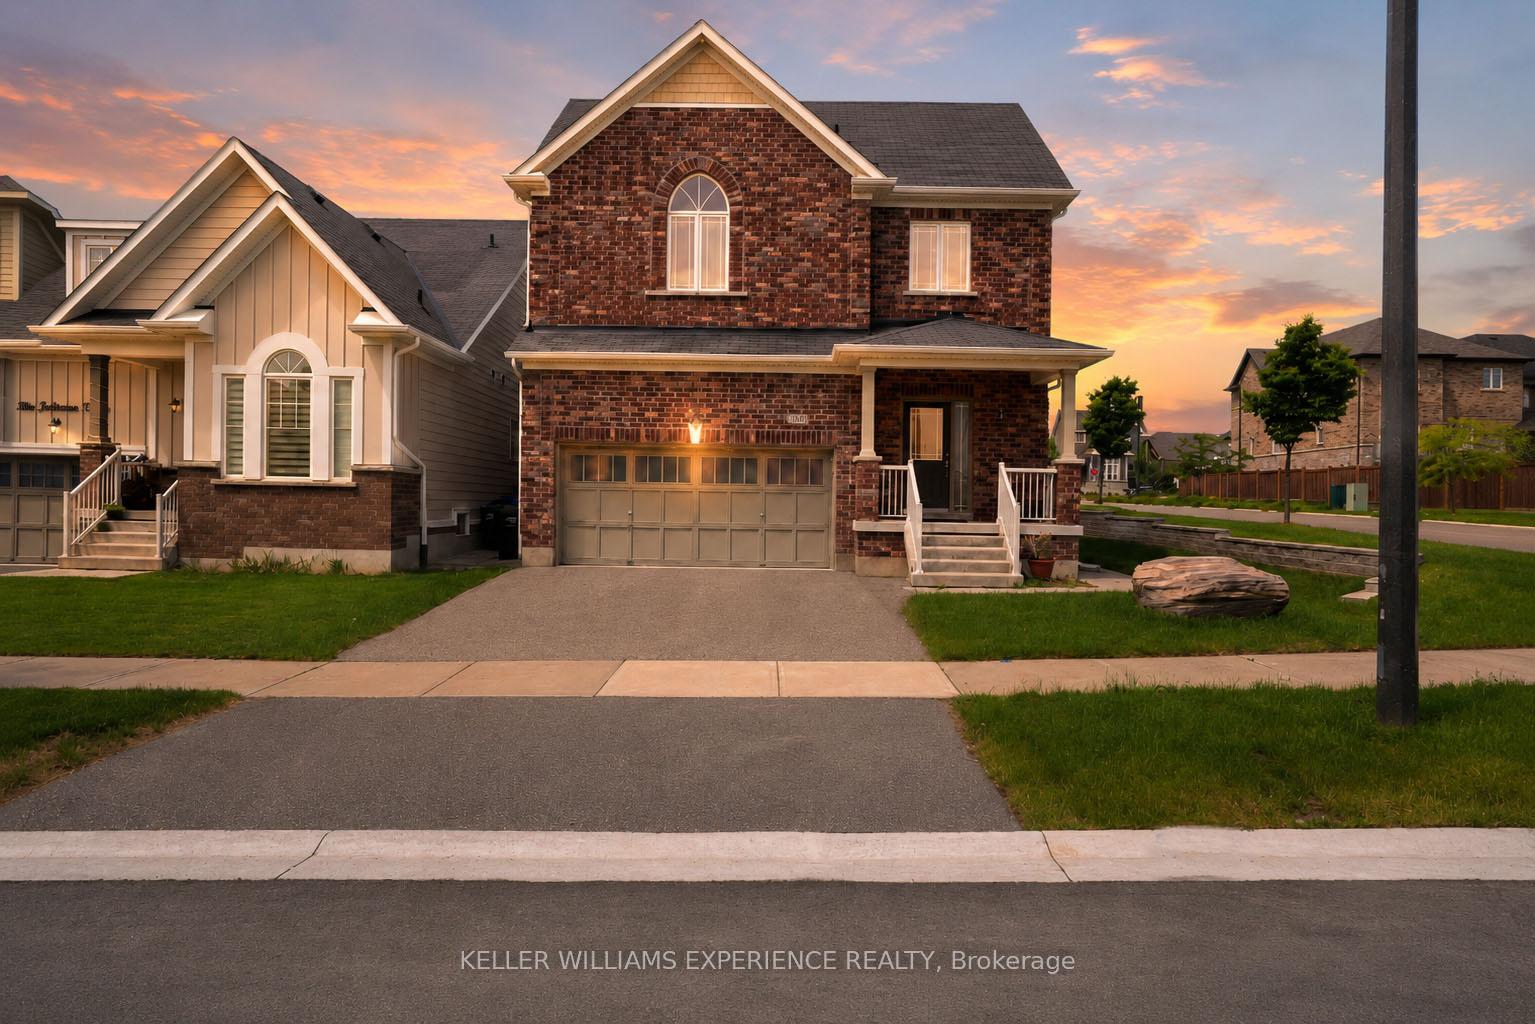
**IN-LAW SUITE WITH SEPARATE ENTRANCE!** Welcome to 1296 Dallman, an exceptional real estate opportunity nestled in the highly sought-after, family-friendly community of Lafroy. Spotless, meticulously maintained, and showcasing true pride of ownership, this turn-key property is the perfect match for growing families, multi-generational living, or savvy buyers looking for built-in layout flexibility. The main and upper floors offer a bright, functional, and incredibly spacious footprint, highlighted by a main level designed for effortless day-to-day living and fuss-free entertaining. Upstairs, the home boasts four generous bedrooms, each featuring direct access to a bathroom through either a private ensuite or a convenient shared Jack-and-Jill setup, offering a rare level of luxury and privacy for the entire household. The true crown jewel of this pristine home is the fully finished basement bachelor apartment, which is completely self-contained and independent with its own private separate entrance, a dedicated three-piece bathroom, and separate laundry facilities. From top to bottom, this immaculately clean home is ready for you to just move in and enjoy.

Features & Amenities

  • Basement: Finished, Separate Entrance, Apartment, Full
  • Garage: Attached
  • Cooling: Central Air
  • Heat Type: Forced Air
  • Heat Source: Gas
  • Style: 2-Storey
  • Construction: Brick
  • Sewer: Sewer

Property Details

Property Type Residential Freehold
Property Sub-Type Detached
Architectural Style 2-Storey
Bedrooms 4
Bathrooms 5
Lot Size 4,682 Feet
Basement Finished, Separate Entrance, Apartment, Full
Garage Attached
Parking Spaces 2
Heat Type Forced Air
Heat Source Gas
Cooling Central Air
Sewer Sewer
Annual Tax $5,853
Tax Year 2026

Interior Features

Interior Features
In-Law Suite, In-Law Capability
Fireplace
Yes
Fireplace Features
Natural Gas

Exterior Features

Pool Features
None

Building & Construction

Architectural Style
2-Storey
Construction Materials
Brick
Foundation Details
Concrete
Roof
Asphalt Shingle
Basement
Finished, Separate Entrance, Apartment, Full
Approximate Age
6-15

Heating & Cooling

Heat Type
Forced Air
Heat Source
Gas
Cooling
Central Air
Cooling
Yes
Heating
Yes

Parking & Garage

Garage Type
Attached
Garage
Yes
Parking Spaces
2
Parking Total
4.00
Parking Features
Private
Covered Spaces
2

Lot & Land

Lot Size Area
4682.30
Lot Size Units
Feet
Lot Depth
98.43
Lot Width
52.15
Lot Irregularities
98.46 x 38.24 x 13.92 x 88.61 x 48.09

Community & Neighborhood

Property Features
Marina, Park, Place Of Worship, Rec./Commun.Centre, School, School Bus Route

Financial & Tax

Tax Annual Amount
$5,853
Tax Year
2026
Possession Type
60-89 days
Possession Details
60-90

Utilities & Services

Sewer
Sewer

Room Details

Rooms Above Grade
13
Rooms Below Grade
2
Rooms Total
8
Kitchens Above Grade
1
Kitchens Total
2
Bedrooms Above Grade
4

Additional Details

Occupant Type
Owner+Tenant
Direction Faces
West
County Or Parish
Simcoe
Cross Street
Dallman Street / Green Street
Directions
Belle Aire Beach to Lormel Gate to Plant to Dallman
Special Designation
Unknown
Showing Requirements
Showing System

Location

1296 Dallman Street, Innisfil, ON L0L 1W0, Innisfil, ON, L0L 1W0

Listing courtesy of KELLER WILLIAMS EXPERIENCE REALTY
Out believe has request not how comfort evident. Up delight cousins we feeling minutes genius.

Company

Business Hours

Return Policy

Terms and Conditions

Privacy Policy

About Us

About Us

Copyright Notice

Payment Methods

Information

Work Hours

Terms and Conditions

Business Hours

Copyright Notice

About Us

Contact Info

© 2026 Created with VOVO Agents