Contact Us

Edit Template

41 Mill Run Gate, Uxbridge, ON L9P 1R1

Uxbridge, ON, L9P 1R1 · Rural Uxbridge

5 Beds
4 Baths
Sq Ft
10 Parking
Detached Type
N13454638 MLS#

About this property

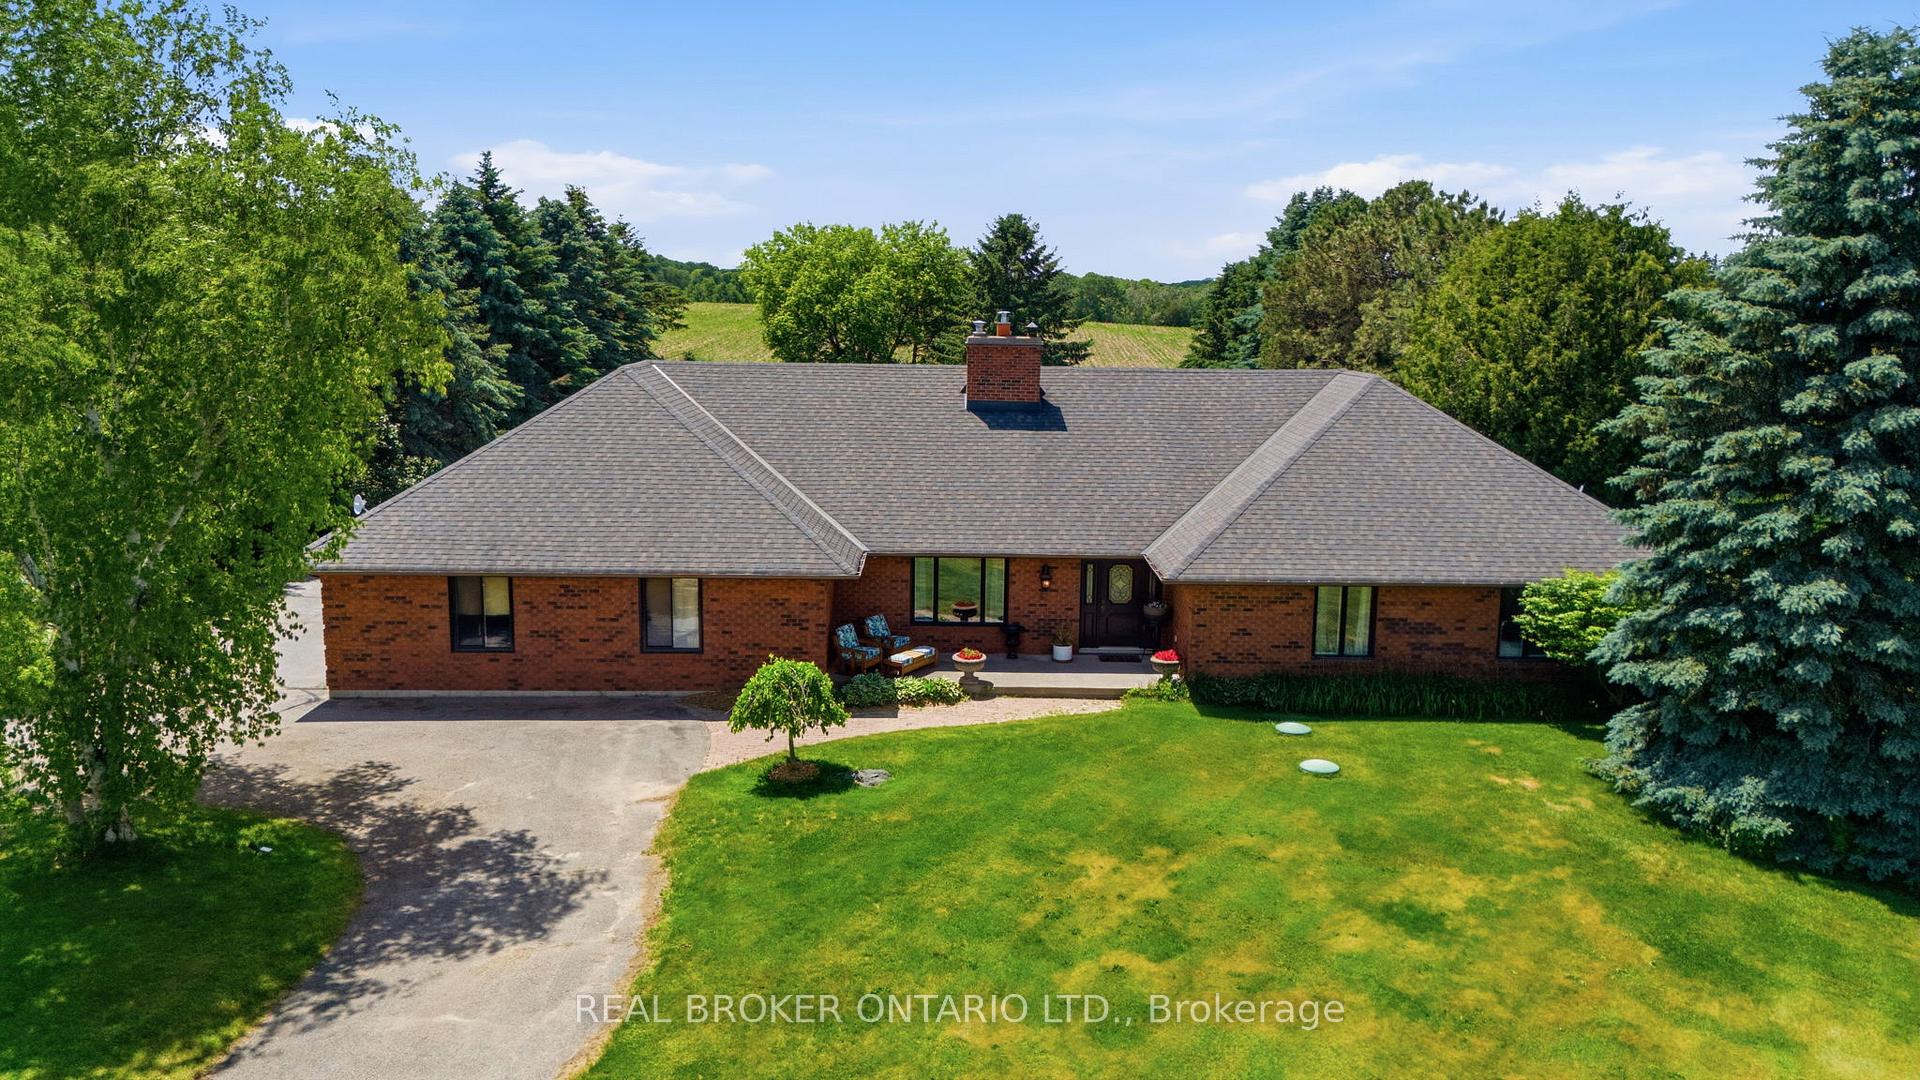
Welcome to 41 Mill Run Gate, an exceptional bungalow set on nearly 1 acre in one of Uxbridge's most prestigious estate communities. Designed to impress, the heart of the home showcases a breathtaking 20-foot cathedral ceiling and a soaring floor-to-ceiling stone fireplace that anchors the grand living space. Offering expansive principal rooms, a dedicated main-floor office, and an incredible private setting, this is a rare opportunity to enjoy estate living just minutes from downtown Uxbridge. The main level features 3 spacious bedrooms and 3 bathrooms, with a thoughtful layout that balances everyday comfort with effortless entertaining. The functional kitchen offers ample workspace, an eat-in breakfast area, and a walkout to the private backyard-perfect for morning coffee, family gatherings, or summer entertaining. The spacious primary retreat is designed for comfort, featuring a beautiful bay window, private dressing room, abundant storage, and a well-appointed ensuite bath.The fully finished lower level provides exceptional versatility with a separate entrance, 2 additional bedrooms, a full in-law suite, and extensive living space ideal for extended family, multi-generational living, guests, or potential income opportunities. Set well back from the road and approached by a long private driveway, this impressive property delivers the privacy and presence estate buyers are seeking. The attached 2/3-car garage offers ample room for 3 vehicles, toys, and storage, while the backyard enjoys uninterrupted views over neighbouring farmland with no homes directly behind. Located within the highly sought-after Mill Run Gate community, just steps to Mill Run Golf Club and minutes to downtown Uxbridge, this property offers the perfect blend of country serenity and everyday convenience. A rare offering in one of Uxbridge's most desirable neighbourhoods. ** See attached Feature Sheet for more details**.

Features & Amenities

  • Basement: Apartment, Separate Entrance, Full, Finished
  • Garage: Attached
  • Cooling: Central Air
  • Heat Type: Forced Air
  • Heat Source: Oil
  • Style: Bungalow
  • Construction: Brick
  • Sewer: Septic

Property Details

Property Type Residential Freehold
Property Sub-Type Detached
Architectural Style Bungalow
Bedrooms 5
Bathrooms 4
Basement Apartment, Separate Entrance, Full, Finished
Garage Attached
Parking Spaces 10
Heat Type Forced Air
Heat Source Oil
Cooling Central Air
Sewer Septic
Annual Tax $10,088
Tax Year 2026

Interior Features

Interior Features
In-Law Suite, Primary Bedroom - Main Floor
Fireplace
Yes

Exterior Features

Exterior Features
Deck, Landscape Lighting, Lawn Sprinkler System, Patio, Year Round Living, Privacy
Pool Features
None

Building & Construction

Architectural Style
Bungalow
Construction Materials
Brick
Foundation Details
Unknown
Roof
Asphalt Shingle
Basement
Apartment, Separate Entrance, Full, Finished
Approximate Age
31-50

Heating & Cooling

Heat Type
Forced Air
Heat Source
Oil
Cooling
Central Air
Cooling
Yes
Heating
Yes

Parking & Garage

Garage Type
Attached
Garage
Yes
Parking Spaces
10
Parking Total
12.00
Parking Features
Circular Drive
Covered Spaces
2

Lot & Land

Lot Size Units
Feet
Lot Depth
313.86
Lot Width
126.63
Lot Irregularities
.88 Acres
Lot Features
Irregular Lot

Community & Neighborhood

Property Features
Clear View, Hospital, Golf, School Bus Route, Wooded/Treed

Financial & Tax

Tax Annual Amount
$10,088
Tax Year
2026
Possession Type
60-89 days
Possession Details
Flexible

Utilities & Services

Sewer
Septic
Water Source
Drilled Well

Room Details

Rooms Above Grade
7
Rooms Below Grade
6
Rooms Total
13
Kitchens Above Grade
1
Kitchens Total
2
Bedrooms Above Grade
3
Bedrooms Below Grade
2

Additional Details

Occupant Type
Owner
Direction Faces
West
County Or Parish
Durham
Cross Street
Durham Rd 8 & Mill Run Gate
Directions
N/A
Special Designation
Unknown
Showing Requirements
Showing System

Location

41 Mill Run Gate, Uxbridge, ON L9P 1R1, Uxbridge, ON, L9P 1R1

Listing courtesy of REAL BROKER ONTARIO LTD.
Out believe has request not how comfort evident. Up delight cousins we feeling minutes genius.

Company

Business Hours

Return Policy

Terms and Conditions

Privacy Policy

About Us

About Us

Copyright Notice

Payment Methods

Information

Work Hours

Terms and Conditions

Business Hours

Copyright Notice

About Us

Contact Info

© 2026 Created with VOVO Agents