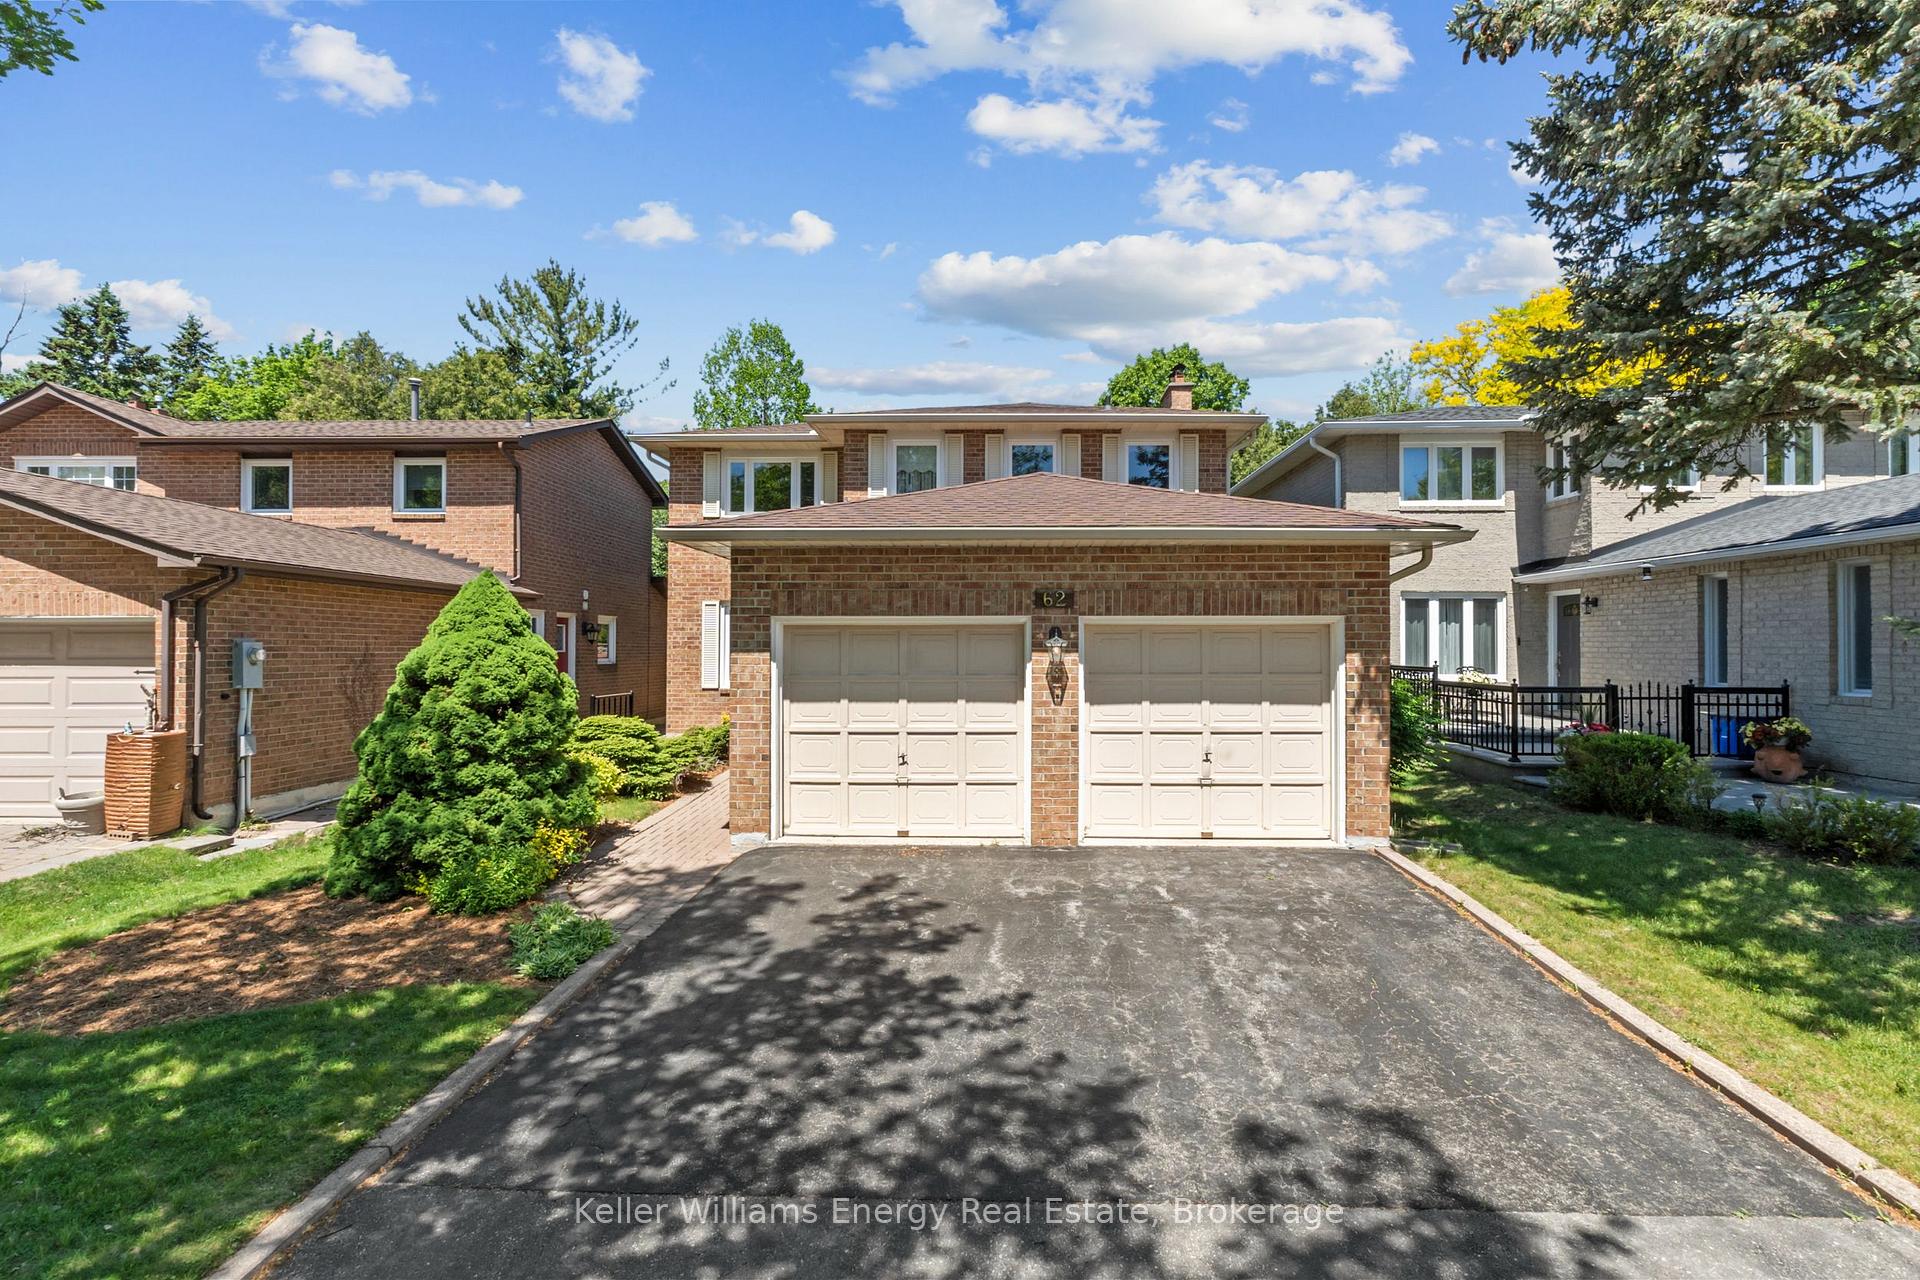
62 Mccallum Drive, Richmond Hill, ON L4C 7T5
Richmond Hill, ON, L4C 7T5 · North Richvale
About this property
Welcome to this lovingly maintained, detached 2-storey home, offered for sale for the very first time by its original owner! After more than 40 years of ownership, this cherished family home is ready for its next chapter and presents an incredible opportunity for buyers to create their dream home in one of Richmond Hill's most established and desirable neighbourhoods, North Richvale. Offering 1,777 sq. ft. above grade plus a finished basement, this spacious home features 3 bedrooms, 4 bathrooms, an attached double car garage, and a functional layout designed for comfortable family living. The main floor offers a formal living room and dining room, ideal for hosting family gatherings and special occasions. The kitchen features a bright breakfast area and opens to the adjoining family room, complete with a cozy wood-burning fireplace. Both spaces offer walkouts to the backyard deck, creating an easy connection between indoor and outdoor living. A main floor laundry room with closet storage and a separate side entrance adds everyday convenience. Upstairs, you'll find three generously sized bedrooms, while the finished basement provides additional living space with a large recreation room, a 2-piece bathroom, and an expansive storage area. Outside, the fully fenced backyard offers plenty of room for children, pets, gardening, or summer entertaining. Pride of ownership is evident throughout the home. While the finishes are largely original, the property has been exceptionally well cared for and provides the perfect canvas for renovations, updates, and personalization over time. Located close to excellent schools, parks, community centres, shopping, restaurants, transit, and major commuter routes, this is a rare opportunity to purchase a solid, well-maintained home in a highly sought-after family community. A home filled with decades of memories, ready for a new family to make it their own.

Features & Amenities
- Basement: Finished
- Garage: Attached
- Cooling: Central Air
- Heat Type: Forced Air
- Heat Source: Gas
- Style: 2-Storey
- Construction: Brick
- Sewer: Sewer
Property Details
| Property Type | Residential Freehold |
|---|---|
| Property Sub-Type | Detached |
| Architectural Style | 2-Storey |
| Bedrooms | 3 |
| Bathrooms | 4 |
| Basement | Finished |
| Garage | Attached |
| Parking Spaces | 2 |
| Heat Type | Forced Air |
| Heat Source | Gas |
| Cooling | Central Air |
| Sewer | Sewer |
| Annual Tax | $6,154 |
| Tax Year | 2025 |
Interior Features
- Interior Features
- Auto Garage Door Remote, Central Vacuum
- Fireplace
- Yes
- Fireplace Features
- Family Room
- Central Vacuum
- Yes
Exterior Features
- Exterior Features
- Deck
- Pool Features
- None
Building & Construction
- Architectural Style
- 2-Storey
- Construction Materials
- Brick
- Foundation Details
- Concrete
- Roof
- Asphalt Shingle
- Basement
- Finished
- Approximate Age
- 31-50
Heating & Cooling
- Heat Type
- Forced Air
- Heat Source
- Gas
- Cooling
- Central Air
Parking & Garage
- Garage Type
- Attached
- Garage
- Yes
- Parking Spaces
- 2
- Parking Total
- 4.00
- Parking Features
- Private Double
- Covered Spaces
- 2
Lot & Land
- Lot Size Units
- Feet
- Lot Depth
- 109.99
- Lot Width
- 40.03
Community & Neighborhood
- Property Features
- Fenced Yard, Hospital, Level, Park, Public Transit, School
Financial & Tax
- Tax Annual Amount
- $6,154
- Tax Year
- 2025
- Possession Type
- Flexible
Utilities & Services
- Sewer
- Sewer
Room Details
- Rooms Above Grade
- 10
- Kitchens Above Grade
- 1
- Kitchens Total
- 1
- Bedrooms Above Grade
- 3
Additional Details
- Occupant Type
- Vacant
- Direction Faces
- North
- County Or Parish
- York
- Cross Street
- Bathurst St & Major MacKenzie Dr. W.
- Directions
- Bathurst St to McCallum Drive. Property is on the North side of McCallum Drive
- Special Designation
- Unknown
- Showing Requirements
- Lockbox
Location
62 Mccallum Drive, Richmond Hill, ON L4C 7T5, Richmond Hill, ON, L4C 7T5