Contact Us

Edit Template

920 18TH Side Road, King, ON L7B 1K5

King, ON, L7B 1K5 · King City

5 Beds
8 Baths
Sq Ft
30 Parking
Detached Type
N13237862 MLS#

About this property

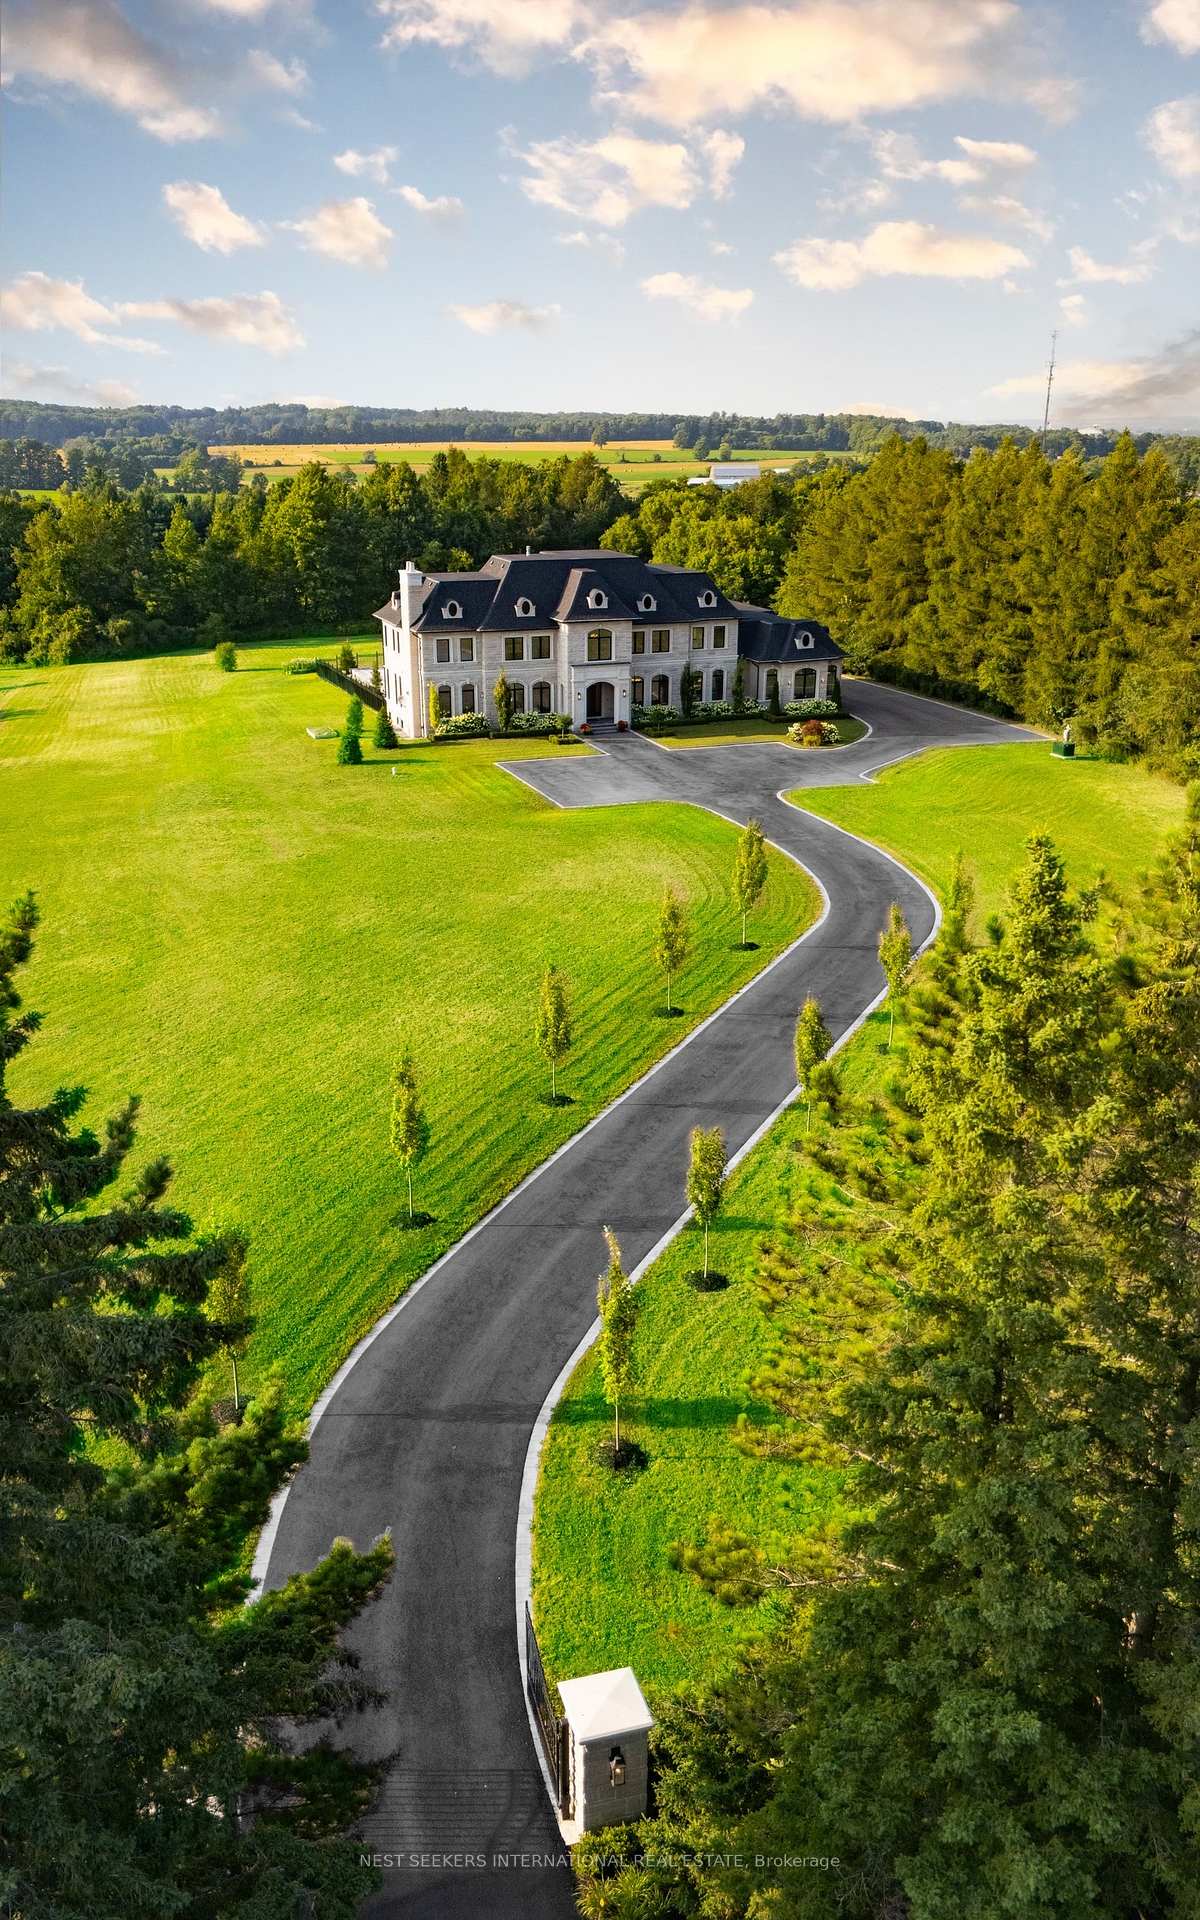
Welcome to one of King Townships most impressive newly built custom estates, offering over9,000 sq. ft. of refined living space on more than 11 pristine, flat, and private acres. Secure gates and a long, winding driveway create an unforgettable first impression, leading to an architectural masterpiece that blends timeless design with modern luxury. The residence showcases five bedrooms, including a main-floor suite ideal for guests or multi-generational living, and the option for a private nanny suite in the lower level. Eight bathrooms are elegantly finished to evoke a spa-like atmosphere, while an elevator provides seamless access across all levels. Here you'll find a state-of-the-art theatre room, a fully equipped gym, and expansive entertainment spaces designed for both intimate gatherings and large-scale entertaining. At the heart of the home lies a showpiece gourmet kitchen featuring a walk-in pantry, a convenient servery, and top-of-the-line Sub-Zero and Wolf appliances. Custom cabinetry, detailed trim work, extensive mouldings, and coffered ceilings elevate every room with architectural depth and sophistication. Car enthusiasts will appreciate the four-car garage with potential to install lifts for up to eight vehicles. Outdoors, the estate delivers a true resort-inspired lifestyle with a pool, cabana, and sweeping grounds offering ample space for a tennis or multi-sports court. The property's scale and privacy make it equally suited for family living, entertaining, or creating your own private retreat. Every detail has been crafted with elegance, comfort, and functionality in mind, making this estate a rare offering in one of the most sought-after areas of King. Ideally located just minutes from top private schools, prestigious golf clubs, and the finest amenities of King City, this property combines acreage, luxury, and craftsmanship an estate that must be seen to be fully appreciated.

Features & Amenities

  • Basement: Finished
  • Garage: Attached
  • Cooling: Central Air
  • Heat Type: Forced Air
  • Heat Source: Propane
  • Style: 2-Storey
  • Construction: Stone
  • Sewer: Septic

Property Details

Property Type Residential Freehold
Property Sub-Type Detached
Architectural Style 2-Storey
Bedrooms 5
Bathrooms 8
Basement Finished
Garage Attached
Parking Spaces 30
Heat Type Forced Air
Heat Source Propane
Cooling Central Air
Sewer Septic
Annual Tax $21,852
Tax Year 2025

Interior Features

Interior Features
Auto Garage Door Remote, Bar Fridge, Built-In Oven, Carpet Free, Central Vacuum, Countertop Range, In-Law Capability
Fireplace
Yes
Central Vacuum
Yes

Exterior Features

Pool Features
Inground

Building & Construction

Architectural Style
2-Storey
Construction Materials
Stone
Foundation Details
Poured Concrete
Roof
Shingles
Basement
Finished

Heating & Cooling

Heat Type
Forced Air
Heat Source
Propane
Cooling
Central Air

Parking & Garage

Garage Type
Attached
Garage
Yes
Parking Spaces
30
Parking Total
34.00
Parking Features
Private
Covered Spaces
4

Lot & Land

Lot Size Units
Feet
Lot Depth
1299.21
Lot Width
400.28

Financial & Tax

Tax Annual Amount
$21,852
Tax Year
2025
Possession Type
Flexible
Possession Details
Flexible

Utilities & Services

Sewer
Septic

Room Details

Rooms Above Grade
13
Kitchens Above Grade
1
Kitchens Total
1
Bedrooms Above Grade
5

Additional Details

Occupant Type
Owner
Direction Faces
South
County Or Parish
York
Cross Street
Bathurst & 18th Sideroad
Directions
Bathurst & 18th Sideroad
Special Designation
Unknown
Showing Requirements
Showing System

Location

920 18TH Side Road, King, ON L7B 1K5, King, ON, L7B 1K5

Listing courtesy of NEST SEEKERS INTERNATIONAL REAL ESTATE
Out believe has request not how comfort evident. Up delight cousins we feeling minutes genius.

Company

Business Hours

Return Policy

Terms and Conditions

Privacy Policy

About Us

About Us

Copyright Notice

Payment Methods

Information

Work Hours

Terms and Conditions

Business Hours

Copyright Notice

About Us

Contact Info

© 2026 Created with VOVO Agents