
Contact Us

Edit Template

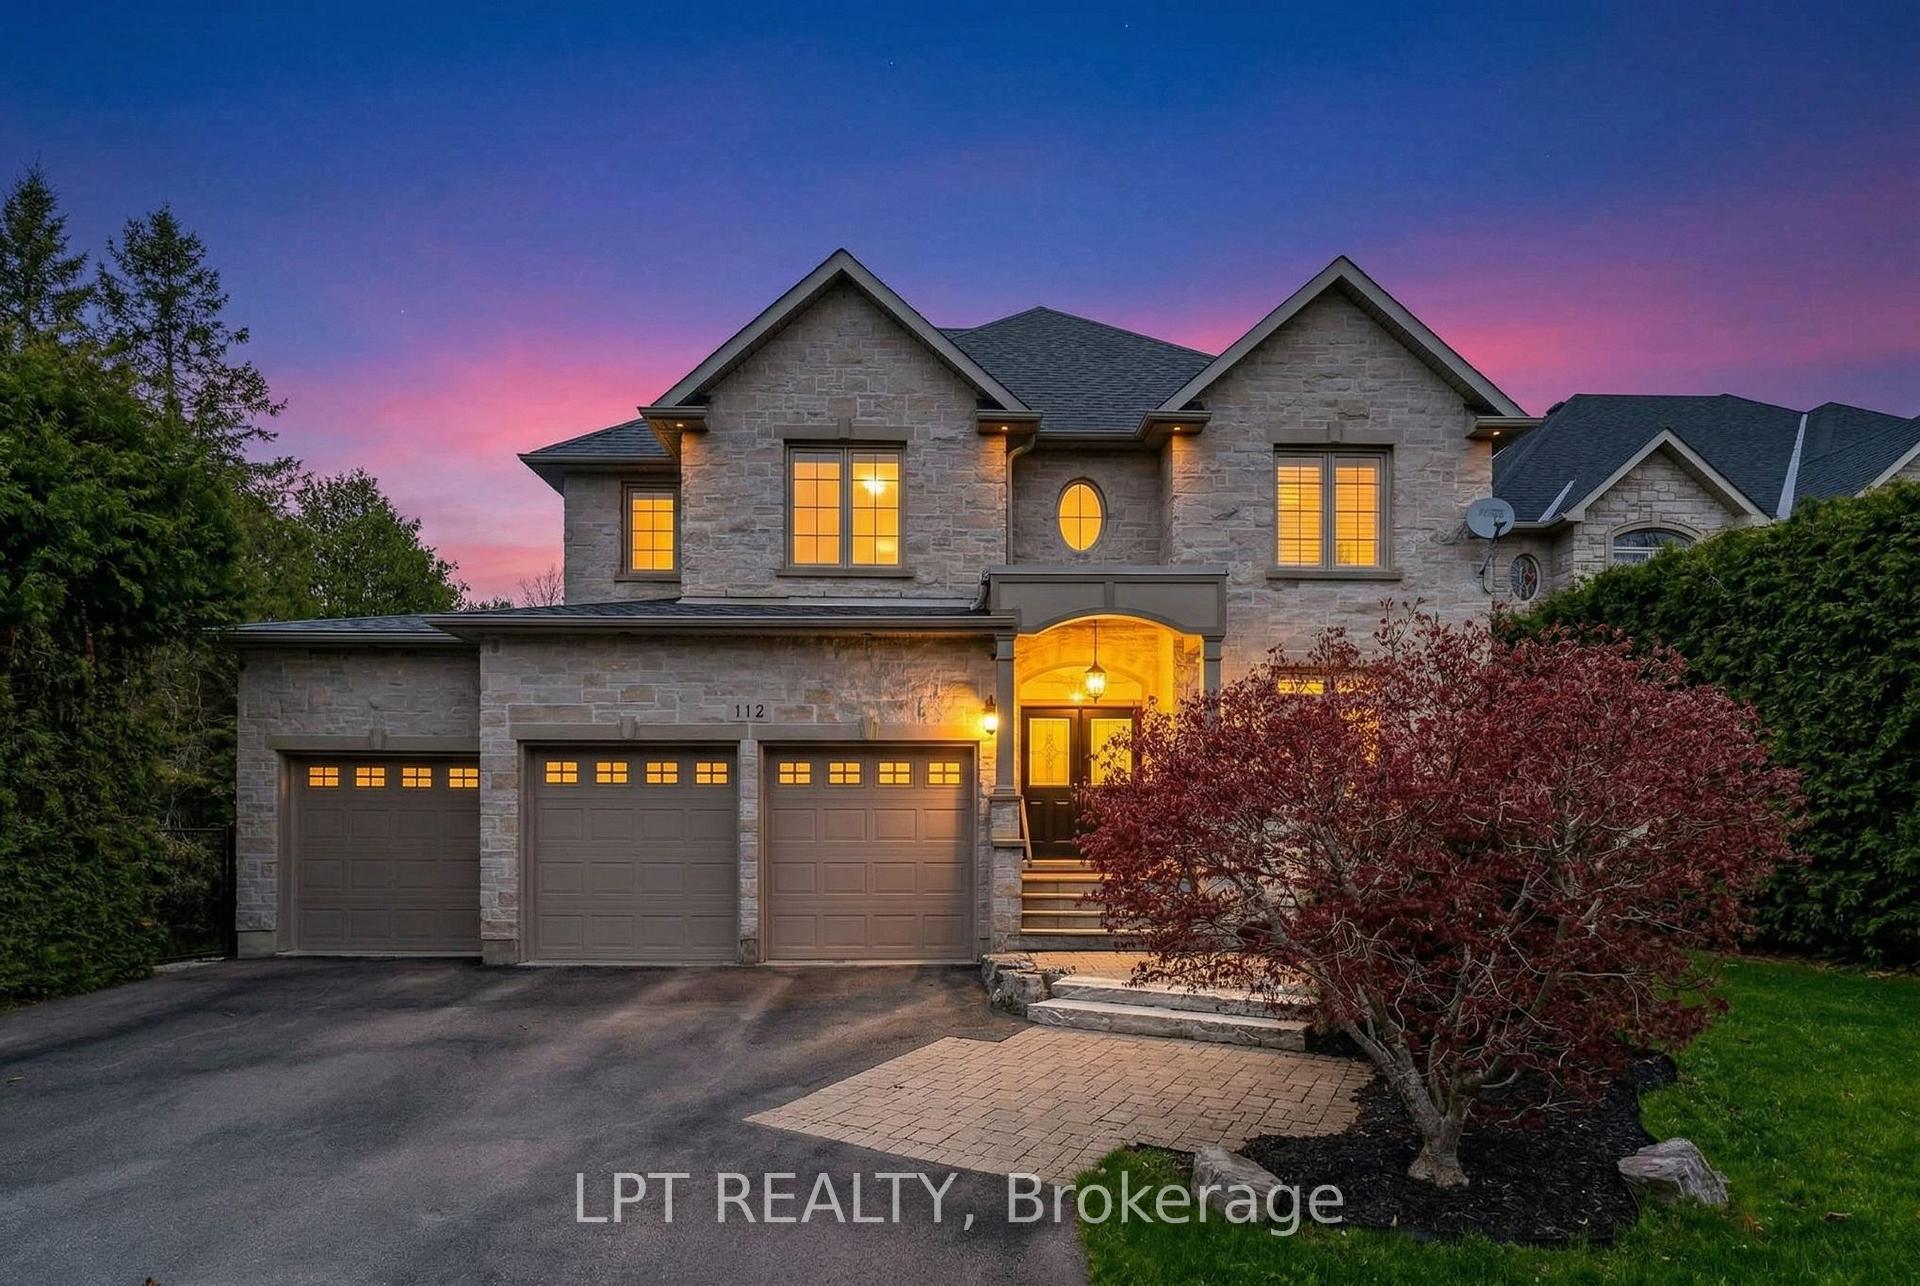
112 Tyler Street, Aurora, ON L4G 2N3

Aurora, ON, L4G 2N3 · Aurora Village

4 Beds
5 Baths
Sq Ft
6 Parking
Detached Type
N13232424 MLS#

About this property

Welcome To 112 Tyler St. Offering Privacy And Accessibility In A Sought-After Neighbourhood In The Heart Of Aurora. This 2-Storey Home Has A Finished Walk-Out Basement, Is Carpet Free, Has An Open Concept Kitchen And Family Room With A Gas Fireplace, Living And Dining Room With Hardwood Flooring, Coffered Ceiling And California Shutters. Interior Access To Garage Via Mudroom. 2nd Floor Laundry Room. Large Primary Bedroom With His And Her Walk-In Closets And A 5-Piece Spa Like Ensuite. 2nd Bedroom With 4-Piece Ensuite. Bedrooms 3 & 4 Have A 4-Piece Jack And Jill Bathroom. Enjoy Your Morning Coffee On The Upper Deck From The Eat-In Kitchen Overlooking The Private Backyard. Finished Walk-Out Basement Has A 3-Piece Bathroom, 2 Set's Of French Doors To Rear Patio And Gas Fireplace In The Rec Room. This Aurora Village Beauty Is Close To Schools, Grocery Stores, Shops On Yonge Street, Public Transit, Go-Station And The High Ranking School - St. Andrew's College. This Is A Unique Chance To Own A Luxury Home In One Of Auroras Finest Enclaves.

Features & Amenities

  • Basement: Finished with Walk-Out
  • Garage: Attached
  • Cooling: Central Air
  • Heat Type: Forced Air
  • Heat Source: Gas
  • Style: 2-Storey
  • Construction: Brick, Stone
  • Sewer: Sewer

Property Details

Property Type Residential Freehold
Property Sub-Type Detached
Architectural Style 2-Storey
Bedrooms 4
Bathrooms 5
Basement Finished with Walk-Out
Garage Attached
Parking Spaces 6
Heat Type Forced Air
Heat Source Gas
Cooling Central Air
Sewer Sewer
Annual Tax $11,393
Tax Year 2025

Interior Features

Interior Features
Air Exchanger, Auto Garage Door Remote, Built-In Oven, Carpet Free
Fireplace
Yes

Exterior Features

Exterior Features
Privacy, Porch, Landscaped, Deck, Patio
Pool Features
None

Building & Construction

Architectural Style
2-Storey
Construction Materials
Brick, Stone
Foundation Details
Poured Concrete
Roof
Shingles
Basement
Finished with Walk-Out
Approximate Age
16-30

Heating & Cooling

Heat Type
Forced Air
Heat Source
Gas
Cooling
Central Air

Parking & Garage

Garage Type
Attached
Garage
Yes
Parking Spaces
6
Parking Total
9.00
Parking Features
Private
Covered Spaces
3

Lot & Land

Lot Size Units
Feet
Lot Depth
155.64
Lot Width
125.75
Lot Irregularities
2.00 x 155.64 x 211.27 x 123.43 Ft

Community & Neighborhood

Property Features
Fenced Yard, Golf, Park, Public Transit, Rec./Commun.Centre, School

Financial & Tax

Tax Annual Amount
$11,393
Tax Year
2025
Possession Type
30-59 days
Possession Details
60 Days

Utilities & Services

Sewer
Sewer

Room Details

Rooms Above Grade
9
Rooms Below Grade
2
Kitchens Above Grade
1
Kitchens Total
1
Bedrooms Above Grade
4

Additional Details

Occupant Type
Owner
Direction Faces
North
County Or Parish
York
Cross Street
Wellington St W & George St
Directions
Wellington St W & George St
Special Designation
Unknown
Showing Requirements
Showing System

Location

112 Tyler Street, Aurora, ON L4G 2N3, Aurora, ON, L4G 2N3

Listing courtesy of LPT REALTY
Out believe has request not how comfort evident. Up delight cousins we feeling minutes genius.

Company

Business Hours

Return Policy

Terms and Conditions

Privacy Policy

About Us

About Us

Copyright Notice

Payment Methods

Information

Work Hours

Terms and Conditions

Business Hours

Copyright Notice

About Us

Contact Info

© 2026 Created with VOVO Agents