Contact Us

Edit Template

15 Forestgreen Drive, Uxbridge, ON L9P 0B8

Uxbridge, ON, L9P 0B8 · Rural Uxbridge

6 Beds
6 Baths
Sq Ft
9 Parking
Detached Type
N13231754 MLS#

About this property

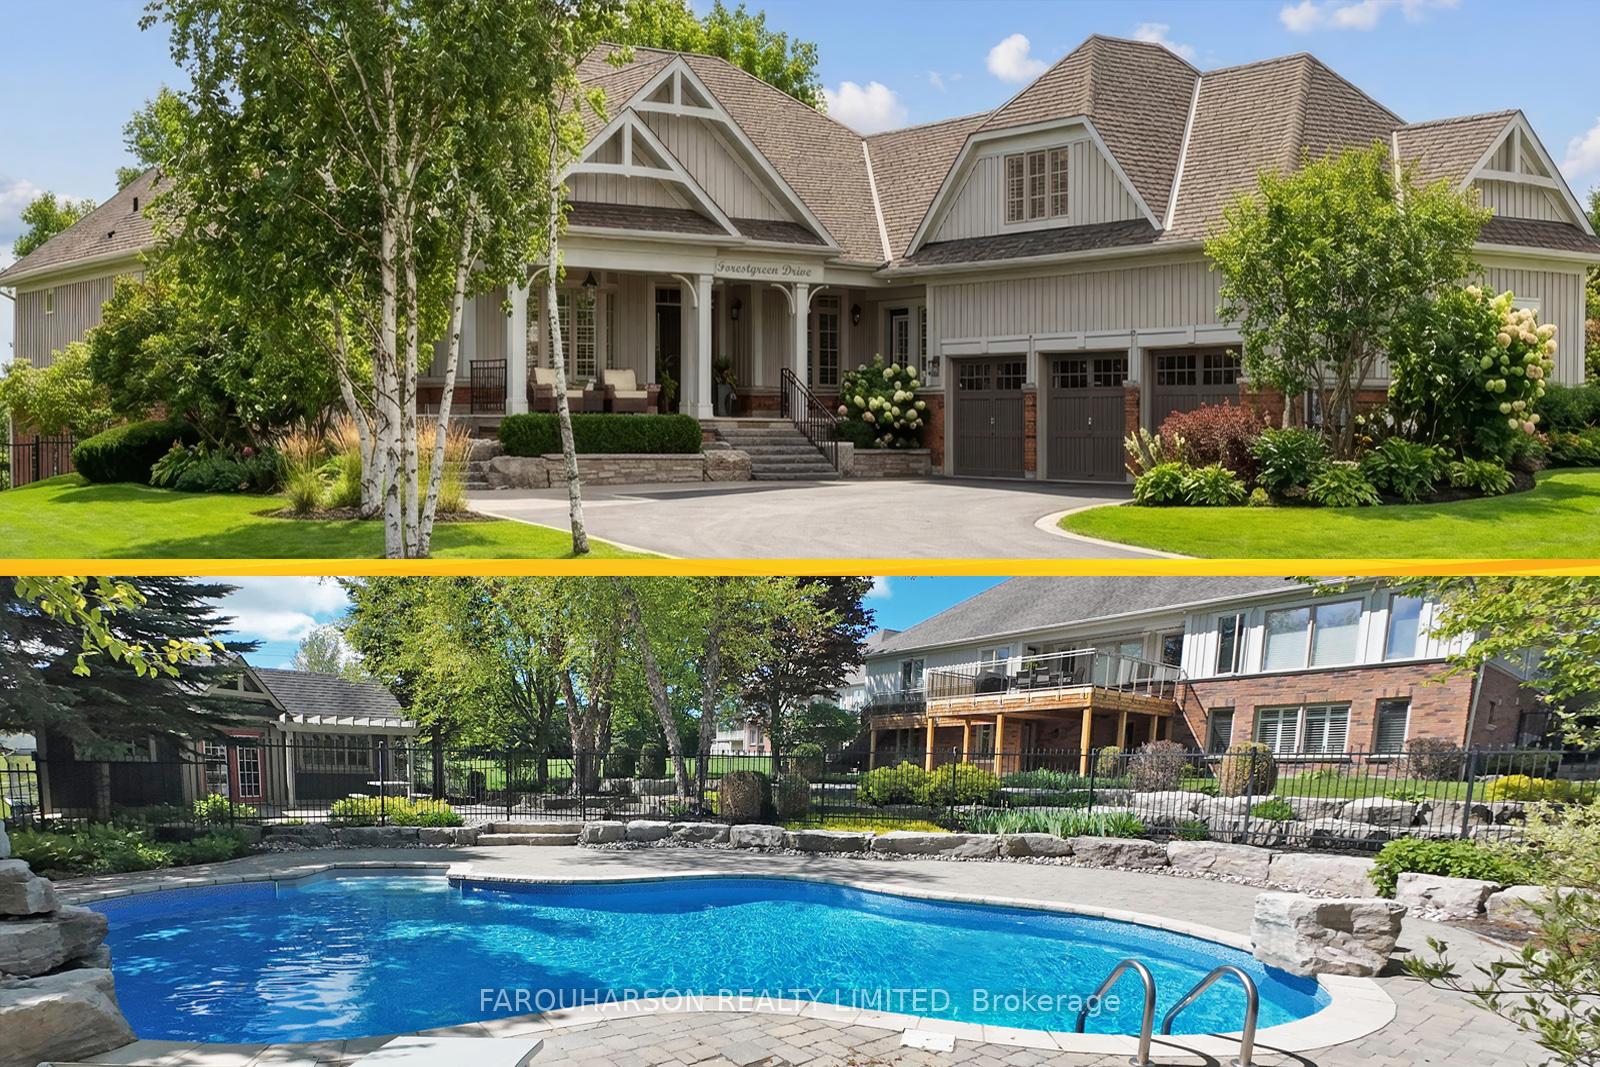
[15 FORESTGREEN DR] BUNGALOW | FINISHED WALK-OUT LOWER LEVEL WITH 2ND KITCHEN AND SUITE | FINISHED LOFT OFFICE/SUITE | INGROUND POOL & POOL HOUSE | WYNDANCE GOLF COMMUNITY. [HOUSE] Exceptional Custom Residence Showcasing Soaring Volume Ceilings, Waffle Coffered Ceilings, Wainscoting, and Extensive Custom Millwork Throughout. Bright Open-Concept Design Ideal for Entertaining. Gourmet Kitchen Featuring Custom Cabinetry, Large Centre Island, Butler's Pantry, and Formal Dining Area. Expansive Deck with Glass Railings Overlooking the Private Grounds. Luxurious Primary Retreat Offering His & Her Walk-In Closets, Walk-Out to Deck, and a Spa-Inspired 5-Piece Ensuite with Glass Shower. Private Loft Suite Accessed by Its Own Staircase Complete with Bedroom and Full Bathroom. Professionally Finished Lower Level Featuring a Bar, Custom Wine Cellar, Media Room, and Walk-Out In-Law Suite with Separate Entrance, Second Kitchen, Two Bedrooms, and Two Bathrooms. Oversized 3-Car Garage. [PROPERTY] Resort-Inspired Outdoor Living At Its Finest. Beautiful Inground Pool, Pool House, Extensive Stone Patios and Walkways, Professional Landscaping, and Mature Trees Creating Exceptional Privacy and Ambiance. [LOCATION] Located Within Prestigious Wyndance Estates, An Exclusive Gated Golf Course Community. Residents Enjoy A Secure Entrance, Tennis Courts, Basketball Courts, Scenic Trails, Ponds with Fountains, and Beautifully Maintained Grounds. Adjacent to Wyndance Golf Course and Just Minutes to Stouffville and Uxbridge Amenities Including Restaurants, Shopping, Recreation Facilities, and Everyday Conveniences. Convenient Access to Highways 404 and 407 for Commuters. [VIDEO] Click Virtual Tour To Experience The Full Property Video.Property Video.

Features & Amenities

  • Basement: Finished with Walk-Out
  • Garage: Attached
  • Cooling: Central Air
  • Heat Type: Forced Air
  • Heat Source: Gas
  • Style: Bungalow
  • Construction: Brick, Stone
  • Sewer: Other

Property Details

Property Type Residential Freehold
Property Sub-Type Detached
Architectural Style Bungalow
Bedrooms 6
Bathrooms 6
Basement Finished with Walk-Out
Garage Attached
Parking Spaces 9
Heat Type Forced Air
Heat Source Gas
Cooling Central Air
Sewer Other
Annual Tax $13,937
Tax Year 2025

Interior Features

Interior Features
Auto Garage Door Remote, Carpet Free, In-Law Capability, In-Law Suite, On Demand Water Heater, Primary Bedroom - Main Floor, Solar Owned
Fireplace
Yes

Exterior Features

Pool Features
Inground

Building & Construction

Architectural Style
Bungalow
Construction Materials
Brick, Stone
Foundation Details
Poured Concrete
Roof
Asphalt Shingle
Basement
Finished with Walk-Out

Heating & Cooling

Heat Type
Forced Air
Heat Source
Gas
Cooling
Central Air
Cooling
Yes
Heating
Yes

Parking & Garage

Garage Type
Attached
Garage
Yes
Parking Spaces
9
Parking Total
12.00
Parking Features
Private
Covered Spaces
3

Lot & Land

Lot Size Units
Feet
Lot Depth
209.00
Lot Width
111.81
Lot Irregularities
Property Is 98Ft Wide, 260Ft Deep On S
Lot Features
Irregular Lot

Community & Neighborhood

Property Features
Fenced Yard, Golf, Park, School Bus Route, Wooded/Treed

Financial & Tax

Tax Annual Amount
$13,937
Tax Year
2025
Possession Type
Flexible
Possession Details
TBD

Utilities & Services

Sewer
Other
Water Source
Comm Well

Room Details

Rooms Above Grade
9
Rooms Below Grade
8
Rooms Total
17
Kitchens Above Grade
1
Kitchens Total
2
Bedrooms Above Grade
4
Bedrooms Below Grade
2

Additional Details

Occupant Type
Owner
Direction Faces
East
County Or Parish
Durham
Cross Street
Goodwood Rd & Brock Rd
Directions
Use entrance on Brock Rd
Special Designation
Unknown
Showing Requirements
Lockbox

Location

15 Forestgreen Drive, Uxbridge, ON L9P 0B8, Uxbridge, ON, L9P 0B8

Listing courtesy of FARQUHARSON REALTY LIMITED
Out believe has request not how comfort evident. Up delight cousins we feeling minutes genius.

Company

Business Hours

Return Policy

Terms and Conditions

Privacy Policy

About Us

About Us

Copyright Notice

Payment Methods

Information

Work Hours

Terms and Conditions

Business Hours

Copyright Notice

About Us

Contact Info

© 2026 Created with VOVO Agents