Contact Us

Edit Template

58 Church Street S, New Tecumseth, ON L9R 1G9

New Tecumseth, ON, L9R 1G9 · Alliston

2 Beds
1 Baths
Sq Ft
6 Parking
Detached Type
N13114940 MLS#

About this property

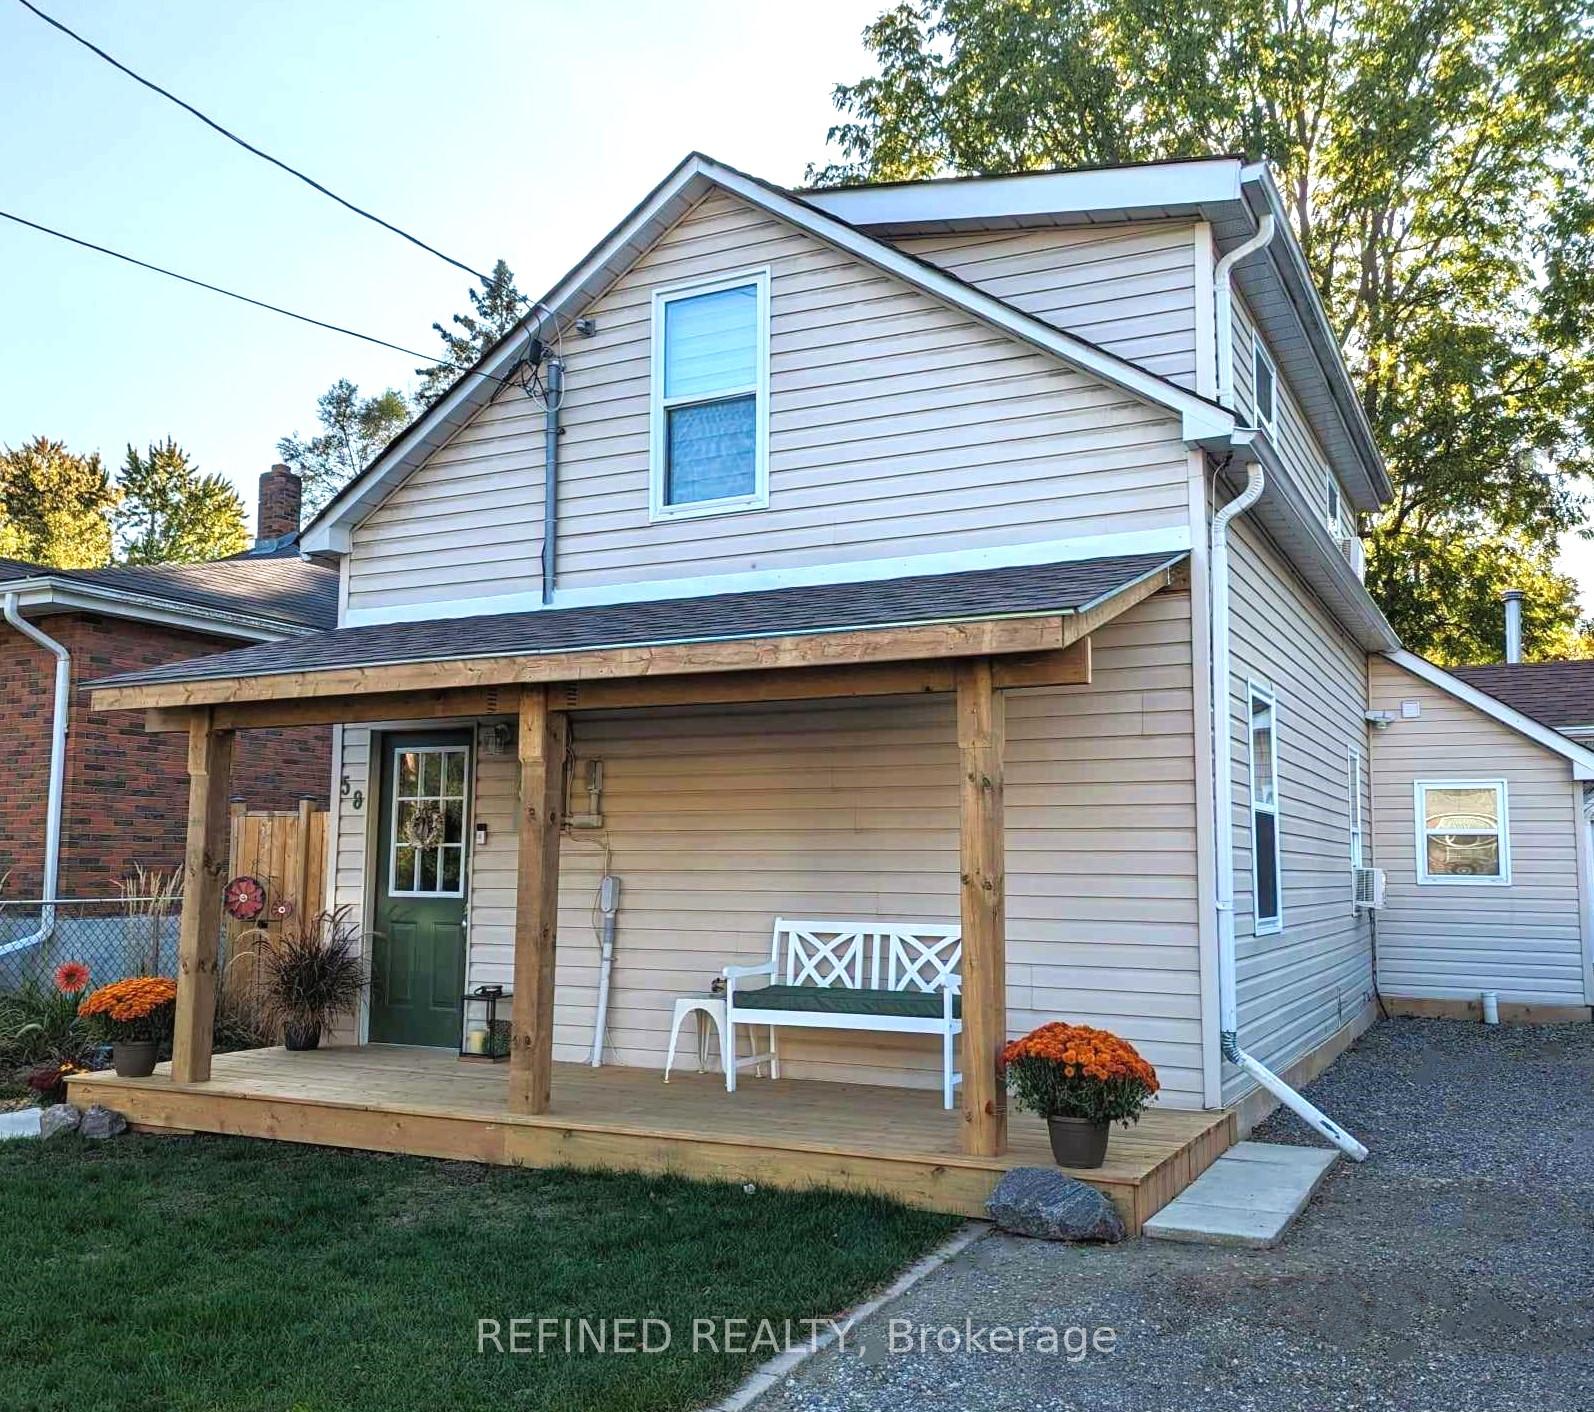
On a budget but don't want a cookie-cutter house on a postage-stamp lot? Check out this most affordable opportunity to own a detached home with character in the centre of Alliston close to all amenities! This charming and tastefully-decorated home sits on a large downtown lot with mature trees surrounding. The front of the home features a lovely newer wood porch built 2023 and the large driveway provides parking for up to 4 cars in front and even more in back. The original century home has been expanded over the years and has had many updates, while still leaving room for your finishing touches. This unique home features vaulted ceilings in the kitchen and upper level, luxury vinyl plank flooring throughout, newer kitchen appliances and backsplash, and lots of windows for natural light all-around. There's a convenient bedroom (or office) on the main floor and a large, open-concept loft on the upper level, spacious enough for a king-sized bed suite, sitting area, office space, exercise area - whatever you envision - while still leaving space for the convenient laundry area on that level. In the back you'll find an impressive 24x24 ft detached garage for cars, a shop, work or play! This is a well-built, fully-insulated space complete with it's own 100 amp hydro panel, two separate 240v outlets, smooth, painted concrete floor and a window. (It's currently split in half via wall separating garage space and 'mancave' but can quickly and easily be opened back up.) Suitable for a wide array of different types of buyers, this great value of a property is priced to sell and can be snatched up in this market for a fabulous price!

Features & Amenities

  • Basement: Partial Basement, Unfinished
  • Garage: Detached
  • Cooling: Window Unit(s)
  • Heat Type: Forced Air
  • Heat Source: Gas
  • Style: 1 1/2 Storey
  • Construction: Vinyl Siding
  • Sewer: Sewer

Property Details

Property Type Residential Freehold
Property Sub-Type Detached
Architectural Style 1 1/2 Storey
Bedrooms 2
Bathrooms 1
Basement Partial Basement, Unfinished
Garage Detached
Parking Spaces 6
Heat Type Forced Air
Heat Source Gas
Cooling Window Unit(s)
Sewer Sewer
Annual Tax $3,445
Tax Year 2025

Interior Features

Interior Features
None

Exterior Features

Exterior Features
Landscaped, Patio, Porch
Other Structures
Storage
Pool Features
None

Building & Construction

Architectural Style
1 1/2 Storey
Construction Materials
Vinyl Siding
Foundation Details
Brick, Slab
Roof
Asphalt Shingle
Basement
Partial Basement, Unfinished
Approximate Age
100+

Heating & Cooling

Heat Type
Forced Air
Heat Source
Gas
Cooling
Window Unit(s)

Parking & Garage

Garage Type
Detached
Garage
Yes
Parking Spaces
6
Parking Total
8.00
Parking Features
Private Double
Covered Spaces
2

Lot & Land

Lot Size Units
Feet
Lot Depth
131.82
Lot Width
40.29

Community & Neighborhood

Property Features
Fenced Yard, Library, Place Of Worship, Public Transit, Hospital, Rec./Commun.Centre

Financial & Tax

Tax Annual Amount
$3,445
Tax Year
2025
Possession Type
1-29 days
Possession Details
Quick closing avail/preferred

Utilities & Services

Sewer
Sewer

Room Details

Rooms Above Grade
4
Kitchens Above Grade
1
Kitchens Total
1
Bedrooms Above Grade
2

Additional Details

Occupant Type
Owner
Direction Faces
West
County Or Parish
Simcoe
Cross Street
Church & Victoria
Directions
S on Church from Victoria or N on Church from Industrial Pkwy
Special Designation
Unknown
Showing Requirements
Showing System

Location

58 Church Street S, New Tecumseth, ON L9R 1G9, New Tecumseth, ON, L9R 1G9

Listing courtesy of REFINED REALTY
Out believe has request not how comfort evident. Up delight cousins we feeling minutes genius.

Company

Business Hours

Return Policy

Terms and Conditions

Privacy Policy

About Us

About Us

Copyright Notice

Payment Methods

Information

Work Hours

Terms and Conditions

Business Hours

Copyright Notice

About Us

Contact Info

© 2026 Created with VOVO Agents