Contact Us

Edit Template

31 Mccague Crescent, New Tecumseth, ON L9R 1B2

New Tecumseth, ON, L9R 1B2 · Alliston

3 Beds
2 Baths
Sq Ft
5 Parking
Detached Type
N13102608 MLS#

About this property

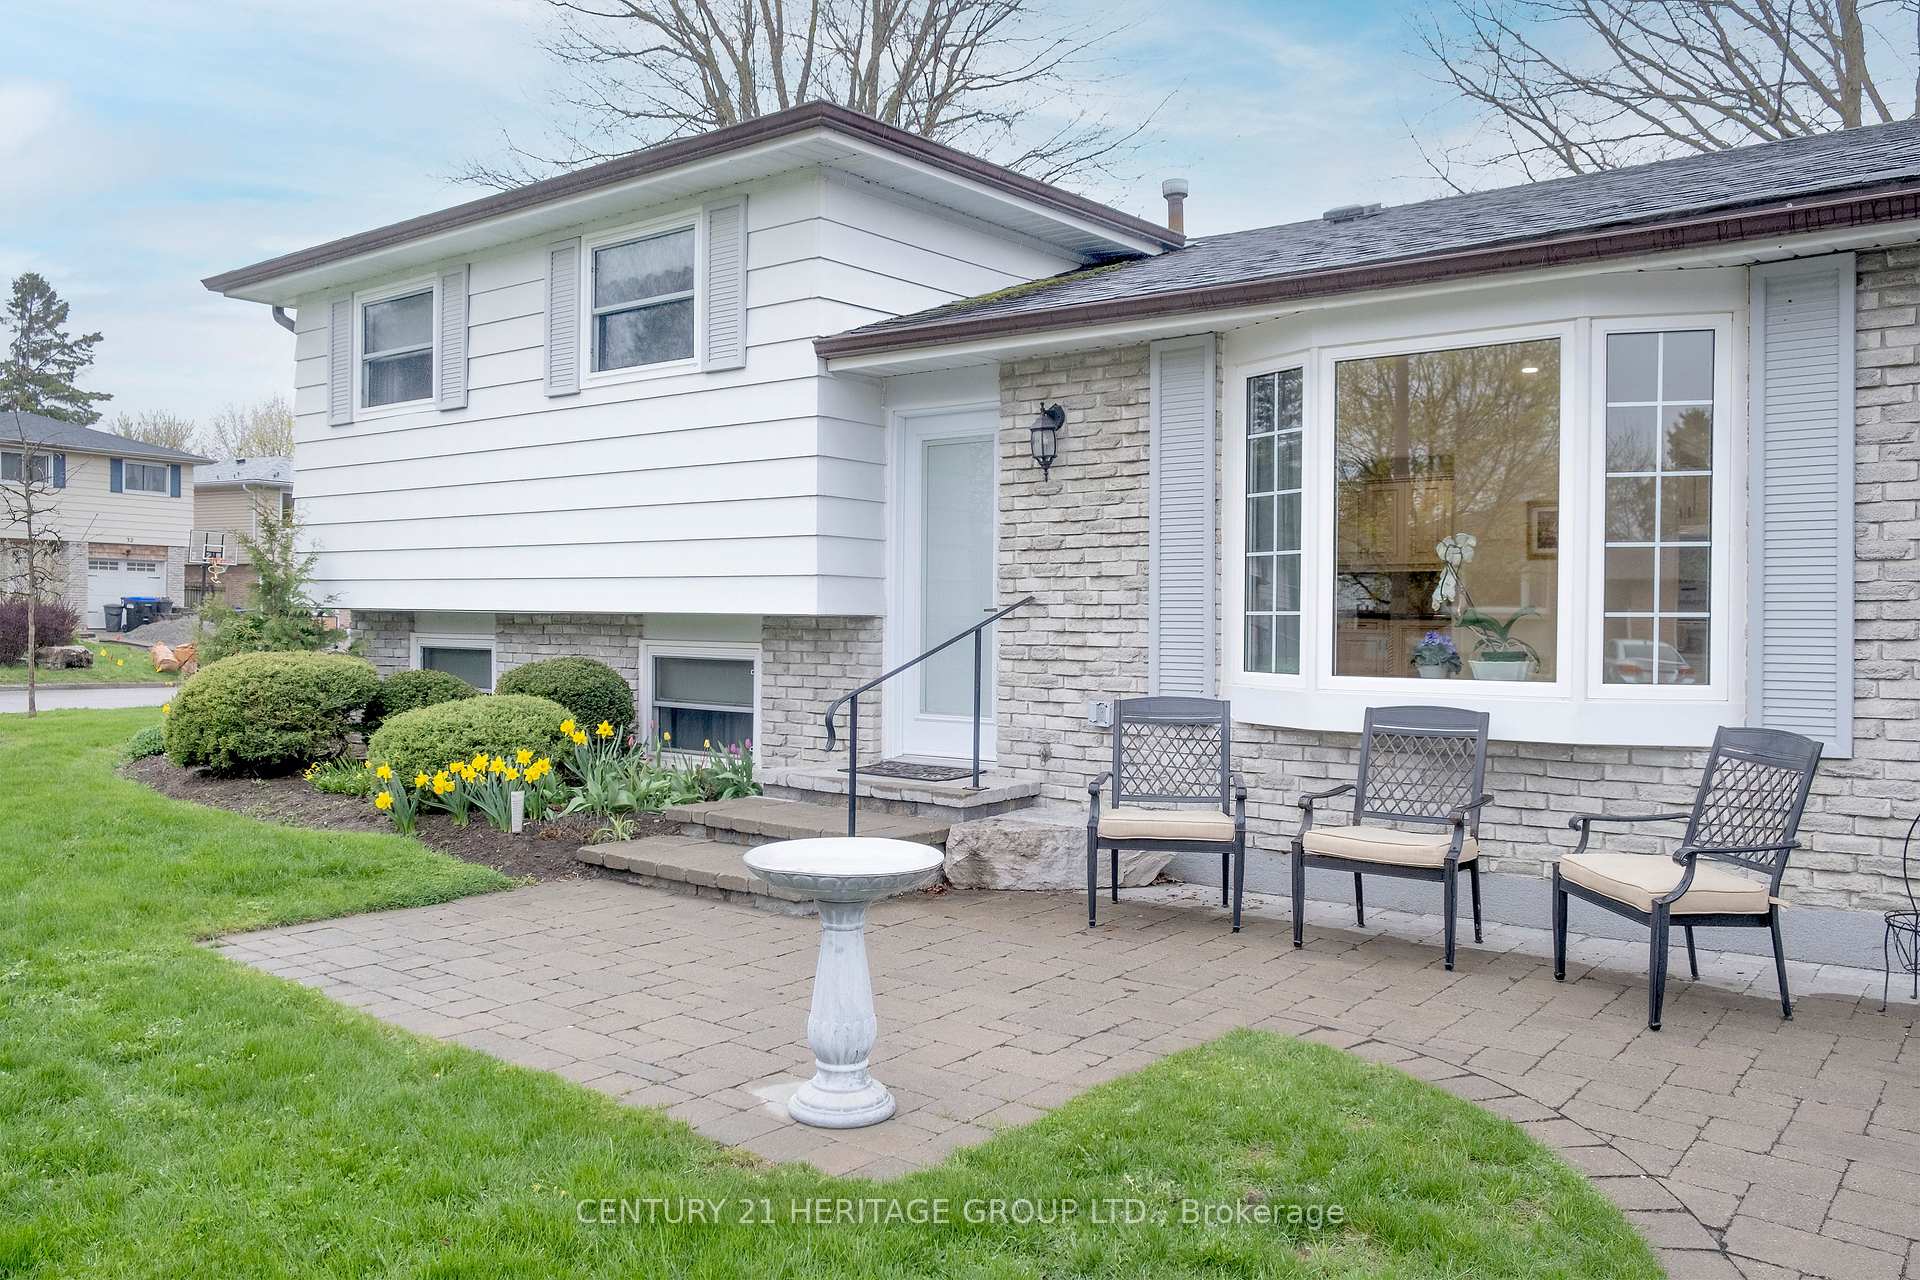
31 McCague Crescent, Alliston - Beautifully Maintained 3 Level Side Split on a Mature Corner Lot. Welcome to this well cared for three level side split, ideally located in one of Alliston's most convenient and family friendly neighbourhoods. Freshly painted with professionally cleaned carpets, this home is filled with natural light thanks to its larger windows and thoughtful layout. Interior Features include Bright, inviting living spaces with excellent natural light, Kitchen with solid wood cabinetry, granite countertops, center island with electrical outlet, and an oversized pantry. Mechanical systems have been consistently maintained. Move in ready condition with a warm, well kept feel throughout. Exterior & Property Highlights: Mature corner lot with full fencing for privacy, Large oversized deck-perfect for entertaining, Additional patio area and a generous garden space, Cement pad ready for a garden shed, Extra wide paved driveway accommodating up to 5 vehicles, Spacious front and side yards with mature trees, Large handyman friendly garage with sealed floor, Lovely front patio area for morning coffee or evening relaxation. Location, Location, Location! Walking distance to McCarroll Park (large community park), West Alliston shopping plazas, Restaurants, banking, fast food, Starbucks, Tim Hortons, gas station, Catholic and Presbyterian churches, Catholic and public elementary schools, Minutes to Honda employment lands, Stevenson Memorial Hospital, Downtown Alliston, Highways 89 & 50, with quick access to the Toronto corridor.

Features & Amenities

  • Basement: Crawl Space, Partially Finished
  • Garage: Attached
  • Cooling: Central Air
  • Heat Type: Forced Air
  • Heat Source: Wood
  • Style: Sidesplit 3
  • Construction: Aluminum Siding, Brick
  • Sewer: Sewer

Property Details

Property Type Residential Freehold
Property Sub-Type Detached
Architectural Style Sidesplit 3
Bedrooms 3
Bathrooms 2
Lot Size 6,103 Feet
Basement Crawl Space, Partially Finished
Garage Attached
Parking Spaces 5
Heat Type Forced Air
Heat Source Wood
Cooling Central Air
Sewer Sewer
Annual Tax $3,845
Tax Year 2025

Interior Features

Interior Features
Auto Garage Door Remote, Floor Drain, Water Heater Owned, Water Meter
Fireplace
Yes
Fireplace Features
Wood Stove

Exterior Features

Exterior Features
Deck, Patio, Privacy
Pool Features
None

Building & Construction

Architectural Style
Sidesplit 3
Construction Materials
Aluminum Siding, Brick
Foundation Details
Block, Concrete, Poured Concrete
Roof
Shingles
Basement
Crawl Space, Partially Finished

Heating & Cooling

Heat Type
Forced Air
Heat Source
Wood
Cooling
Central Air

Parking & Garage

Garage Type
Attached
Garage
Yes
Parking Spaces
5
Parking Total
6.00
Covered Spaces
1

Lot & Land

Lot Size Area
6103.13
Lot Size Units
Feet
Lot Depth
96.64
Lot Width
80.24
Lot Irregularities
60.05x6.67x6.67x6.67x80.24x60.08x96.64

Community & Neighborhood

Property Features
Arts Centre, Fenced Yard, Hospital, Library, Place Of Worship, Rec./Commun.Centre

Financial & Tax

Tax Annual Amount
$3,845
Tax Year
2025
Tax Assessed Value
$356,000
Possession Type
Flexible
Possession Details
Flexible TBD

Utilities & Services

Sewer
Sewer

Room Details

Rooms Above Grade
6
Rooms Below Grade
2
Kitchens Above Grade
1
Kitchens Total
1
Bedrooms Above Grade
3

Additional Details

Occupant Type
Vacant
Direction Faces
West
County Or Parish
Simcoe
Cross Street
King St.,S., to Tupper Blvd. to McCague or King St. S, to Mackenzie to McCague
Directions
King St., S, to Tupper Blvd to McCague Cres.
Special Designation
Unknown
Showing Requirements
Lockbox

Location

31 Mccague Crescent, New Tecumseth, ON L9R 1B2, New Tecumseth, ON, L9R 1B2

Listing courtesy of CENTURY 21 HERITAGE GROUP LTD.
Out believe has request not how comfort evident. Up delight cousins we feeling minutes genius.

Company

Business Hours

Return Policy

Terms and Conditions

Privacy Policy

About Us

About Us

Copyright Notice

Payment Methods

Information

Work Hours

Terms and Conditions

Business Hours

Copyright Notice

About Us

Contact Info

© 2026 Created with VOVO Agents