
Contact Us

Edit Template

15 Skyridge Court, Whitchurch-Stouffville, ON L4A 2C4

Whitchurch-Stouffville, ON, L4A 2C4 · Rural Whitchurch-Stouffville

5 Beds
6 Baths
Sq Ft
15 Parking
Detached Type
N13091814 MLS#

About this property

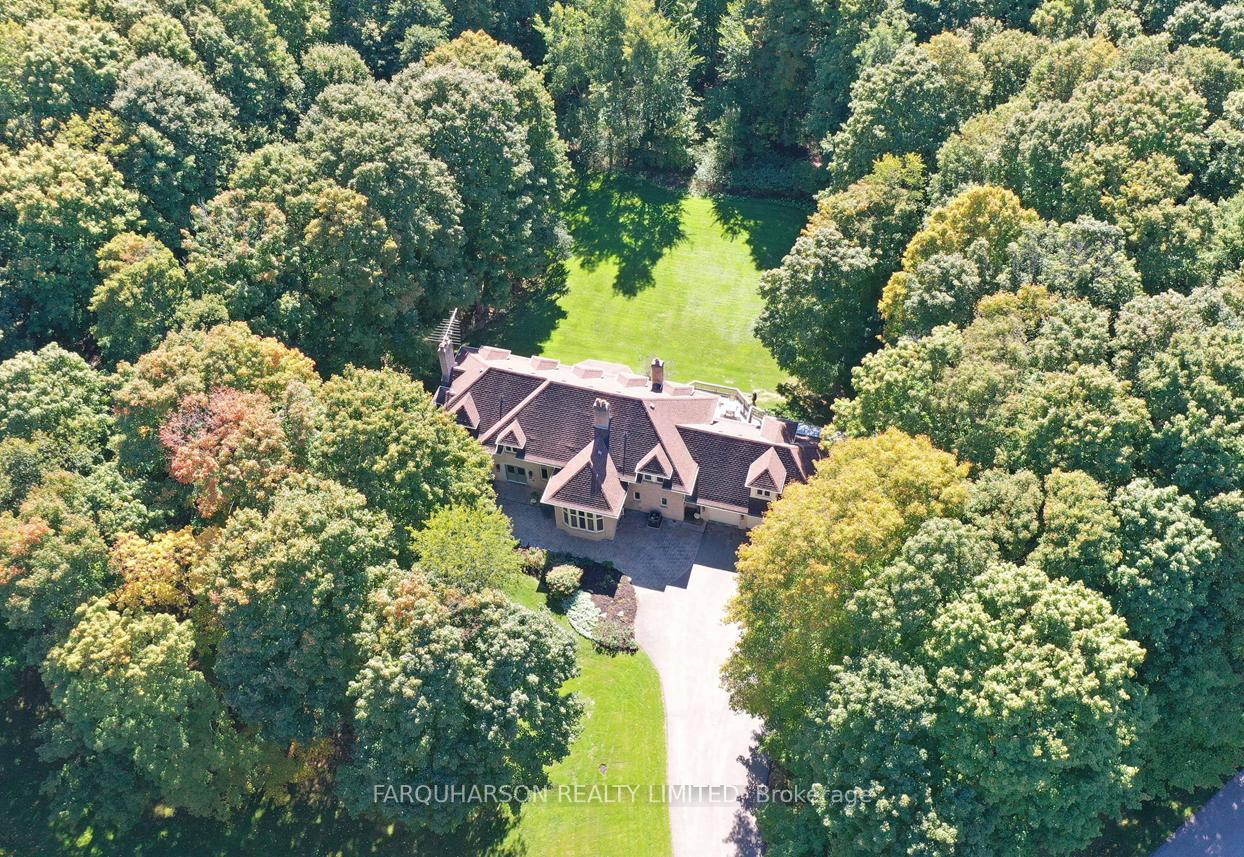
15 Skyridge Crt Offering 5 Acres | Approximately 7,000 Sq Ft Total | Mature Forest | Stream | & a Premium Location. Just Minutes from Highway 404, Top-Rated Schools, the Bloomington GO Station, Golf Courses, and the Amenities of Aurora, Markham, and Richmond Hill. The Property offers a Canopy of Mature Maple Hardwood Forest with Trails and Rolling Topography. Nestled on a Private Cul-de-sac of just 11 Executive Homes. Inside, a Grand Foyer Opens to a Formal Living Room with a Cozy Fireplace and Serene Views. The Private Library offers Built-in Shelving and a Peaceful Retreat. The Gourmet Kitchen Features Granite Counters, a Spacious eat-in Area, Forest Views, and a Walk-out to the Elevated Deck. The Dining Room Impresses with Soaring Double Height Ceilings and a Striking Stone Fireplace. Upstairs, the Primary Wing offers a Fireplace, Dual Ensuites, and Custom Closets. A Private Guest Suite above the Garage Includes its own 3-piece Ensuite - Perfect for In-laws/Nanny. The Newly Renovated Lower Level offers Full-size Windows, Multiple walk-outs, a Custom Media Room with Stone Fireplace, and an Open-Concept Entertainment Space with Bar and Dining Areas (Potential for additional Lower-Level Kitchen and suite with Approvals). A Spa-Inspired 3-piece bath Completes this Level. Outside, explore over 215,000 sq. ft. of Natural Beauty - a Premium Location offering a place to Breathe, Connect, and Create lasting memories.

Features & Amenities

  • Basement: Finished with Walk-Out
  • Garage: Attached
  • Cooling: Central Air
  • Heat Type: Forced Air
  • Heat Source: Gas
  • Style: 2-Storey
  • Construction: Brick
  • Sewer: Septic

Property Details

Property Type Residential Freehold
Property Sub-Type Detached
Architectural Style 2-Storey
Bedrooms 5
Bathrooms 6
Lot Size 5 Feet
Basement Finished with Walk-Out
Garage Attached
Parking Spaces 15
Heat Type Forced Air
Heat Source Gas
Cooling Central Air
Sewer Septic
Annual Tax $13,987
Tax Year 2025

Interior Features

Interior Features
Water Softener
Fireplace
Yes

Exterior Features

Pool Features
None

Building & Construction

Architectural Style
2-Storey
Construction Materials
Brick
Foundation Details
Concrete
Roof
Asphalt Shingle
Basement
Finished with Walk-Out

Heating & Cooling

Heat Type
Forced Air
Heat Source
Gas
Cooling
Central Air

Parking & Garage

Garage Type
Attached
Garage
Yes
Parking Spaces
15
Parking Total
18.00
Parking Features
Private
Covered Spaces
3

Lot & Land

Lot Size Area
5.00
Lot Size Units
Feet
Lot Depth
821.46
Lot Width
405.18
Lot Irregularities
405.18x726.03

Community & Neighborhood

Property Features
Cul de Sac/Dead End, Greenbelt/Conservation, Wooded/Treed, River/Stream

Financial & Tax

Tax Annual Amount
$13,987
Tax Year
2025
Possession Type
Flexible
Possession Details
TBD

Utilities & Services

Sewer
Septic
Water Source
Drilled Well

Room Details

Rooms Above Grade
12
Kitchens Above Grade
1
Kitchens Total
1
Bedrooms Above Grade
5

Additional Details

Occupant Type
Owner
Direction Faces
South
County Or Parish
York
Cross Street
Woodbine Ave & Bloomington Rd
Directions
North of Bloomington Rd along Woodbine Ave
Special Designation
Unknown
Showing Requirements
Go Direct

Location

15 Skyridge Court, Whitchurch-Stouffville, ON L4A 2C4, Whitchurch-Stouffville, ON, L4A 2C4

Listing courtesy of FARQUHARSON REALTY LIMITED
Out believe has request not how comfort evident. Up delight cousins we feeling minutes genius.

Company

Business Hours

Return Policy

Terms and Conditions

Privacy Policy

About Us

About Us

Copyright Notice

Payment Methods

Information

Work Hours

Terms and Conditions

Business Hours

Copyright Notice

About Us

Contact Info

© 2026 Created with VOVO Agents