
Contact Us

Edit Template

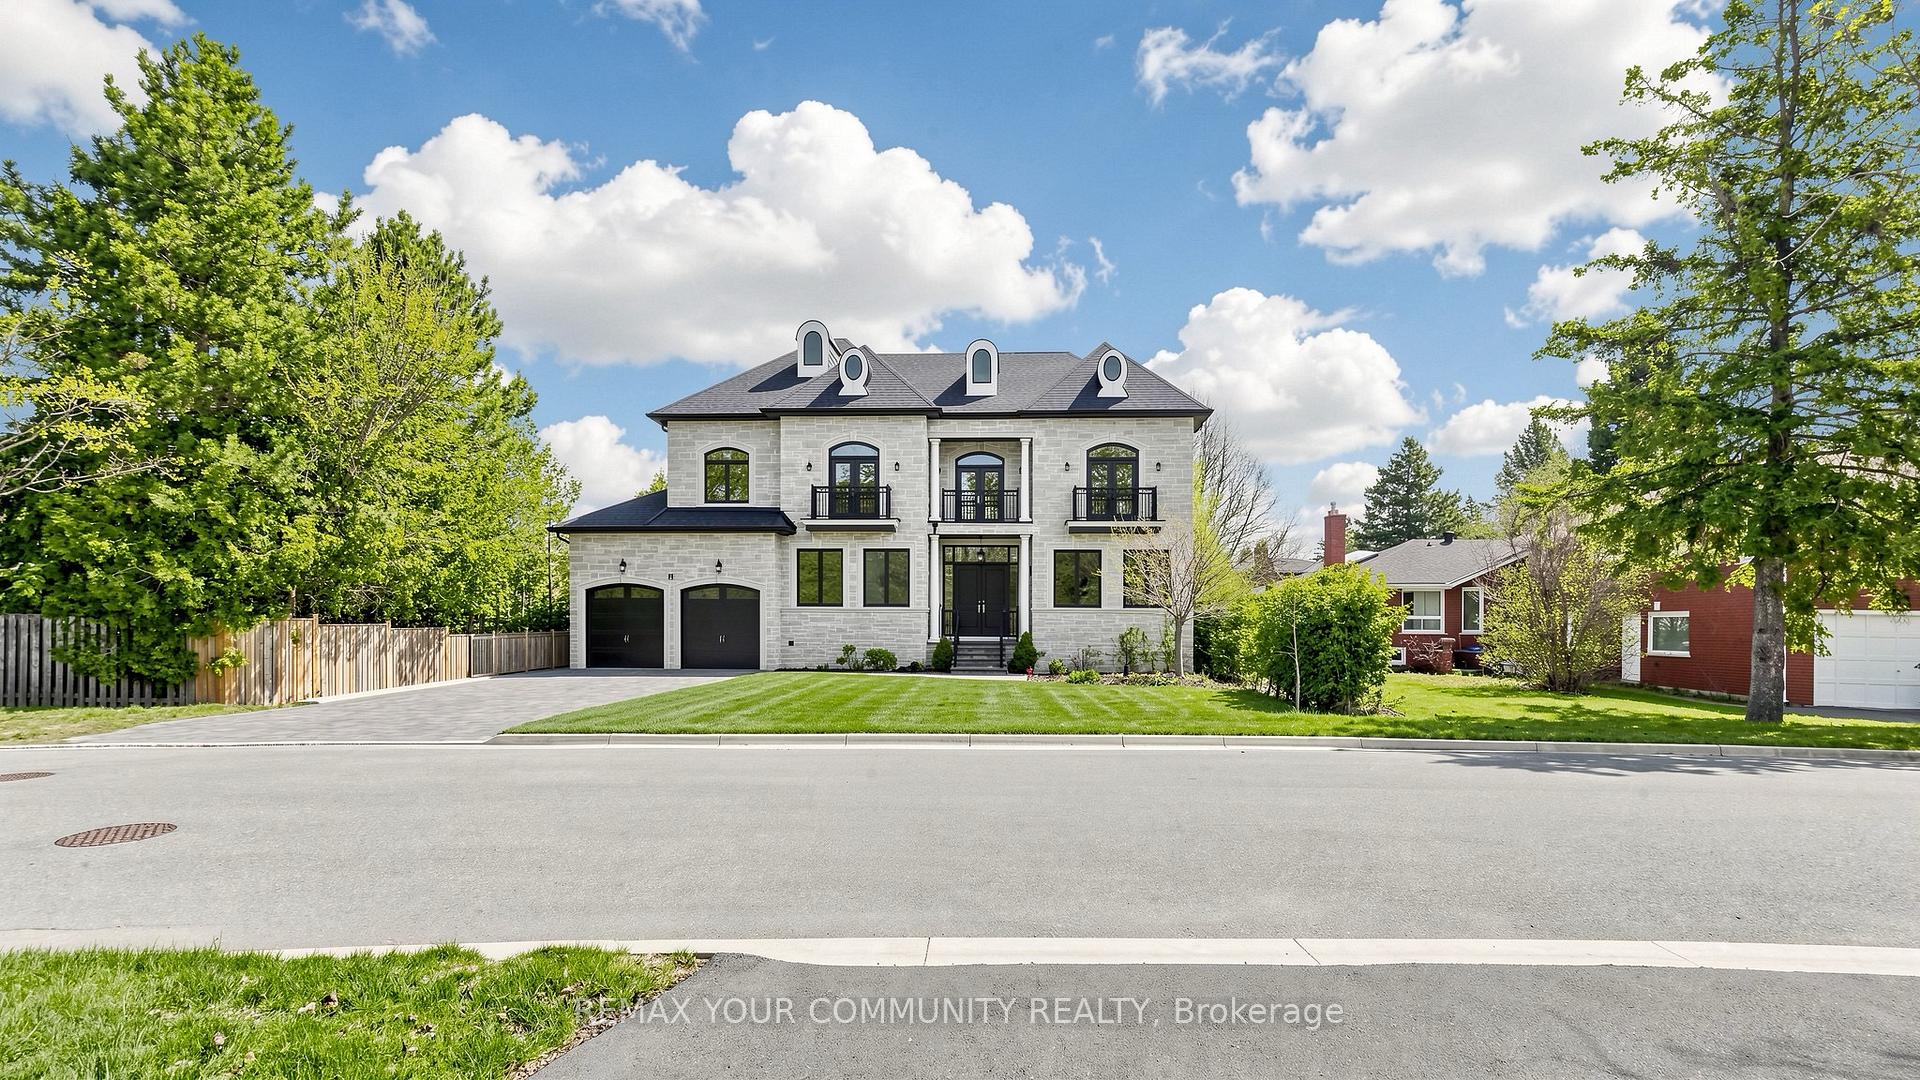
19 Blyth Street, Richmond Hill, ON L4E 2Y2

Richmond Hill, ON, L4E 2Y2 · Oak Ridges

5 Beds
6 Baths
Sq Ft
6 Parking
Detached Type
N13086480 MLS#

About this property

Timeless classic residence in the prestigious Oak Ridges community. Showcasing quality finishes, thoughtful craftsmanship, and attention to details throughout. A grand foyer with a winding staircase sets the tone for this bright and spacious custom home. The gourmet kitchen features a large centre island, custom cabinetry, and Thermador appliances, opening to a sun-filled family room with oversized windows overlooking the backyard and mature trees.Spacious primary suite with a 5-piece ensuite and a custom walk-in closet . All bedrooms include their own ensuite and walk-in closet.The open-concept basement offers high ceilings and heated floors, ideal for entertaining or flexible family space. Extra-large 3-car tandem garage and a wide interlock driveway . Built with comfort in mind, featuring MovieRoom ,second Kitchen ,sprinkler system, water softener, sump pump, heated floors, and chandelier lift.

Features & Amenities

  • Basement: Finished
  • Garage: Attached
  • Cooling: Central Air
  • Heat Type: Forced Air
  • Heat Source: Gas
  • Style: 2-Storey
  • Construction: Brick, Stone
  • Sewer: Sewer

Property Details

Property Type Residential Freehold
Property Sub-Type Detached
Architectural Style 2-Storey
Bedrooms 5
Bathrooms 6
Basement Finished
Garage Attached
Parking Spaces 6
Heat Type Forced Air
Heat Source Gas
Cooling Central Air
Sewer Sewer
Annual Tax $16,590
Tax Year 2025

Interior Features

Interior Features
Other
Fireplace
Yes
Fireplace Features
Natural Gas, Family Room

Exterior Features

Pool Features
None

Building & Construction

Architectural Style
2-Storey
Construction Materials
Brick, Stone
Foundation Details
Concrete
Roof
Shingles
Basement
Finished

Heating & Cooling

Heat Type
Forced Air
Heat Source
Gas
Cooling
Central Air

Parking & Garage

Garage Type
Attached
Garage
Yes
Parking Spaces
6
Parking Total
9.00
Covered Spaces
3

Lot & Land

Lot Size Units
Feet
Lot Depth
102.20
Lot Width
80.84
Lot Irregularities
Irregular

Community & Neighborhood

Property Features
Fenced Yard, Park, Library, Public Transit, School, Golf

Financial & Tax

Tax Annual Amount
$16,590
Tax Year
2025
Possession Type
Flexible
Possession Details
TBA

Utilities & Services

Sewer
Sewer

Room Details

Rooms Above Grade
14
Rooms Below Grade
1
Kitchens Above Grade
1
Kitchens Total
2
Bedrooms Above Grade
4
Bedrooms Below Grade
1

Additional Details

Occupant Type
Vacant
Direction Faces
East
County Or Parish
York
Cross Street
Yonge And King Rd
Directions
Yonge And King Rd
Special Designation
Unknown
Showing Requirements
Showing System, List Salesperson

Location

19 Blyth Street, Richmond Hill, ON L4E 2Y2, Richmond Hill, ON, L4E 2Y2

Listing courtesy of REMAX YOUR COMMUNITY REALTY
Out believe has request not how comfort evident. Up delight cousins we feeling minutes genius.

Company

Business Hours

Return Policy

Terms and Conditions

Privacy Policy

About Us

About Us

Copyright Notice

Payment Methods

Information

Work Hours

Terms and Conditions

Business Hours

Copyright Notice

About Us

Contact Info

© 2026 Created with VOVO Agents