
Contact Us

Edit Template

684 Lakelands Avenue, Innisfil, ON L9S 4E6

Innisfil, ON, L9S 4E6 · Alcona

4 Beds
3 Baths
Sq Ft
4 Parking
Detached Type
N13069836 MLS#

About this property

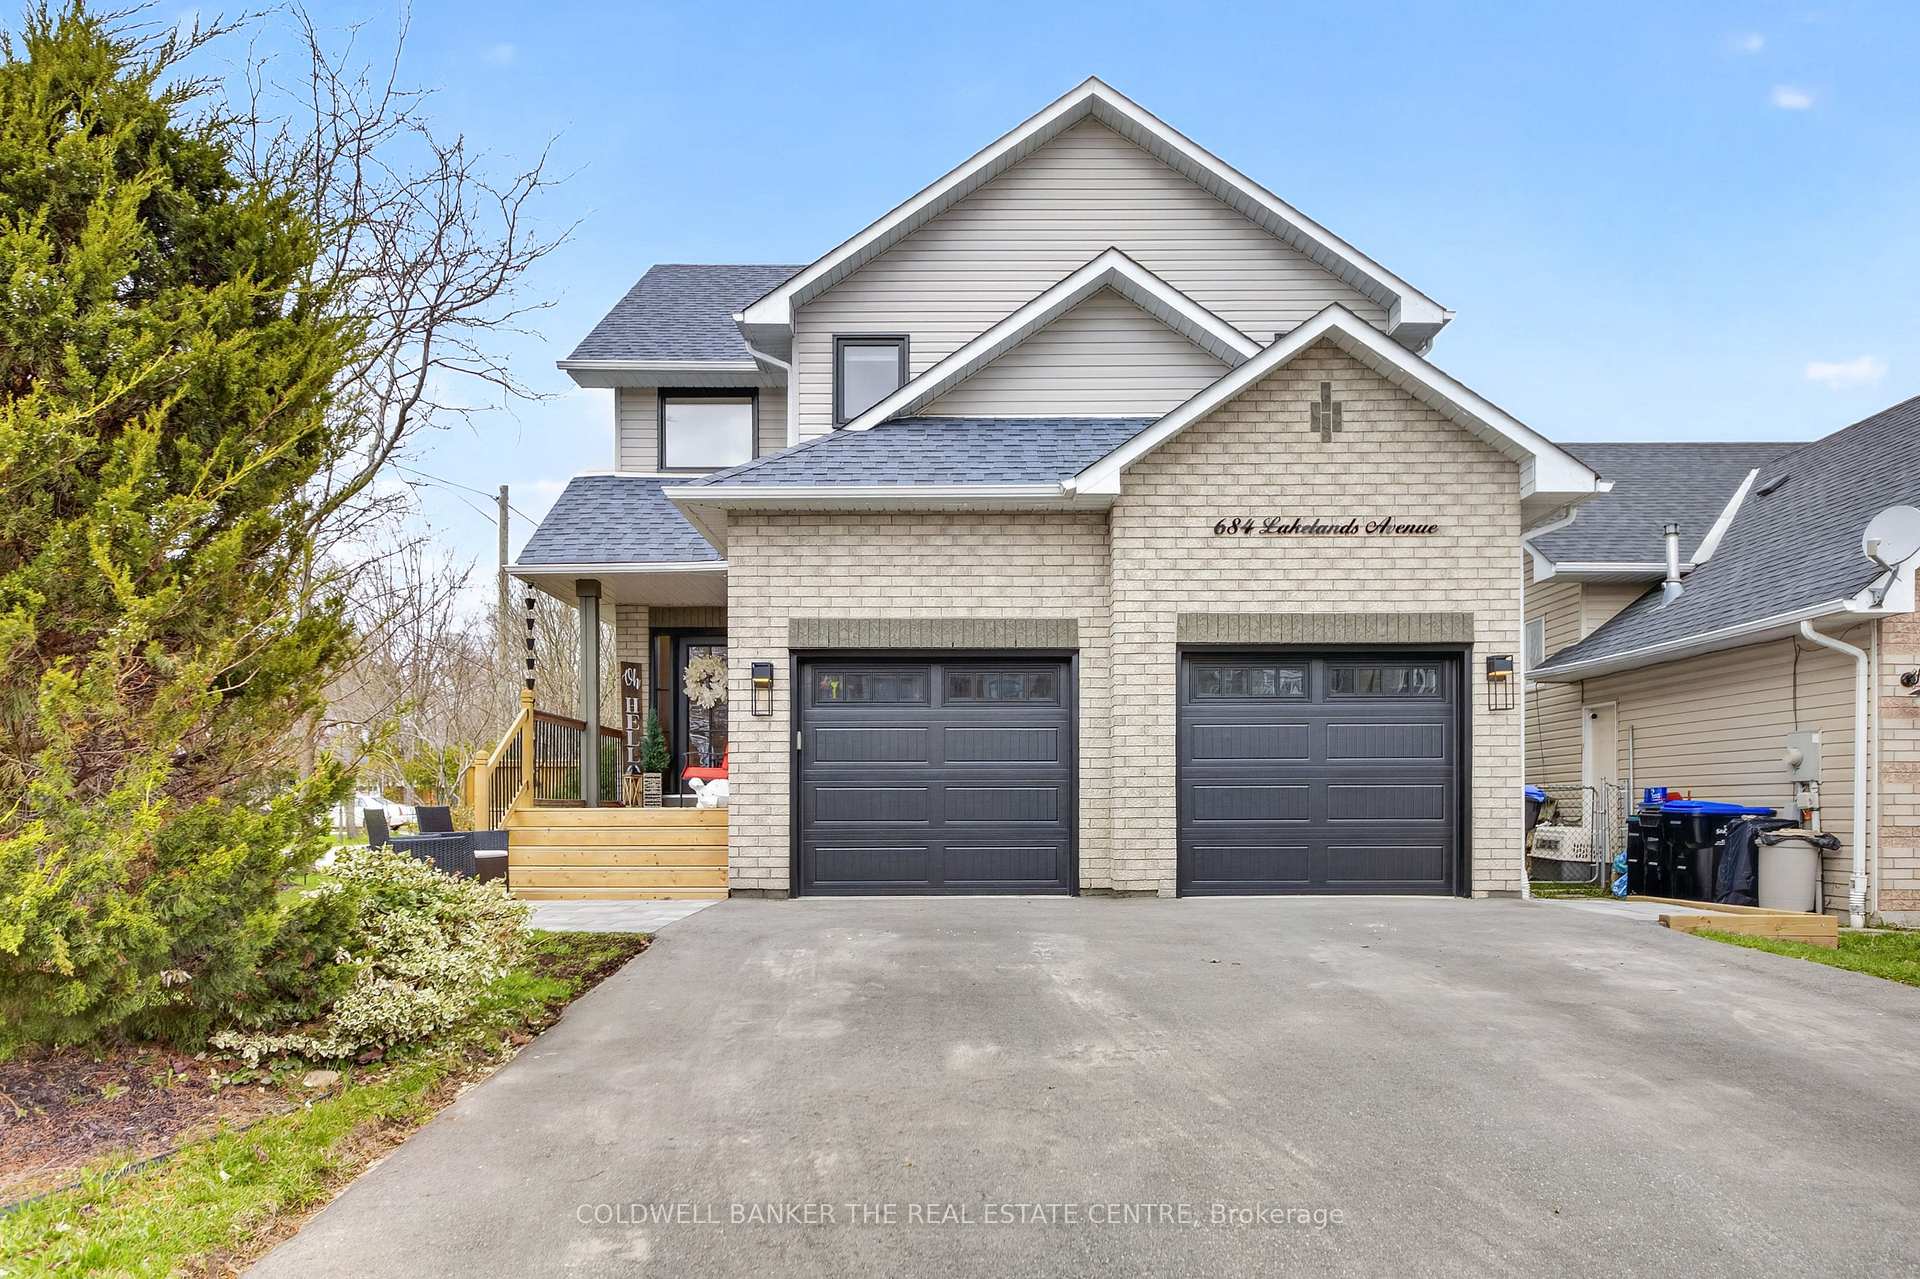
Welcome to 684 Lakelands Ave-where elevated design meets true lakeside living. Positioned directly across from a waterfront park with dock, seating, and step-in access to Lake Simcoe, this home offers the rare experience of being at the lake in seconds-without the waterfront price.Inside, the home showcases high-end finishes throughout, including 7" wide plank hardwood floors, 10 ft solid wood doors, pot lights, and premium lighting. A dramatic 20 ft foyer and custom staircase with iron spindles create an impressive entrance.The luxury custom kitchen is a true showpiece, featuring ceiling-height cabinetry, **striking quartz countertops**, a full-height backsplash, high-end appliances, and an oversized **12-person island** designed for entertaining. The living space is anchored by a new gas fireplace with a custom mantle.Upstairs offers spacious bedrooms, including a primary suite with a large ensuite and custom walk-in closets. All bathrooms are finished with quartz surfaces and glass showers.Approx. 1,800 sq ft above grade plus a semi-finished basement. Double car garage, new driveway, interlock patio, and flagstone outdoor space.Walk across the street and be in the water-this is lake living.

Features & Amenities

  • Basement: Partially Finished
  • Garage: Attached
  • Cooling: Central Air
  • Heat Type: Forced Air
  • Heat Source: Gas
  • Style: 2-Storey
  • Construction: Vinyl Siding, Shingle
  • Sewer: Sewer

Property Details

Property Type Residential Freehold
Property Sub-Type Detached
Architectural Style 2-Storey
Bedrooms 4
Bathrooms 3
Basement Partially Finished
Garage Attached
Parking Spaces 4
Heat Type Forced Air
Heat Source Gas
Cooling Central Air
Sewer Sewer
Annual Tax $5,127
Tax Year 2026

Interior Features

Interior Features
Bar Fridge, Built-In Oven, Central Vacuum, Countertop Range
Fireplace
Yes
Fireplace Features
Living Room, Natural Gas
Central Vacuum
Yes

Exterior Features

Pool Features
None

Building & Construction

Architectural Style
2-Storey
Construction Materials
Vinyl Siding, Shingle
Foundation Details
Concrete
Roof
Asphalt Shingle
Basement
Partially Finished
Approximate Age
16-30

Heating & Cooling

Heat Type
Forced Air
Heat Source
Gas
Cooling
Central Air

Parking & Garage

Garage Type
Attached
Garage
Yes
Parking Spaces
4
Parking Total
6.00
Covered Spaces
2

Lot & Land

Lot Size Units
Feet
Lot Depth
100.00
Lot Width
47.11

Community & Neighborhood

Property Features
Beach, Fenced Yard, Golf, Lake/Pond, Place Of Worship, School Bus Route

Financial & Tax

Tax Annual Amount
$5,127
Tax Year
2026
Possession Type
30-59 days
Possession Details
FLEXIBLE

Utilities & Services

Sewer
Sewer

Room Details

Rooms Above Grade
7
Kitchens Above Grade
1
Kitchens Total
1
Bedrooms Above Grade
3
Bedrooms Below Grade
1

Additional Details

Occupant Type
Owner
Direction Faces
West
County Or Parish
Simcoe
Cross Street
Lakelands & Eastern Ave
Directions
Innisfil beach rd to lakelands ave
Special Designation
Unknown
Showing Requirements
Lockbox

Location

684 Lakelands Avenue, Innisfil, ON L9S 4E6, Innisfil, ON, L9S 4E6

Listing courtesy of COLDWELL BANKER THE REAL ESTATE CENTRE
Out believe has request not how comfort evident. Up delight cousins we feeling minutes genius.

Company

Business Hours

Return Policy

Terms and Conditions

Privacy Policy

About Us

About Us

Copyright Notice

Payment Methods

Information

Work Hours

Terms and Conditions

Business Hours

Copyright Notice

About Us

Contact Info

© 2026 Created with VOVO Agents