Contact Us

Edit Template

1082 Loon Road, Georgina Islands, ON L0E 1R0

Georgina Islands, ON, L0E 1R0 · Georgina Island

4 Beds
4 Baths
Sq Ft
6 Parking
Detached Type
N13067126 MLS#

About this property

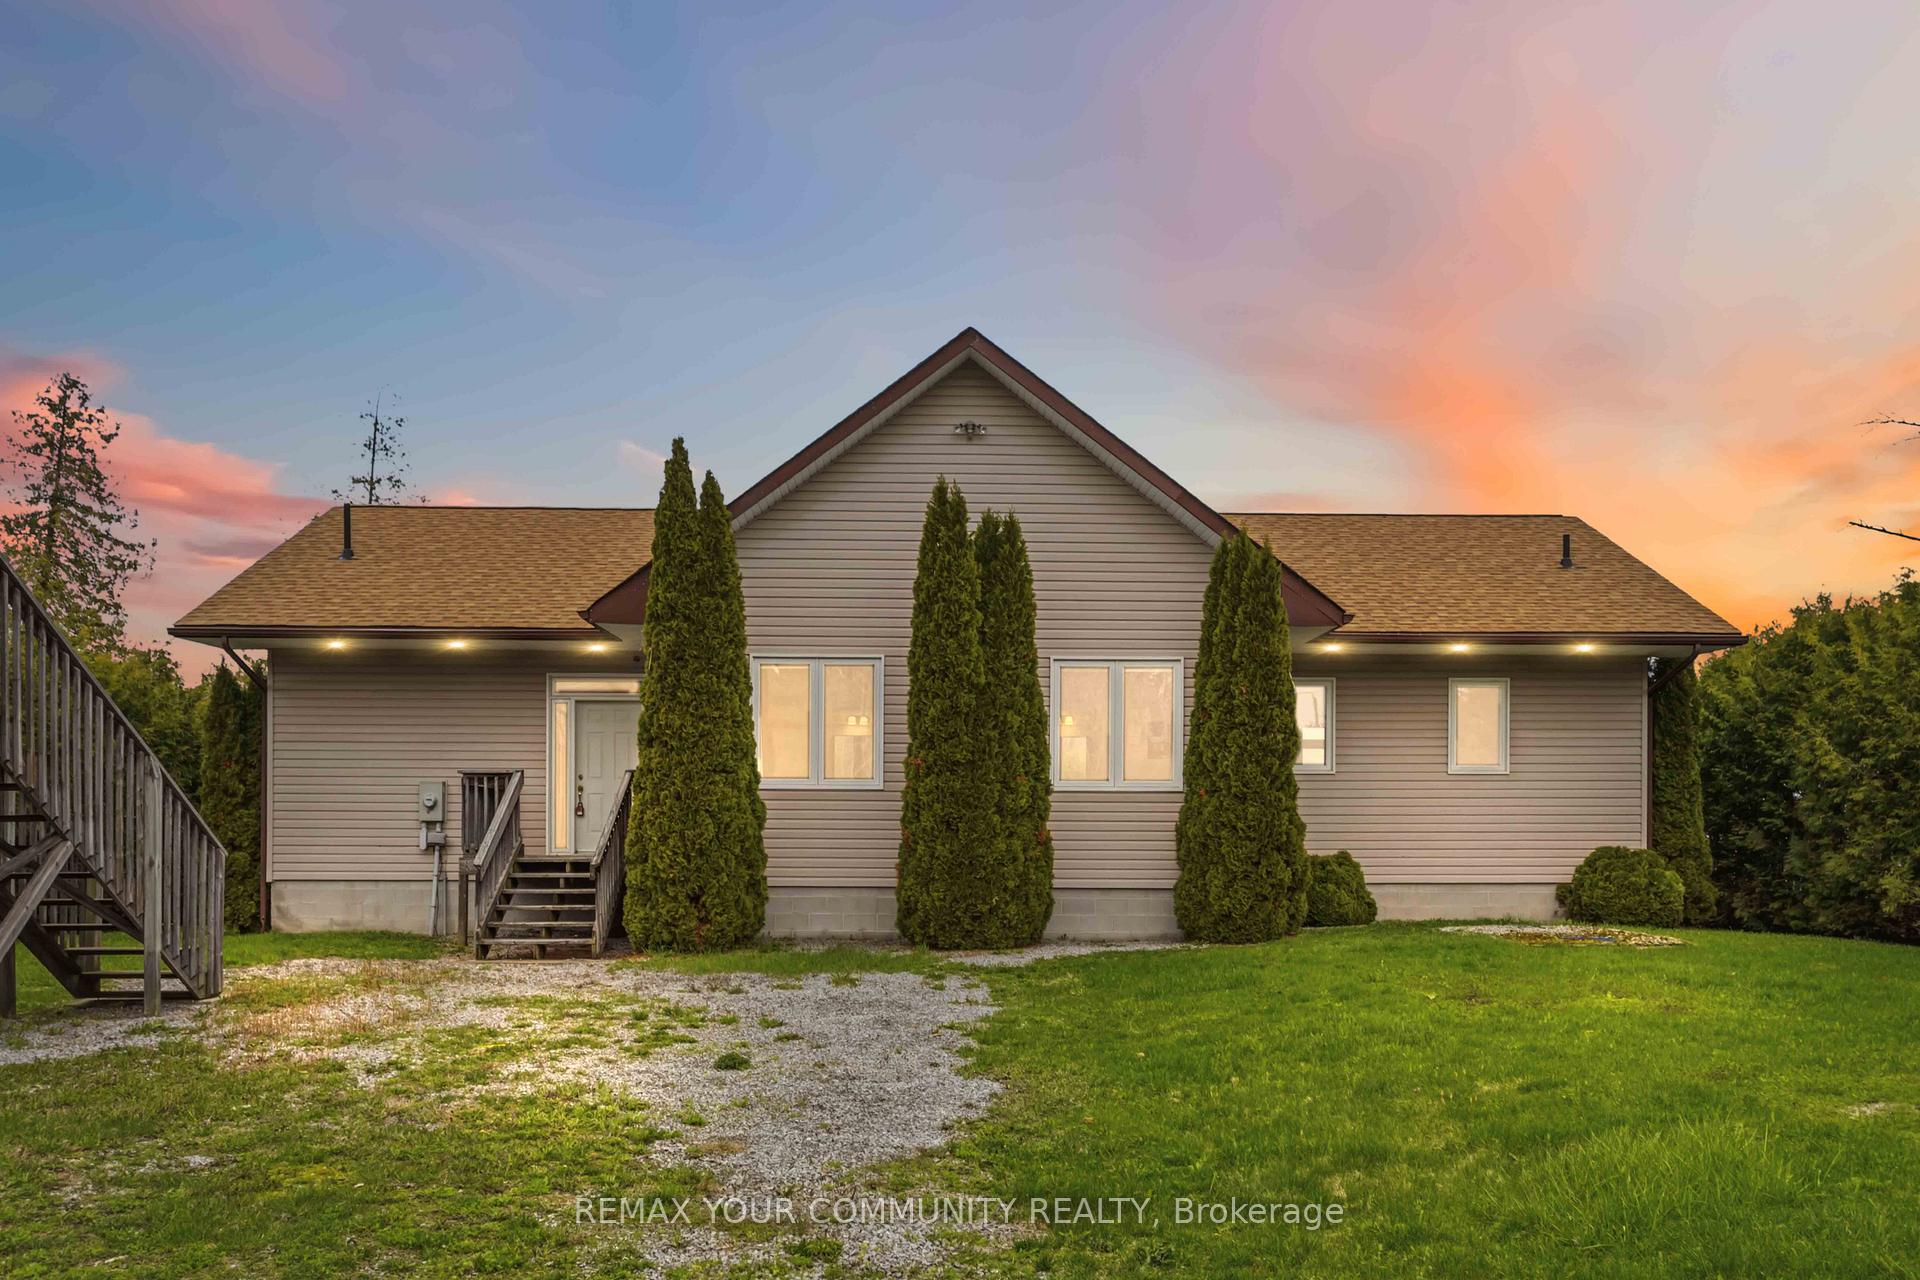
Waterfront on Lake Simcoe | 100 Ft of Shoreline & Private Guest Suite !Escape to 1082 Loon Rd and experience the perfect blend of comfort and lakeside living on the shores of Lake Simcoe. This charming bungalow-style cottage offers 100 feet of pristine eastern-facing waterfront, ideal for enjoying breathtaking sunrises over the sparkling water.Step inside to a stunning open-concept living space featuring soaring cathedral ceilings and dramatic floor-to-ceiling windows that capture panoramic lake views. The kitchen is well-appointed with stainless steel appliances, granite countertops, a built-in stove and microwave, and a sleek flat-top range-perfect for entertaining while overlooking the water.The main cottage features three spacious bedrooms, each complete with its own private ensuite bathroom. The primary bedroom is a true retreat, offering tranquil water views and a walk-out to the expansive deck that spans the full width of the cottage-ideal for relaxing or entertaining by the lake. Adding exceptional value is the detached three-car garage, equipped with its own 100-amp pony panel. Above the garage, a large self-contained studio suite with kitchenette and 3-piece bathroom provides flexible space for guests, extended family, or a private retreat with plenty of space for sleeping area and recreation space. Situated on leased land with the Chippewas of Georgina Island, the current land lease extends to April 30, 2053. Annual land lease fees are $4,900 until 2028 (in addition to property taxes). Please note: short-term rentals, including Airbnb, are not permitted. A rare opportunity to own a turnkey waterfront getaway-perfect for personal enjoyment and making lasting memories.

Features & Amenities

  • Basement: Crawl Space
  • Garage: Detached
  • Cooling: None
  • Heat Type: Baseboard
  • Heat Source: Electric
  • Style: Bungalow
  • Construction: Vinyl Siding
  • Sewer: Septic

Property Details

Property Type Residential Freehold
Property Sub-Type Detached
Architectural Style Bungalow
Bedrooms 4
Bathrooms 4
Basement Crawl Space
Garage Detached
Parking Spaces 6
Heat Type Baseboard
Heat Source Electric
Cooling None
Sewer Septic
Annual Tax $5,343
Tax Year 2025

Interior Features

Interior Features
Accessory Apartment, Guest Accommodations, Water Heater Owned, Water Treatment

Exterior Features

Pool Features
None
Waterfront
Yes
Waterfront Features
Beach Front

Building & Construction

Architectural Style
Bungalow
Construction Materials
Vinyl Siding
Foundation Details
Concrete Block
Roof
Asphalt Shingle
Basement
Crawl Space
Approximate Age
16-30

Heating & Cooling

Heat Type
Baseboard
Heat Source
Electric
Cooling
None

Parking & Garage

Garage Type
Detached
Garage
Yes
Parking Spaces
6
Parking Total
9.00
Parking Features
Private
Covered Spaces
3

Lot & Land

Lot Size Units
Feet
Lot Depth
196.00
Lot Width
100.00

Community & Neighborhood

Property Features
Beach, Lake Access, Level, Marina, Waterfront

Financial & Tax

Tax Annual Amount
$5,343
Tax Year
2025
Possession Type
Flexible
Possession Details
TBD

Utilities & Services

Sewer
Septic

Room Details

Rooms Above Grade
8
Kitchens Above Grade
1
Kitchens Total
2
Bedrooms Above Grade
3
Bedrooms Below Grade
1

Additional Details

Occupant Type
Owner
Direction Faces
East
County Or Parish
York
Cross Street
LOON/BEAR
Directions
STRAIGHT FROM FERRY, RIGHT ON BEAR RD, LEFT ON LOON RD
Special Designation
Landlease
Showing Requirements
Lockbox

Location

1082 Loon Road, Georgina Islands, ON L0E 1R0, Georgina Islands, ON, L0E 1R0

Listing courtesy of REMAX YOUR COMMUNITY REALTY
Out believe has request not how comfort evident. Up delight cousins we feeling minutes genius.

Company

Business Hours

Return Policy

Terms and Conditions

Privacy Policy

About Us

About Us

Copyright Notice

Payment Methods

Information

Work Hours

Terms and Conditions

Business Hours

Copyright Notice

About Us

Contact Info

© 2026 Created with VOVO Agents