Contact Us

Edit Template

22 Ardwold Gate, Richmond Hill, ON L4B 2K2

Richmond Hill, ON, L4B 2K2 · Bayview Hill

6 Beds
5 Baths
Sq Ft
6 Parking
Detached Type
N13066574 MLS#

About this property

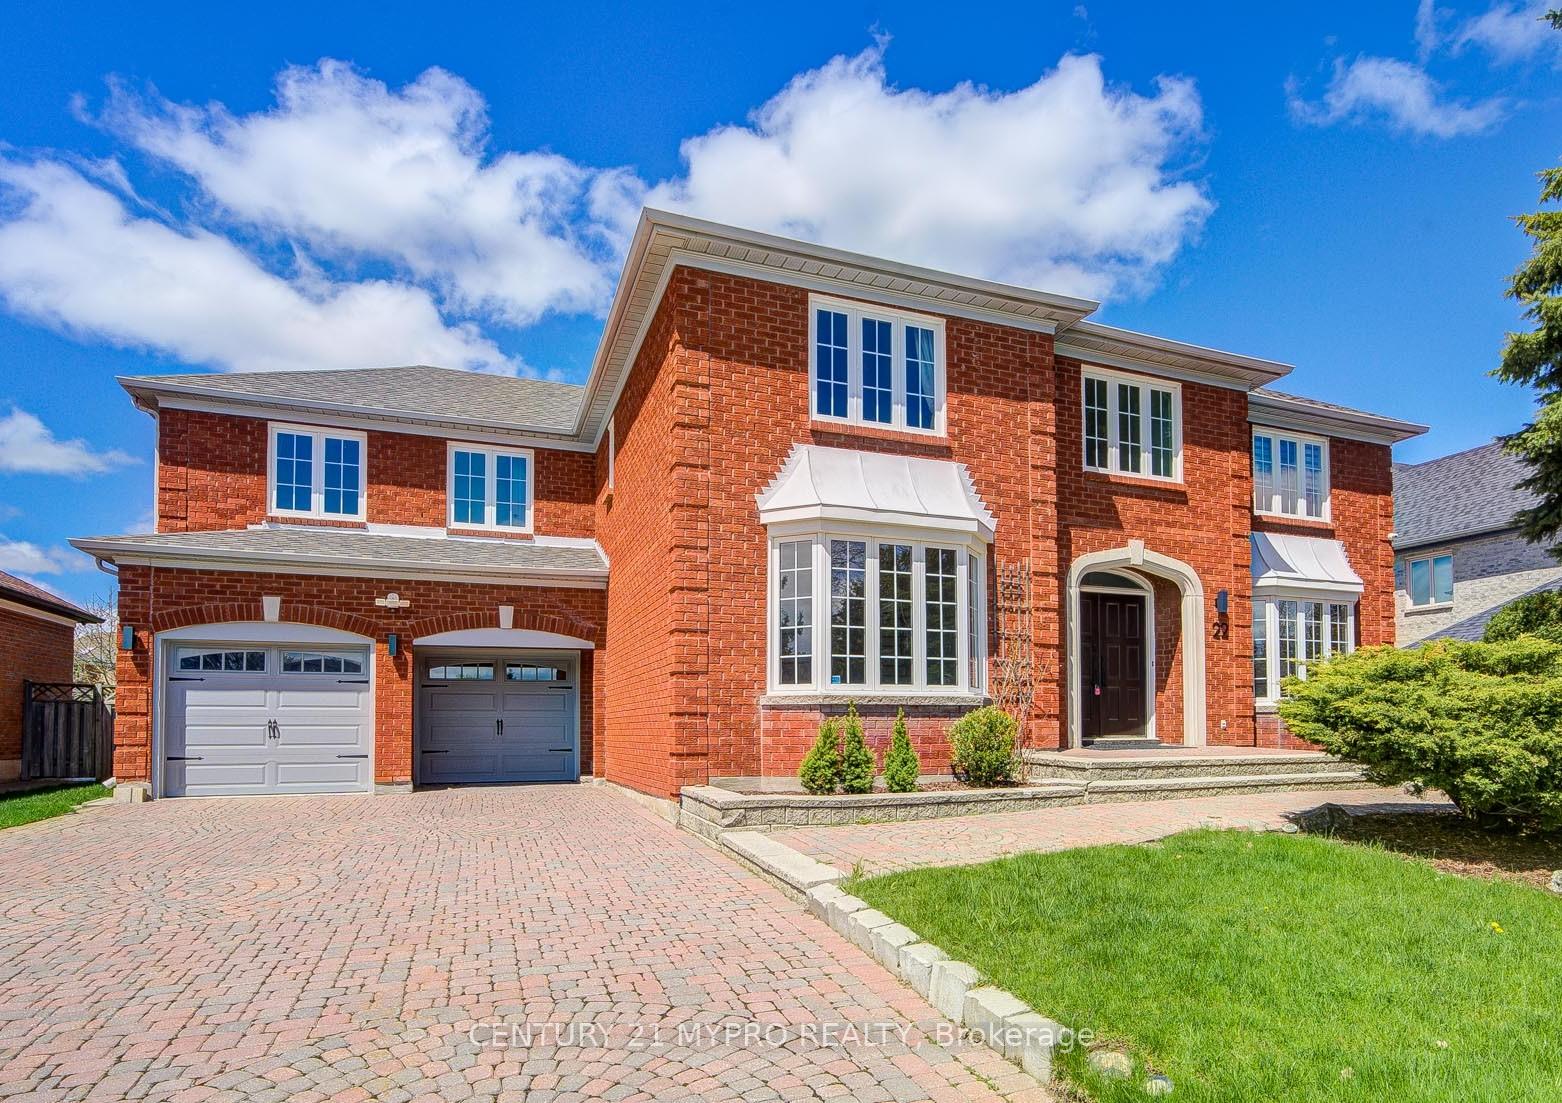
Welcome to this bright and beautiful 5-bedroom family home, proudly positioned on a premium 75-ft wide regular lot in Bayview Hill. Spanning an impressive 4,319 square feet above ground, this welcoming residence offers generous proportions and effortless elegance that will make you feel right at home the moment you arrive. Step inside the grand two-storey-high foyer, where sunlight streams through and the striking iron picket staircase rises gracefully. Warm hardwood flooring flows throughout, creating a cheerful and cohesive backdrop for everyday living and memorable gatherings. The sun-filled gourmet kitchen features sleek quartz countertops, premium stainless steel appliances, and a bright breakfast area perfect for morning coffee and lively family conversations. Sparkling crystal lights and plentiful pot lights add brilliance to this delightful heart-of-the-home space. On the main floor, a peaceful office overlooks the professionally landscaped backyard, offering a serene workspace with beautiful natural views. Upstairs, five spacious bedrooms each connected to bathroom - ensuring comfort, and flexibility for every family member. The fully finished basement with separate entrance and 2nd Kitchen offers a spacious recreation room, additional bedroom, and full bathroom - ideal for extended family, guests, or income potential. Best of all, this lovely home sits in a TOP-ranking school district and is within easy WALKING distance to Bayview Hill Elementary School, plus Bayview Secondary School and Thornlea Secondary School. Families will love being steps from parks, shopping plazas, and transit. Warm, bright, and beautifully finished, 22 Ardwold Gate is the perfect place to raise a family and watch your children thrive in an exceptional school district.

Features & Amenities

  • Basement: Finished
  • Garage: Attached
  • Cooling: Central Air
  • Heat Type: Forced Air
  • Heat Source: Gas
  • Style: 2-Storey
  • Construction: Brick
  • Sewer: Sewer

Property Details

Property Type Residential Freehold
Property Sub-Type Detached
Architectural Style 2-Storey
Bedrooms 6
Bathrooms 5
Basement Finished
Garage Attached
Parking Spaces 6
Heat Type Forced Air
Heat Source Gas
Cooling Central Air
Sewer Sewer
Annual Tax $14,667
Tax Year 2025

Interior Features

Interior Features
None
Fireplace
Yes

Exterior Features

Pool Features
None

Building & Construction

Architectural Style
2-Storey
Construction Materials
Brick
Foundation Details
Concrete
Roof
Asphalt Shingle
Basement
Finished
Approximate Age
31-50

Heating & Cooling

Heat Type
Forced Air
Heat Source
Gas
Cooling
Central Air

Parking & Garage

Garage Type
Attached
Garage
Yes
Parking Spaces
6
Parking Total
8.00
Parking Features
Private
Covered Spaces
2

Lot & Land

Lot Size Units
Feet
Lot Depth
147.78
Lot Width
75.53

Financial & Tax

Tax Annual Amount
$14,667
Tax Year
2025
Possession Type
Flexible

Utilities & Services

Sewer
Sewer

Room Details

Rooms Above Grade
11
Rooms Below Grade
3
Kitchens Above Grade
1
Kitchens Total
2
Bedrooms Above Grade
5
Bedrooms Below Grade
1

Additional Details

Occupant Type
Vacant
Direction Faces
North
County Or Parish
York
Cross Street
Bayview Ave & 16th Ave
Directions
Bayview Ave & 16th Ave
Special Designation
Unknown
Showing Requirements
Lockbox

Location

22 Ardwold Gate, Richmond Hill, ON L4B 2K2, Richmond Hill, ON, L4B 2K2

Listing courtesy of CENTURY 21 MYPRO REALTY
Out believe has request not how comfort evident. Up delight cousins we feeling minutes genius.

Company

Business Hours

Return Policy

Terms and Conditions

Privacy Policy

About Us

About Us

Copyright Notice

Payment Methods

Information

Work Hours

Terms and Conditions

Business Hours

Copyright Notice

About Us

Contact Info

© 2026 Created with VOVO Agents