
Contact Us

Edit Template

43 Denham Drive, Richmond Hill, ON L4C 6H7

Richmond Hill, ON, L4C 6H7 · South Richvale

6 Beds
6 Baths
Sq Ft
8 Parking
Detached Type
N13063686 MLS#

About this property

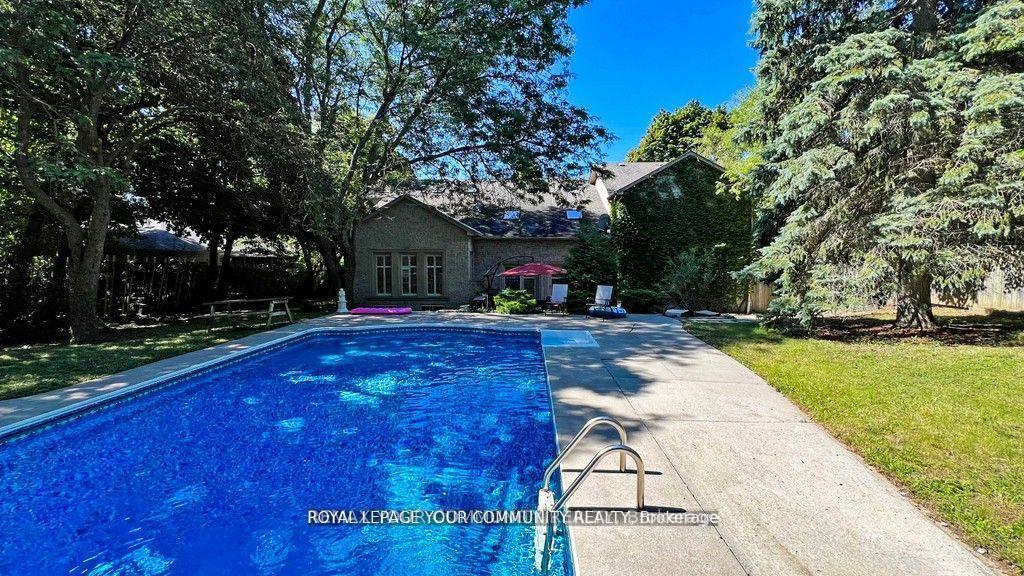
Elegance and Sophistication in Prime South Richvale, Experience timeless luxury in this architecturally significant, custom-built residence featuring a stately circular driveway and nestled in one of Richmond Hill's most coveted neighborhoods. Perfect for end users, builders, or investors, this property offers the flexibility to renovate to your taste or build your dream estate. With 6 spacious bedrooms and 6 bathrooms, this home provides abundant space for family and guests. A potential in-law suite located above the garage offers a private, separate entrance ideal for multigenerational living or extended stays. Enjoy the freshly painted interiors, brand-new appliances, and the newly installed swimming pool liner (2024), water heater, and water tank, adding exceptional comfort and peace of mind. Every detail has been meticulously cared for, creating a move-in-ready sanctuary where modern upgrades meet classic elegance. Located minutes from Richmond Hill Golf Club, Yonge Street shops, fine dining, theatres, top-rated schools, and public transportation, this home perfectly balances luxury and convenience. *****Motivated Sellers***x

Features & Amenities

  • Basement: Finished
  • Garage: Attached
  • Cooling: Central Air
  • Heat Type: Forced Air
  • Heat Source: Gas
  • Style: 2-Storey
  • Construction: Stone, Brick
  • Sewer: Sewer

Property Details

Property Type Residential Freehold
Property Sub-Type Detached
Architectural Style 2-Storey
Bedrooms 6
Bathrooms 6
Basement Finished
Garage Attached
Parking Spaces 8
Heat Type Forced Air
Heat Source Gas
Cooling Central Air
Sewer Sewer
Annual Tax $23,244
Tax Year 2025

Interior Features

Interior Features
None
Fireplace
Yes

Exterior Features

Pool Features
Inground

Building & Construction

Architectural Style
2-Storey
Construction Materials
Stone, Brick
Foundation Details
Concrete
Roof
Shingles
Basement
Finished
Approximate Age
16-30

Heating & Cooling

Heat Type
Forced Air
Heat Source
Gas
Cooling
Central Air

Parking & Garage

Garage Type
Attached
Garage
Yes
Parking Spaces
8
Parking Total
11.00
Parking Features
Circular Drive
Covered Spaces
3

Lot & Land

Lot Size Units
Feet
Lot Depth
200.00
Lot Width
100.00
Lot Irregularities
Slightly Irregular

Community & Neighborhood

Property Features
Park, School, Public Transit

Financial & Tax

Tax Annual Amount
$23,244
Tax Year
2025
Possession Type
30-59 days

Utilities & Services

Sewer
Sewer

Room Details

Rooms Above Grade
13
Rooms Below Grade
3
Kitchens Above Grade
1
Kitchens Total
1
Bedrooms Above Grade
5
Bedrooms Below Grade
1

Additional Details

Occupant Type
Owner
Direction Faces
East
County Or Parish
York
Cross Street
Yonge / Hwy 7
Directions
Hey Siri, give me directions to 43 Denham Dr
Special Designation
Unknown
Showing Requirements
List Brokerage

Location

43 Denham Drive, Richmond Hill, ON L4C 6H7, Richmond Hill, ON, L4C 6H7

Listing courtesy of REMAX YOUR COMMUNITY REALTY
Out believe has request not how comfort evident. Up delight cousins we feeling minutes genius.

Company

Business Hours

Return Policy

Terms and Conditions

Privacy Policy

About Us

About Us

Copyright Notice

Payment Methods

Information

Work Hours

Terms and Conditions

Business Hours

Copyright Notice

About Us

Contact Info

© 2026 Created with VOVO Agents