Contact Us

Edit Template

51 Gordon Circle, Newmarket, ON L3Y 0C9

Newmarket, ON, L3Y 0C9 · Gorham-College Manor

3 Beds
4 Baths
Sq Ft
2 Parking
Att/Row/Townhouse Type
N13063524 MLS#

About this property

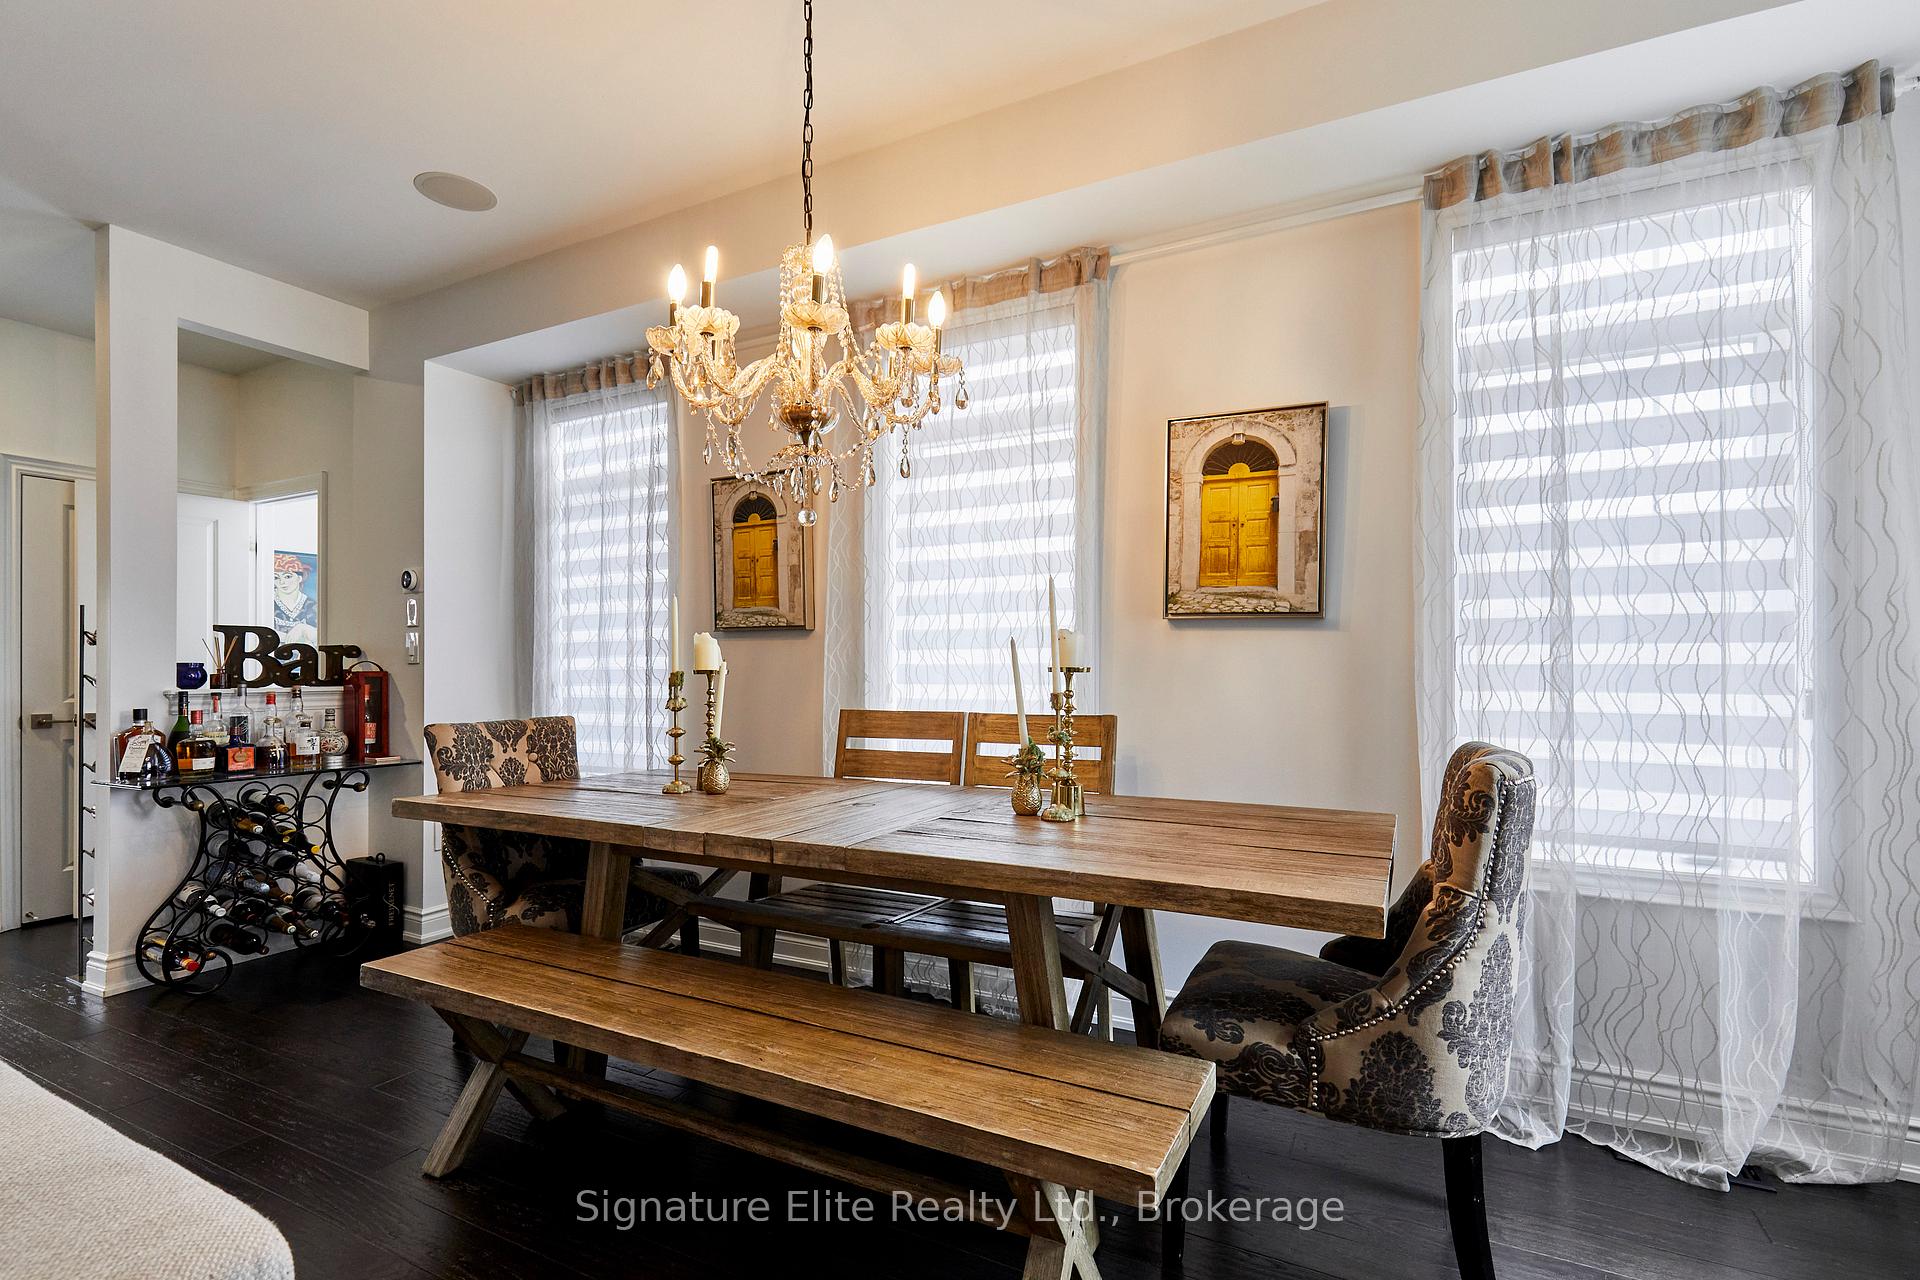
This is the spacious, move-in-ready freehold home that growing families have been searching for. Built in 2019 and offering over 2,300 square feet of thoughtfully upgraded living space, 51 Gordon Circle is a premium end-of-row residence. Thanks to its unique position, the home is flooded with natural light and offers a level of privacy and scale that truly feels like a semi-detached, giving your family plenty of room to stretch out. The ground floor was designed with family functionality in mind, featuring heated floors and a versatile family room. This space is perfect for a quiet home office, a dedicated play area for children, or a comfortable guest suite for visiting grandparents, with a seamless walkout to a private, fully fenced backyard. The yard serves as an ideal safe haven for kids and pets to play outdoors while parents relax inside. On the main level, the open-concept layout keeps everyone connected, making it perfect for both daily family life and hosting weekend gatherings. The kitchen is a true highlights for a busy household, equipped with quartz countertops, a custom backsplash, a gas stove, and ample built-in storage to keep daily clutter organized. Upstairs, the primary retreat provides parents with a peaceful escape featuring a walk-in closet and ensuite, while two additional well-sized bedrooms ensure plenty of room for children or siblings to share. This six-year-new home is equipped with modern family essentials, including a Nest smart thermostat and an attached garage to make school mornings and grocery trips much easier. Located in the highly desirable Bayview and Mulock pocket, you are surrounded by established schools, neighbourhood parks, and the Magna Centre, with easy access to the GO station and Upper Canada Mall. This is a rare opportunity to secure a spacious, modern home in a community built for family life.

Features & Amenities

  • Basement: Finished with Walk-Out
  • Garage: Built-In
  • Cooling: Central Air
  • Heat Type: Forced Air
  • Heat Source: Gas
  • Style: 2-Storey
  • Construction: Brick
  • Sewer: Sewer

Property Details

Property Type Residential Freehold
Property Sub-Type Att/Row/Townhouse
Architectural Style 2-Storey
Bedrooms 3
Bathrooms 4
Basement Finished with Walk-Out
Garage Built-In
Parking Spaces 2
Heat Type Forced Air
Heat Source Gas
Cooling Central Air
Sewer Sewer
Annual Tax $5,635
Tax Year 2025

Interior Features

Interior Features
Carpet Free

Exterior Features

Pool Features
None

Building & Construction

Architectural Style
2-Storey
Construction Materials
Brick
Foundation Details
Unknown
Roof
Shingles
Basement
Finished with Walk-Out

Heating & Cooling

Heat Type
Forced Air
Heat Source
Gas
Cooling
Central Air

Parking & Garage

Garage Type
Built-In
Garage
Yes
Parking Spaces
2
Parking Total
3.00
Covered Spaces
1

Lot & Land

Lot Size Units
Feet
Lot Depth
78.64
Lot Width
44.39

Financial & Tax

Tax Annual Amount
$5,635
Tax Year
2025
Possession Type
90+ days
Possession Details
90-120 days

Utilities & Services

Sewer
Sewer

Room Details

Rooms Above Grade
9
Kitchens Above Grade
1
Kitchens Total
1
Bedrooms Above Grade
3

Additional Details

Occupant Type
Owner
Direction Faces
East
County Or Parish
York
Cross Street
Mulock Dr & Leslie St
Directions
Mulock Dr & Leslie St
Special Designation
Unknown
Showing Requirements
Lockbox

Location

51 Gordon Circle, Newmarket, ON L3Y 0C9, Newmarket, ON, L3Y 0C9

Listing courtesy of Signature Elite Realty Ltd.
Out believe has request not how comfort evident. Up delight cousins we feeling minutes genius.

Company

Business Hours

Return Policy

Terms and Conditions

Privacy Policy

About Us

About Us

Copyright Notice

Payment Methods

Information

Work Hours

Terms and Conditions

Business Hours

Copyright Notice

About Us

Contact Info

© 2026 Created with VOVO Agents