
Contact Us

Edit Template

12975 Mill Road, King, ON L7B 1K4

King, ON, L7B 1K4 · Rural King

7 Beds
8 Baths
Sq Ft
8 Parking
Detached Type
N13059964 MLS#

About this property

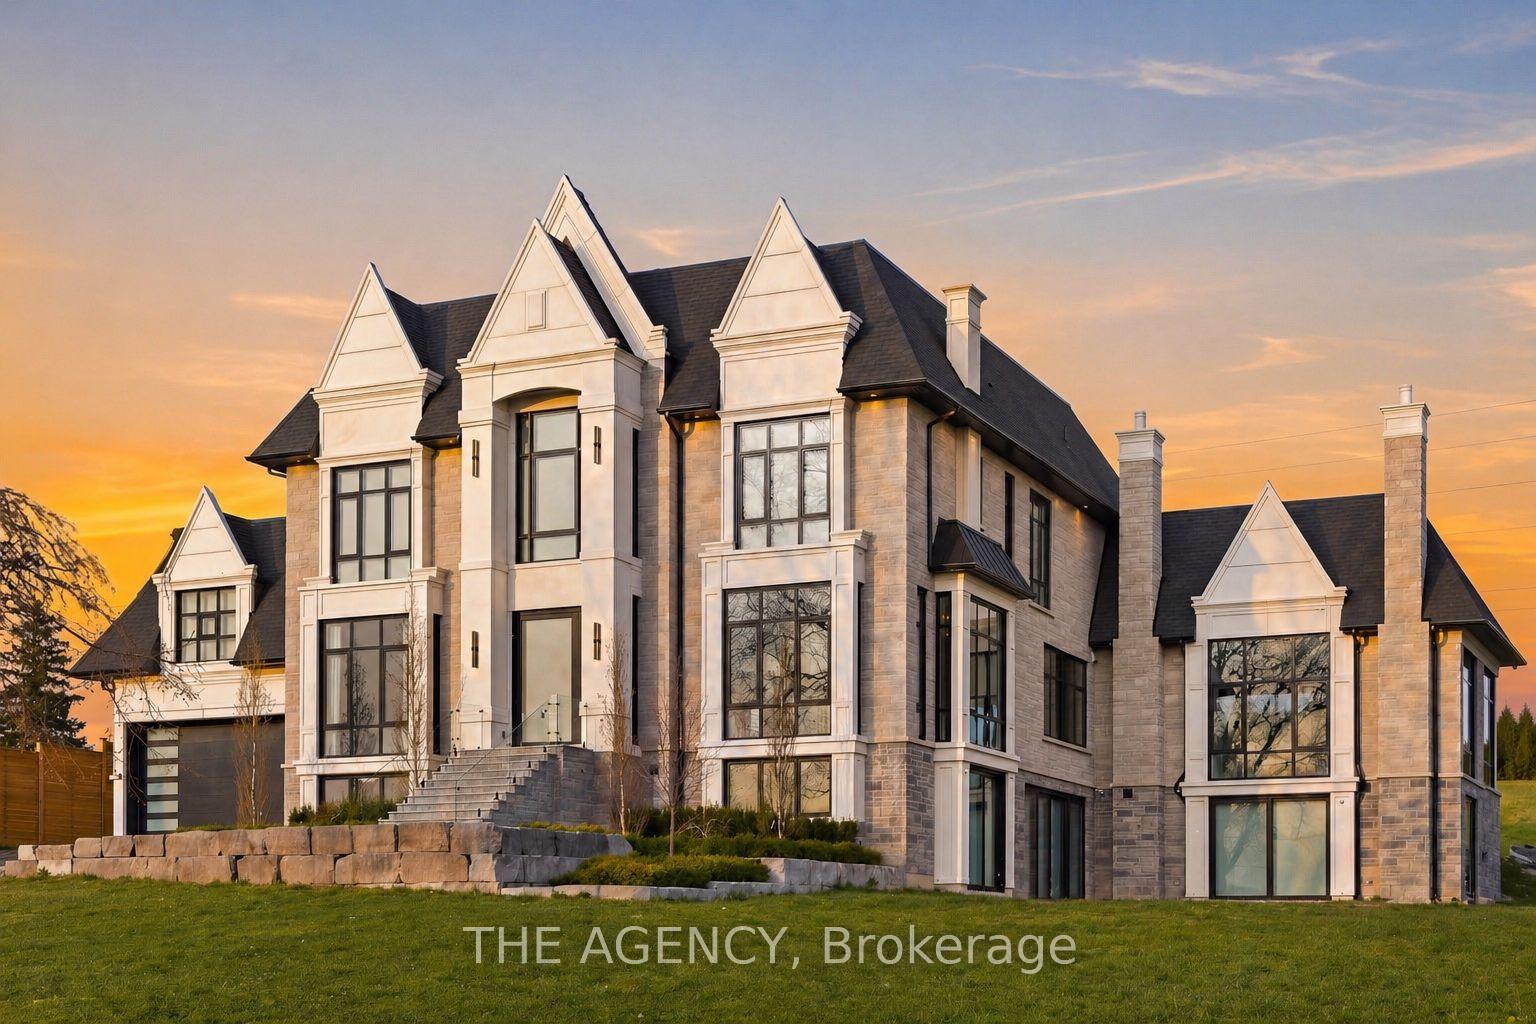
A statement in craftsmanship and design, this custom-built residence spans approximately 8,660 square feet above grade and offers an exceptional sense of scale paired with refined, curated finishes throughout. Featuring 5+2 bedrooms, with ensuites and custom built-in closets, the home delivers both privacy and consistency in design. At the centre, a beautifully appointed chef's kitchen is outfitted with top-of-the-line Wolf and Sub-Zero appliances, seamlessly connecting to the surrounding principal spaces. A fully integrated Control4 smart system allows for effortless control of lighting, climate, and media across the home. On the main level, a striking wine display serves as a design focal point, while the indoor pool introduces a rare, resort-style element, offering year-round enjoyment. The lower level is thoughtfully finished with a private movie theatre and a home gym, creating additional space tailored for comfort and recreation. The primary suite is a true retreat, complete with a spa-inspired ensuite and separate his-and-hers walk-in closets, both finished with custom built-ins. Every element of this home reflects a high level of care, from the quality of construction to the cohesion in design, an impressive and well-executed offering from start to finish.

Features & Amenities

  • Basement: Separate Entrance, Finished
  • Garage: Built-In
  • Cooling: Central Air
  • Heat Type: Forced Air
  • Heat Source: Gas
  • Style: 2-Storey
  • Construction: Stone
  • Sewer: Septic

Property Details

Property Type Residential Freehold
Property Sub-Type Detached
Architectural Style 2-Storey
Bedrooms 7
Bathrooms 8
Lot Size 1 Feet
Basement Separate Entrance, Finished
Garage Built-In
Parking Spaces 8
Heat Type Forced Air
Heat Source Gas
Cooling Central Air
Sewer Septic
Annual Tax $22,730
Tax Year 2025

Interior Features

Interior Features
Accessory Apartment
Fireplace
Yes

Exterior Features

Pool Features
Indoor

Building & Construction

Architectural Style
2-Storey
Construction Materials
Stone
Foundation Details
Concrete
Roof
Asphalt Shingle
Basement
Separate Entrance, Finished

Heating & Cooling

Heat Type
Forced Air
Heat Source
Gas
Cooling
Central Air

Parking & Garage

Garage Type
Built-In
Garage
Yes
Parking Spaces
8
Parking Total
11.00
Covered Spaces
3

Lot & Land

Lot Size Area
1.16
Lot Size Units
Feet
Lot Depth
221.80
Lot Width
239.48

Financial & Tax

Tax Annual Amount
$22,730
Tax Year
2025
Possession Type
Flexible
Possession Details
Flexible

Utilities & Services

Sewer
Septic

Room Details

Rooms Above Grade
15
Kitchens Above Grade
1
Kitchens Total
1
Bedrooms Above Grade
5
Bedrooms Below Grade
2

Additional Details

Occupant Type
Owner
Direction Faces
East
County Or Parish
York
Cross Street
King & Mill rD
Directions
King Rd & Mill Rd
Special Designation
Unknown
Showing Requirements
See Brokerage Remarks, Showing System

Location

12975 Mill Road, King, ON L7B 1K4, King, ON, L7B 1K4

Listing courtesy of THE AGENCY
Out believe has request not how comfort evident. Up delight cousins we feeling minutes genius.

Company

Business Hours

Return Policy

Terms and Conditions

Privacy Policy

About Us

About Us

Copyright Notice

Payment Methods

Information

Work Hours

Terms and Conditions

Business Hours

Copyright Notice

About Us

Contact Info

© 2026 Created with VOVO Agents