
Contact Us

Edit Template

11 Sleepy Hollow Lane, Whitchurch-Stouffville, ON L4A 3G7

Whitchurch-Stouffville, ON, L4A 3G7 · Rural Whitchurch-Stouffville

5 Beds
4 Baths
Sq Ft
9 Parking
Detached Type
N13052804 MLS#

About this property

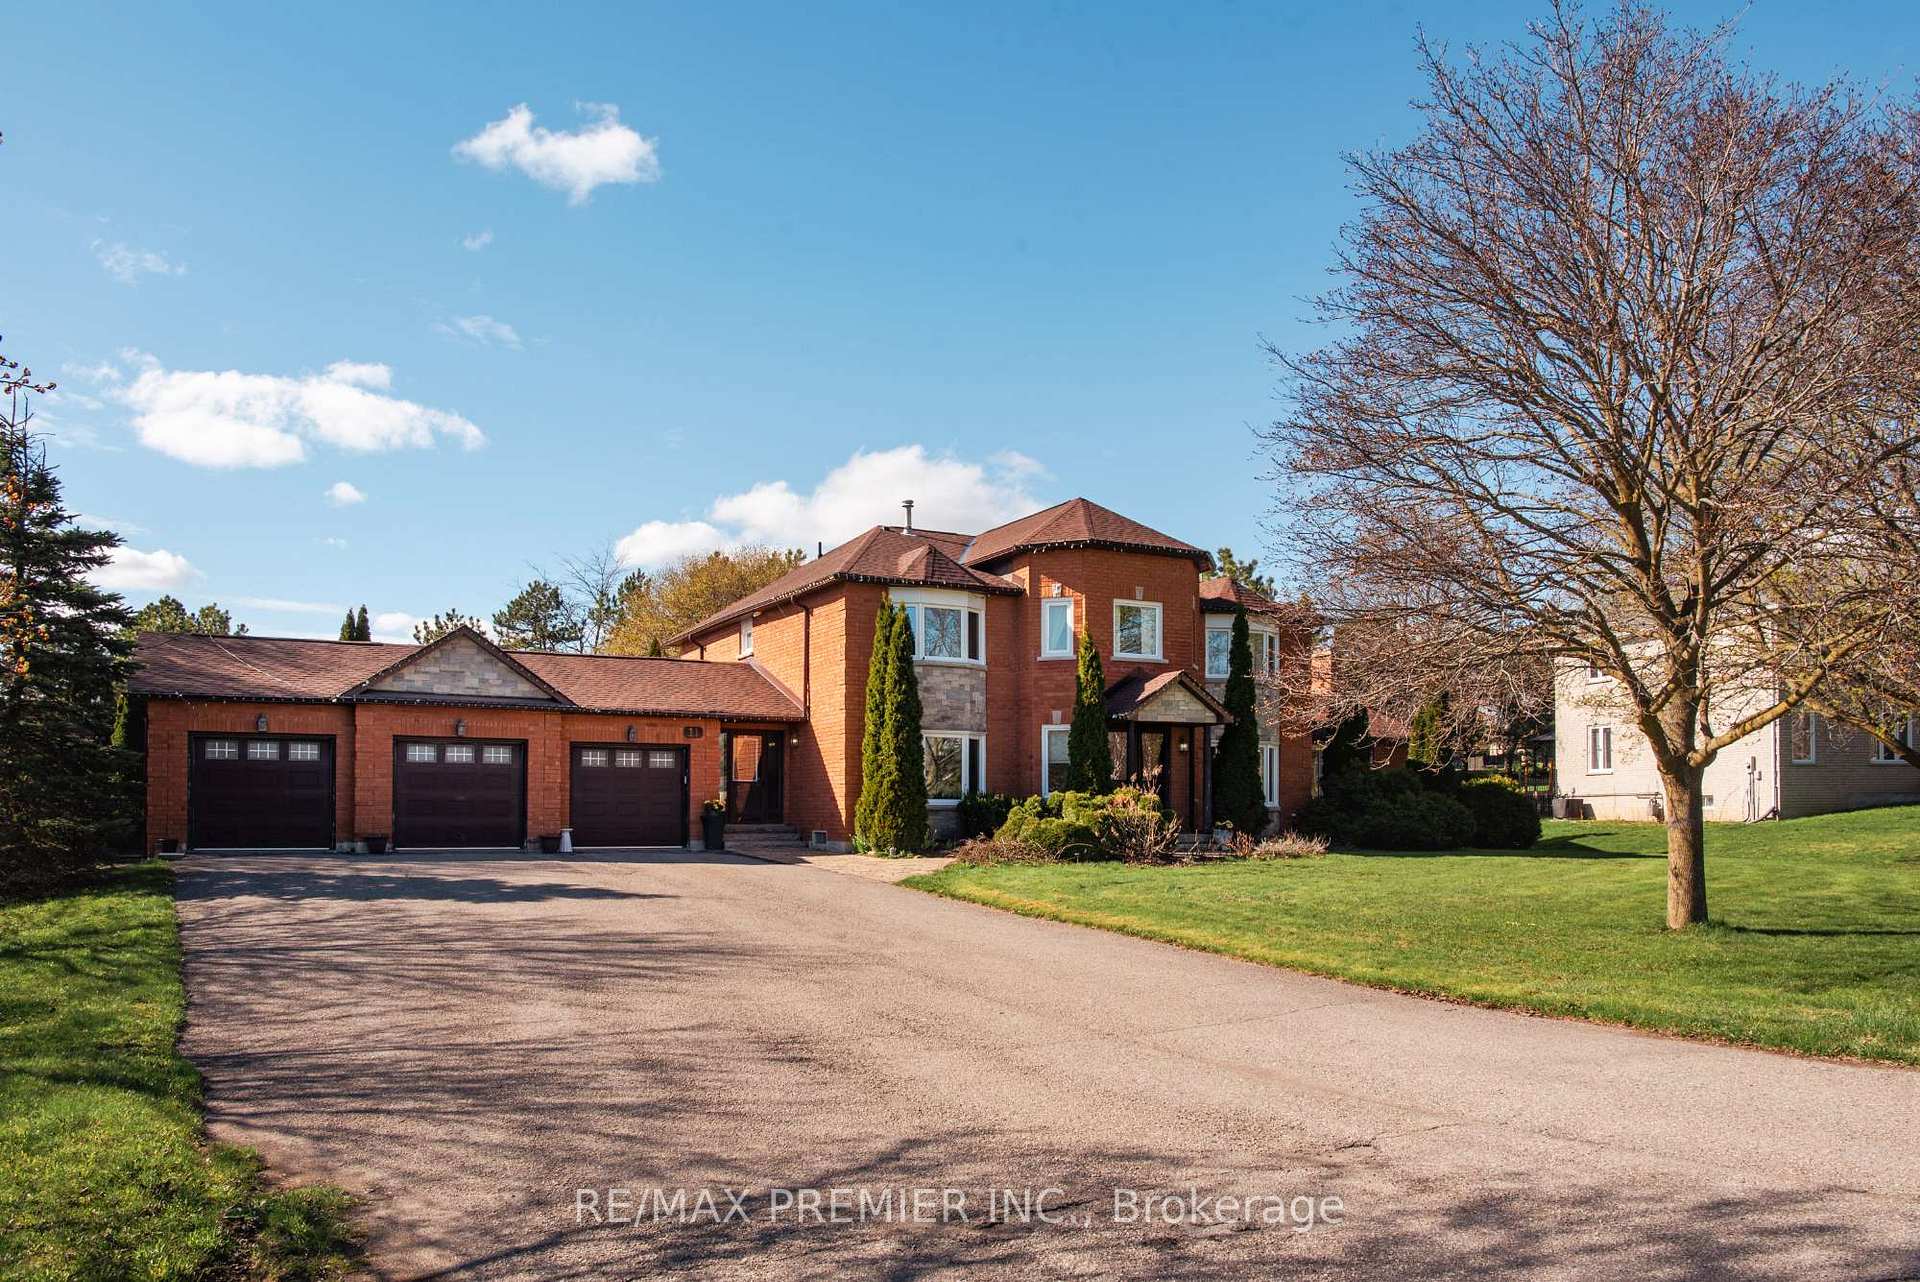
A Must See! Don't Miss This Exceptional Family Home In Prestigious Sleepy Hollow Estates. Offering Approximately 3,800 Sq Ft Above Grade, This Residence Features A Spacious Family Room With Fireplace And Walk-Out To A Private Deck, Along With An Upgraded Kitchen Finished With High-Quality Materials And Neutral Tones Throughout.The Home Offers 4 Generous Bedrooms, Highlighted By A Beautifully Renovated Primary Ensuite Complete With Soaker Tub, Separate Shower, And His & Hers Sinks. A Grand Centre Staircase, New Potlights Throughout, And Thoughtful Upgrades Add To The Overall Appeal.Situated On A Quiet Cul-De-Sac, The Property Features A Large, Private Backyard With Mature Trees, A Stunning In-Ground Heated Pool, And Direct Views Backing Onto Sleepy Hollow Golf Course. The Front Yard Showcases A Beautifully Maintained Rose Garden.The Finished Basement Includes A Separate Entrance With Secondary Staircase Access Through The Laundry Room, Offering Potential For An In-Law Or Secondary Suite.Completing The Property Is A Rare 3-Car Garage With Mezzanine Storage And Rear Access Doors To The Backyard, Along With Ample Driveway Parking.

Features & Amenities

  • Basement: Finished
  • Garage: Attached
  • Cooling: Central Air
  • Heat Type: Forced Air
  • Heat Source: Gas
  • Style: 2-Storey
  • Construction: Brick
  • Sewer: Septic

Property Details

Property Type Residential Freehold
Property Sub-Type Detached
Architectural Style 2-Storey
Bedrooms 5
Bathrooms 4
Lot Size 34,175 Feet
Basement Finished
Garage Attached
Parking Spaces 9
Heat Type Forced Air
Heat Source Gas
Cooling Central Air
Sewer Septic
Annual Tax $9,325
Tax Year 2025

Interior Features

Interior Features
Central Vacuum, Water Purifier, Water Softener
Fireplace
Yes
Central Vacuum
Yes

Exterior Features

Exterior Features
Backs On Green Belt, Deck
Other Structures
Garden Shed
Pool Features
Inground

Building & Construction

Architectural Style
2-Storey
Construction Materials
Brick
Foundation Details
Concrete
Roof
Asphalt Shingle
Basement
Finished
Approximate Age
31-50

Heating & Cooling

Heat Type
Forced Air
Heat Source
Gas
Cooling
Central Air
Cooling
Yes
Heating
Yes

Parking & Garage

Garage Type
Attached
Garage
Yes
Parking Spaces
9
Parking Total
9.00
Parking Features
Private Triple
Covered Spaces
3

Lot & Land

Lot Size Area
34175.38
Lot Size Units
Feet
Lot Depth
229.00
Lot Width
105.00
Lot Irregularities
229.83 ft x 183.86 ft x 256.09 ft x 105
Lot Features
Irregular Lot

Community & Neighborhood

Property Features
Cul de Sac/Dead End, Fenced Yard, Golf

Financial & Tax

Tax Annual Amount
$9,325
Tax Year
2025
Possession Type
Other
Possession Details
Flexible

Utilities & Services

Sewer
Septic
Water Source
Dug Well

Room Details

Rooms Above Grade
9
Rooms Below Grade
3
Rooms Total
12
Kitchens Above Grade
1
Kitchens Total
1
Bedrooms Above Grade
4
Bedrooms Below Grade
1

Additional Details

Occupant Type
Owner
Direction Faces
North
County Or Parish
York
Cross Street
Sleepy Hollow Lane and Tenth Line
Directions
Sleepy Hollow Lane and Tenth Line
Special Designation
Unknown
Showing Requirements
Showing System, List Brokerage

Location

11 Sleepy Hollow Lane, Whitchurch-Stouffville, ON L4A 3G7, Whitchurch-Stouffville, ON, L4A 3G7

Listing courtesy of RE/MAX PREMIER INC.
Out believe has request not how comfort evident. Up delight cousins we feeling minutes genius.

Company

Business Hours

Return Policy

Terms and Conditions

Privacy Policy

About Us

About Us

Copyright Notice

Payment Methods

Information

Work Hours

Terms and Conditions

Business Hours

Copyright Notice

About Us

Contact Info

© 2026 Created with VOVO Agents