
Contact Us

Edit Template

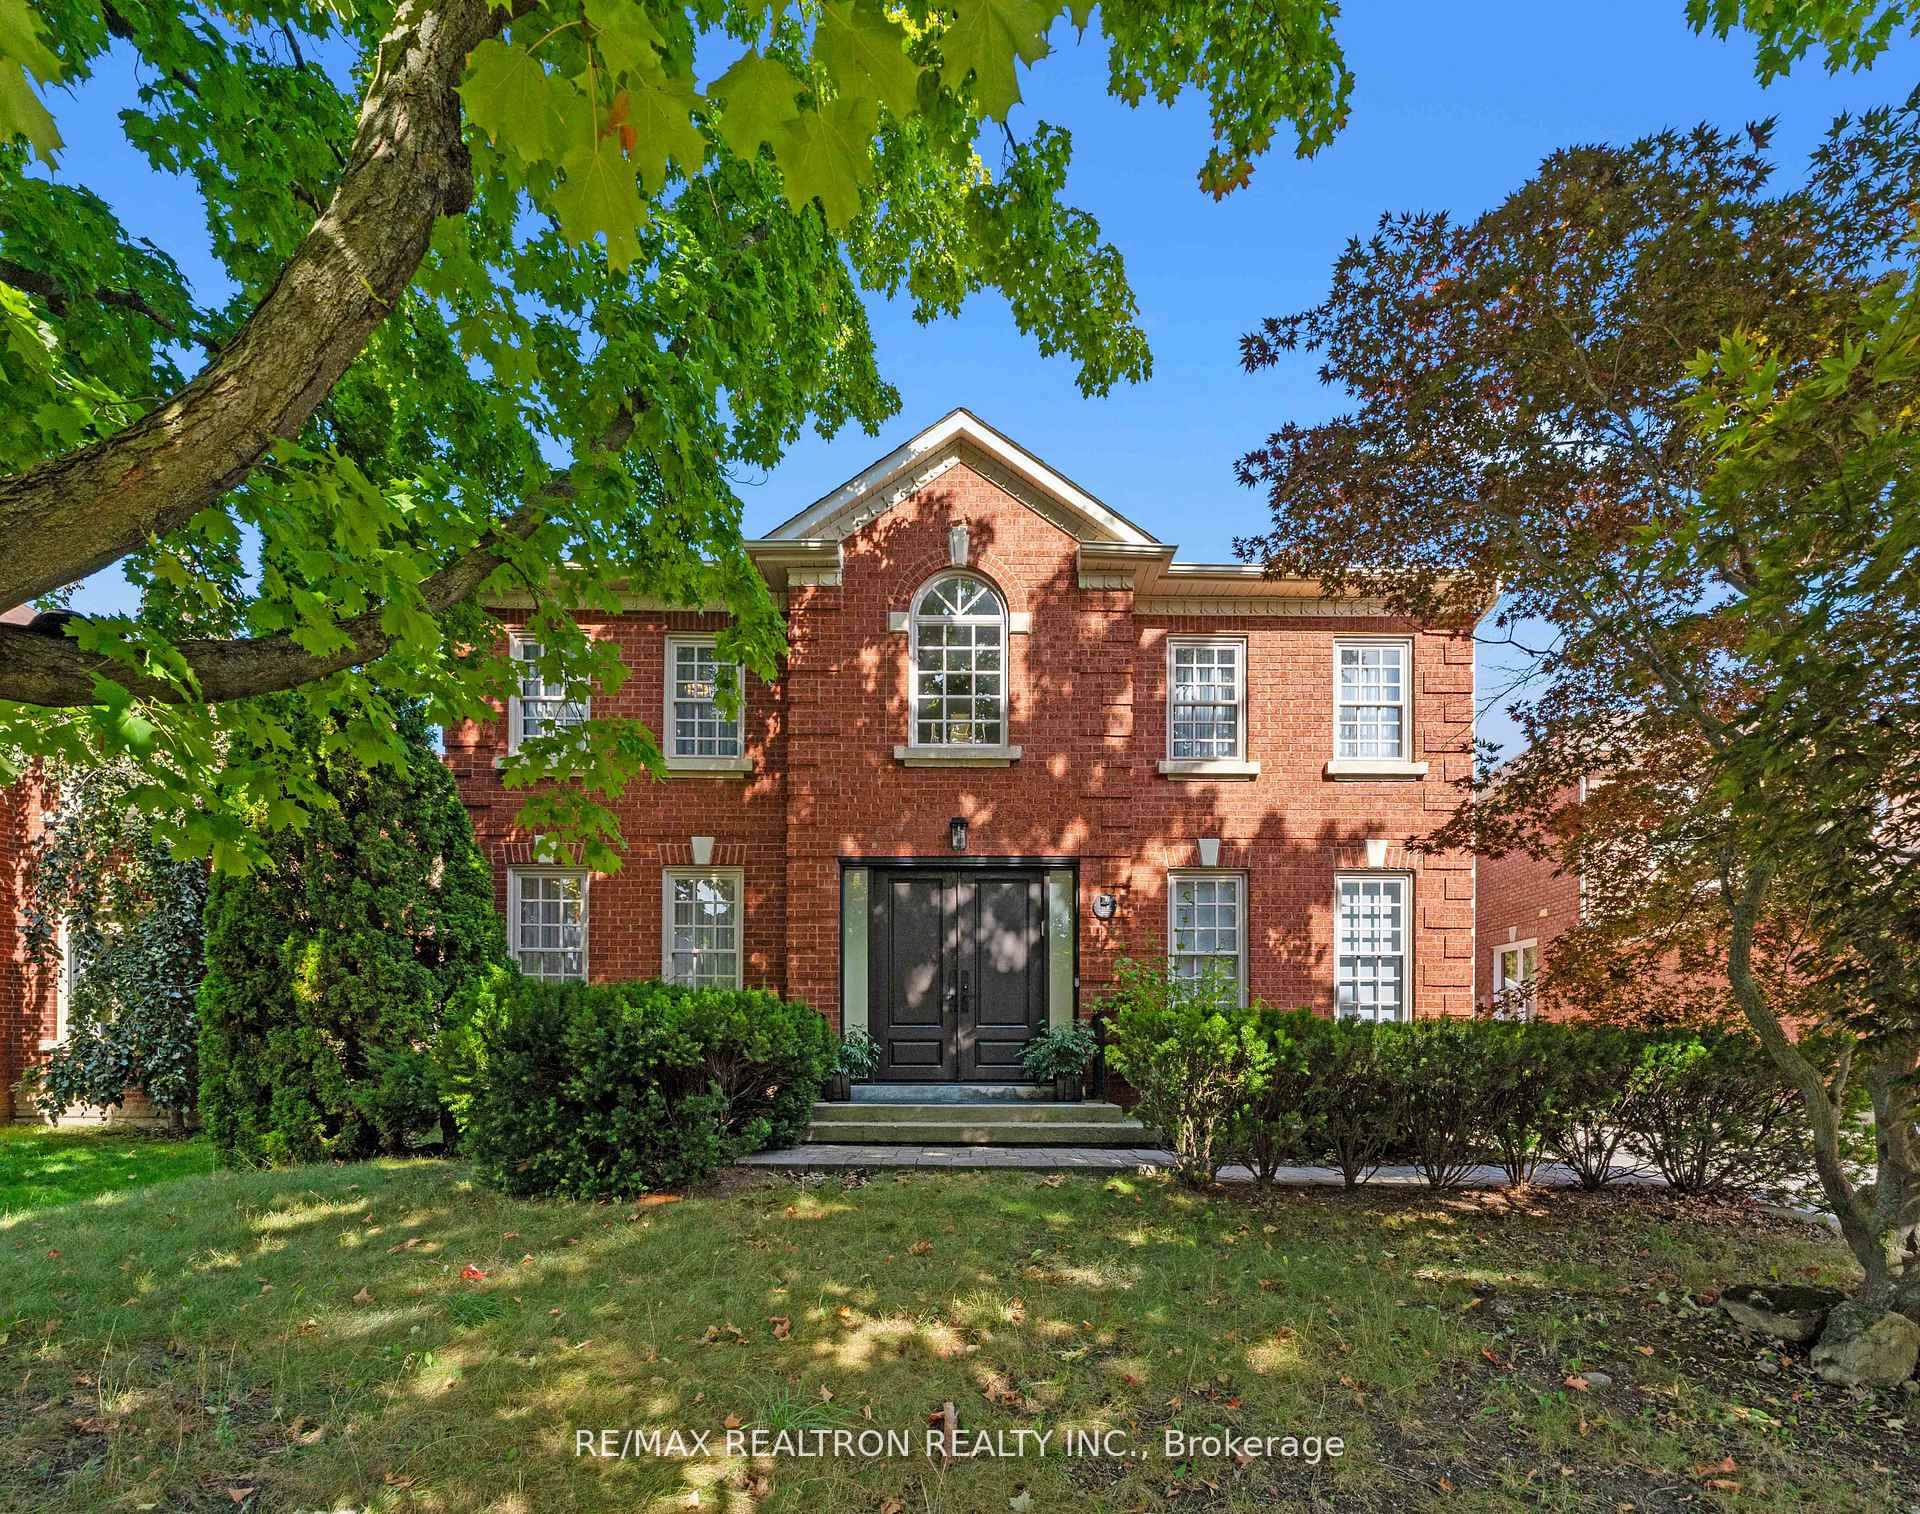
63 Willett Crescent, Richmond Hill, ON L4C 7W2

Richmond Hill, ON, L4C 7W2 · Mill Pond

6 Beds
5 Baths
Sq Ft
6 Parking
Detached Type
N13052626 MLS#

About this property

This Stunning, Fully Renovated 4 Bedroom Family Home Situated In one of Richmond Hills charming and sought-after Mill Pond neighbourhoods. Approximately 4,500 Sq. Ft. Of Luxurious Living Space, Redesigned From Top To Bottom With Meticulous Attention To Detail. The Open Concept Main Floor Features Reinforced H-Beams, New Hardwood And Tile Flooring, Custom Stair Railings, And Elegant 8' Entry Doors With Custom Casings And A Main Floor Custom Built Home Office. Approx. 150 LED Pot Lights. At The Heart Of The Home Is A True Chefs Kitchen, Boasting A Wolf Dual-Fuel Range, Thermador Fridge/Freezer Columns, Built-In Thermador Coffee Machine And Microwave Drawer, A Waterfall Island With Quartz Counters, Pot Filler, Under-Cabinet Lighting, And Sleek Custom Cabinetry Throughout. The Home Offers 5 Fully Renovated Bathrooms With Upgraded Fixtures, Primary Suite With Stunning Luxurious 6 Pc Ensuite, And Thoughtfully Designed Custom Closets In Every Bedroom. The Lower Level Is A Dream For Entertaining, Featuring A Basement Kitchenette/Bar, Two Bedrooms, A Large Recreation Room With A Custom Entertainment Wall, And A Rough-In For A Sauna. With Its Blend Of Luxury Finishes, Smart Home Technology, And Extensive Upgrades, This Home Truly Redefines Move-In Ready Living. Walking Distance to Mill Pond Park, Trails, Hiking, Splash Pad, Top Rated Schools, Public Transit, Shopping, Dining, Entertainment & So Much More!

Features & Amenities

  • Basement: Finished
  • Garage: Detached
  • Cooling: Central Air
  • Heat Type: Forced Air
  • Heat Source: Gas
  • Style: 2-Storey
  • Construction: Brick
  • Sewer: Sewer

Property Details

Property Type Residential Freehold
Property Sub-Type Detached
Architectural Style 2-Storey
Bedrooms 6
Bathrooms 5
Basement Finished
Garage Detached
Parking Spaces 6
Heat Type Forced Air
Heat Source Gas
Cooling Central Air
Sewer Sewer
Annual Tax $8,520
Tax Year 2025

Interior Features

Interior Features
Central Vacuum
Fireplace
Yes
Central Vacuum
Yes

Exterior Features

Pool Features
None

Building & Construction

Architectural Style
2-Storey
Construction Materials
Brick
Foundation Details
Concrete
Roof
Asphalt Shingle
Basement
Finished

Heating & Cooling

Heat Type
Forced Air
Heat Source
Gas
Cooling
Central Air

Parking & Garage

Garage Type
Detached
Garage
Yes
Parking Spaces
6
Parking Total
8.00
Covered Spaces
2

Lot & Land

Lot Size Units
Feet
Lot Depth
114.94
Lot Width
57.14

Community & Neighborhood

Property Features
Lake/Pond, Park, Public Transit, School, Ravine, Hospital

Financial & Tax

Tax Annual Amount
$8,520
Tax Year
2025
Possession Type
Flexible
Possession Details
TBA/Flexible

Utilities & Services

Sewer
Sewer

Room Details

Rooms Above Grade
9
Rooms Below Grade
3
Kitchens Above Grade
1
Kitchens Total
1
Bedrooms Above Grade
4
Bedrooms Below Grade
2

Additional Details

Occupant Type
Owner
Direction Faces
North
County Or Parish
York
Cross Street
Bathurst St / Regent St
Directions
Bathurst St / Regent St
Special Designation
Unknown
Showing Requirements
List Brokerage

Location

63 Willett Crescent, Richmond Hill, ON L4C 7W2, Richmond Hill, ON, L4C 7W2

Listing courtesy of RE/MAX REALTRON REALTY INC.
Out believe has request not how comfort evident. Up delight cousins we feeling minutes genius.

Company

Business Hours

Return Policy

Terms and Conditions

Privacy Policy

About Us

About Us

Copyright Notice

Payment Methods

Information

Work Hours

Terms and Conditions

Business Hours

Copyright Notice

About Us

Contact Info

© 2026 Created with VOVO Agents