Contact Us

Edit Template

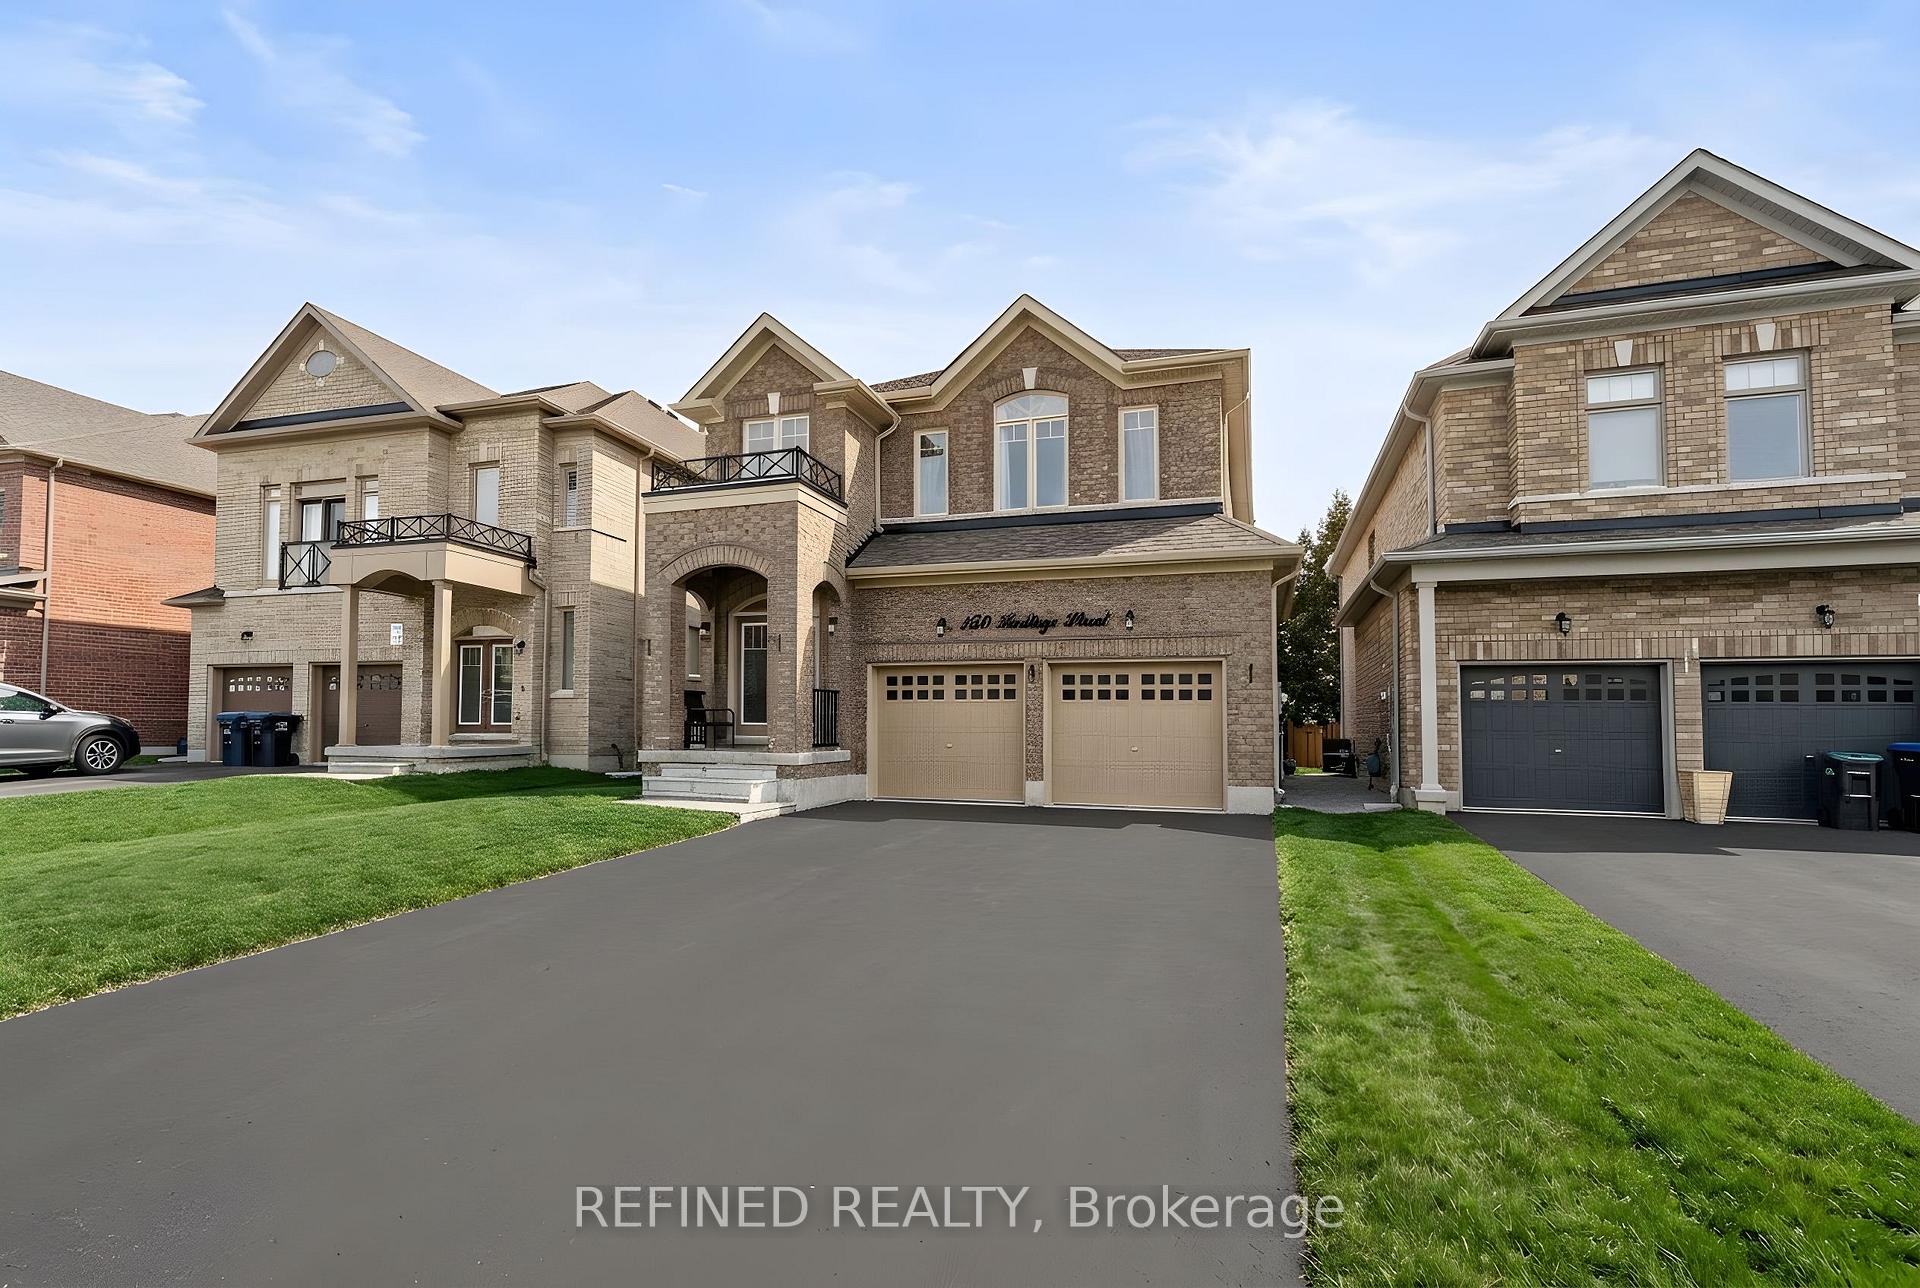
150 Heritage Street, Bradford West Gwillimbury, ON L3Z 4M6

Bradford West Gwillimbury, ON, L3Z 4M6 · Bradford

5 Beds
4 Baths
Sq Ft
4 Parking
Detached Type
N13051956 MLS#

About this property

Welcome to this spacious, thoughtfully designed home tucked into a quiet pocket of Bradford, backing onto peaceful, lush trees. With countryside views just around the corner and only minutes to Highway 400, schools, parks, trails, shopping, and GO transit, this home offers the perfect blend of tranquility and everyday convenience. Offering over 3,000 sq ft above grade with 5 bedrooms and 4 washrooms, this home is ideal for growing families or those seeking flexible living space. The open-concept main floor features 9 ft ceilings, a gourmet kitchen with breakfast area that walks out to a private deck, and seamless flow into the living room with a gas fireplace, perfect for everyday living and entertaining. Additional living space includes a separate family room and a dedicated den or office, ideal for working from home. The primary suite is a private retreat, thoughtfully set apart from the other bedrooms and overlooking the treed backyard, complete with a walk-in closet and large 5-piece washroom. All bedrooms are conveniently located on the same level as the laundry, offering everyday ease and the luxury of true functional living. A paved side walkway leads to the basement's separate entrance, offering excellent future potential for additional living space or income opportunities, with enough room for a two-bedroom suite. Enjoy extra parking with no sidewalk. A rare and highly desired lot in Bradford, this is a home you truly need to see to appreciate. Book your showing and experience why this lot and layout combination is hard to come across! *Please note some images have been virtually staged and/or enhanced to show the potential of the home, including seasonal adjustments.

Features & Amenities

  • Basement: Separate Entrance, Unfinished
  • Garage: Built-In
  • Cooling: Central Air
  • Heat Type: Forced Air
  • Heat Source: Gas
  • Style: 2-Storey
  • Construction: Brick
  • Sewer: Sewer

Property Details

Property Type Residential Freehold
Property Sub-Type Detached
Architectural Style 2-Storey
Bedrooms 5
Bathrooms 4
Basement Separate Entrance, Unfinished
Garage Built-In
Parking Spaces 4
Heat Type Forced Air
Heat Source Gas
Cooling Central Air
Sewer Sewer
Annual Tax $7,287
Tax Year 2025

Interior Features

Interior Features
In-Law Capability, Rough-In Bath, Sump Pump
Fireplace
Yes
Fireplace Features
Living Room

Exterior Features

Exterior Features
Deck
Pool Features
None

Building & Construction

Architectural Style
2-Storey
Construction Materials
Brick
Foundation Details
Concrete
Roof
Asphalt Shingle
Basement
Separate Entrance, Unfinished
Approximate Age
0-5

Heating & Cooling

Heat Type
Forced Air
Heat Source
Gas
Cooling
Central Air

Parking & Garage

Garage Type
Built-In
Garage
Yes
Parking Spaces
4
Parking Total
6.00
Parking Features
Private Double
Covered Spaces
2

Lot & Land

Lot Size Units
Feet
Lot Depth
121.76
Lot Width
41.37

Community & Neighborhood

Property Features
Library, Park, Place Of Worship, Rec./Commun.Centre

Financial & Tax

Tax Annual Amount
$7,287
Tax Year
2025
Possession Type
Flexible
Possession Details
Flexible

Utilities & Services

Sewer
Sewer

Room Details

Rooms Above Grade
11
Kitchens Above Grade
1
Kitchens Total
1
Bedrooms Above Grade
5

Additional Details

Occupant Type
Owner
Direction Faces
West
County Or Parish
Simcoe
Cross Street
10th Sdrd & Line 6
Directions
From Hwy 88: south on 10th Sdrd, east on Line 6
Special Designation
Unknown
Showing Requirements
Lockbox, Showing System

Location

150 Heritage Street, Bradford West Gwillimbury, ON L3Z 4M6, Bradford West Gwillimbury, ON, L3Z 4M6

Listing courtesy of REFINED REALTY
Out believe has request not how comfort evident. Up delight cousins we feeling minutes genius.

Company

Business Hours

Return Policy

Terms and Conditions

Privacy Policy

About Us

About Us

Copyright Notice

Payment Methods

Information

Work Hours

Terms and Conditions

Business Hours

Copyright Notice

About Us

Contact Info

© 2026 Created with VOVO Agents