
Contact Us

Edit Template

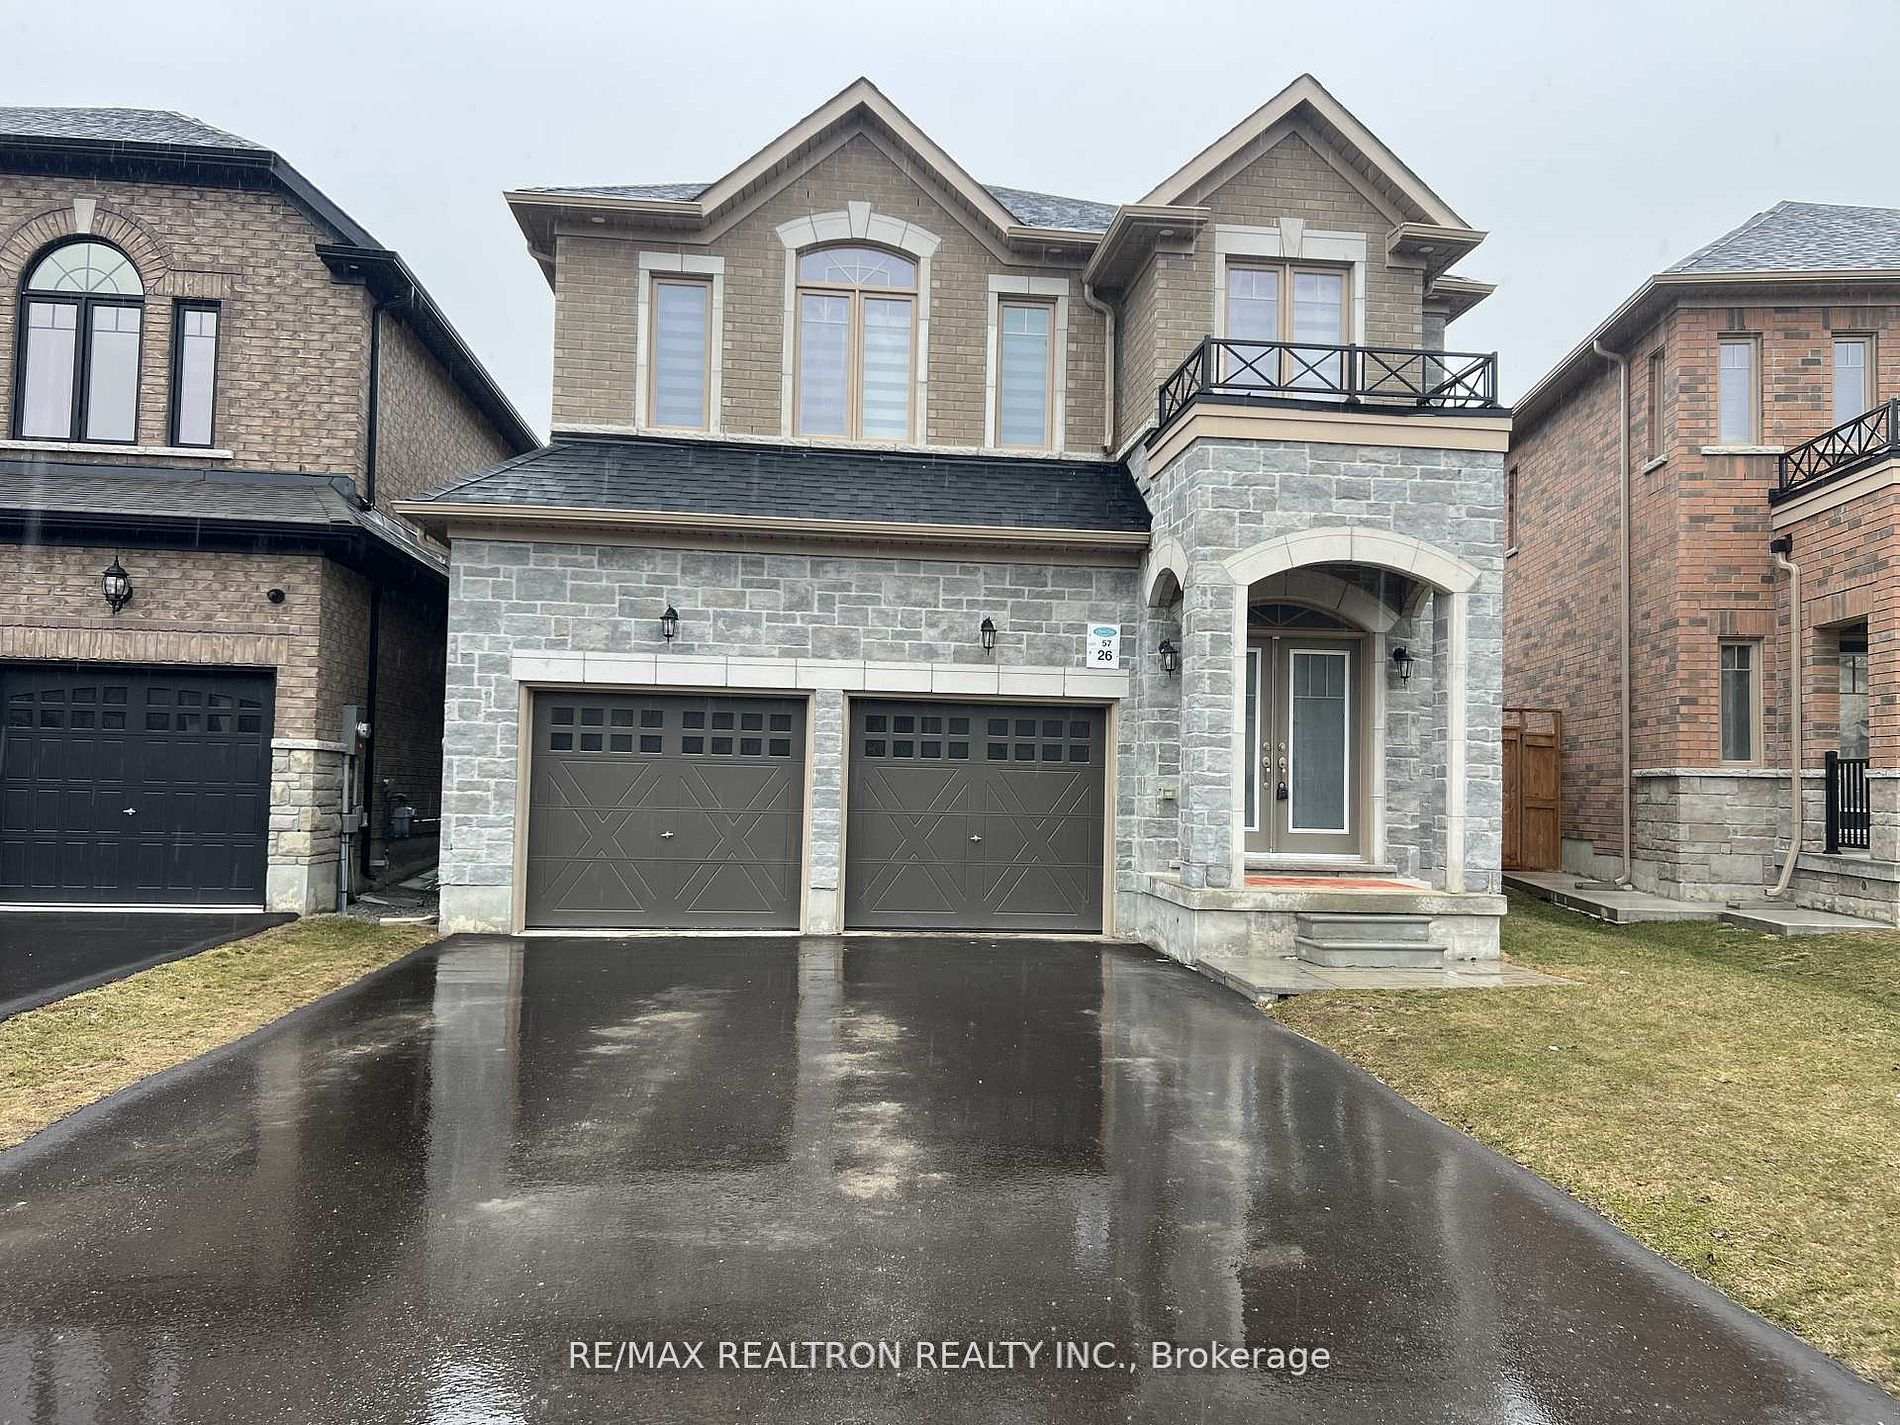
26 Mac Campbell Way, Bradford West Gwillimbury, ON L3Z 4M7

Bradford West Gwillimbury, ON, L3Z 4M7 · Bradford

6 Beds
4 Baths
Sq Ft
4 Parking
Detached Type
N13051822 MLS#

About this property

Don't Miss This Opportunity To Own This Beautiful Home in Bradford West Gwillimbury !!! Spectacular Home In Prestigious/Exclusive Pocket Of Central Bradford West Gwillimbury. A soaring 2 Story home with 9 foot ceiling & an Exceptional layout. This home has upgrades galore - Whole house is flooded in natural light and has Thousands of dollars of upgrades. Attention to detail is evident throughout, with elite home finishes, including hardwood & ceramic tile flooring throughout. The Gourmet Kitchen is the focal point of the main floor, a perfect gathering place for family & friends. Kitchen is spectacular with quartz counters, backsplash, upgraded cabinets, and high-end build in stainless steel appliances. A chefs dream!! Adjoining the Kitchen is an enormous Great Rm, with a warm. Step outside to the fully fenced rear yard that offers an abundance of outdoor living space. The welcoming Dining Rm is generous in size, allowing for large family celebrations. A spacious primary bedroom boasts an exceptional 6-piece ensuite Bath oasis, double vanity plus 4 more large bedrooms with semi ensuites. Truly an exceptional property, perfectly located close to schools, shopping, parks, walking trails and minutes away from Life Time Fitness. A commuter's dream, minutes to the HWY 400 & 404, GO Station.

Features & Amenities

  • Basement: Unfinished
  • Garage: Built-In
  • Cooling: Central Air
  • Heat Type: Forced Air
  • Heat Source: Gas
  • Style: 2-Storey
  • Construction: Brick
  • Sewer: Sewer

Property Details

Property Type Residential Freehold
Property Sub-Type Detached
Architectural Style 2-Storey
Bedrooms 6
Bathrooms 4
Basement Unfinished
Garage Built-In
Parking Spaces 4
Heat Type Forced Air
Heat Source Gas
Cooling Central Air
Sewer Sewer
Annual Tax $7,255
Tax Year 2025

Interior Features

Interior Features
Carpet Free, Built-In Oven, Countertop Range, Rough-In Bath, Sump Pump, ERV/HRV
Fireplace
Yes
Fireplace Features
Natural Gas

Exterior Features

Pool Features
None

Building & Construction

Architectural Style
2-Storey
Construction Materials
Brick
Foundation Details
Poured Concrete
Roof
Asphalt Shingle
Basement
Unfinished
Approximate Age
0-5

Heating & Cooling

Heat Type
Forced Air
Heat Source
Gas
Cooling
Central Air

Parking & Garage

Garage Type
Built-In
Garage
Yes
Parking Spaces
4
Parking Total
6.00
Parking Features
Private Double
Covered Spaces
2

Lot & Land

Lot Size Units
Feet
Lot Depth
120.00
Lot Width
47.00
Lot Irregularities
34.01 x 119.09 x 46.62 x 119.84 Feet

Community & Neighborhood

Property Features
Fenced Yard, Park, Place Of Worship, School, Rec./Commun.Centre, Public Transit

Financial & Tax

Tax Annual Amount
$7,255
Tax Year
2025
Possession Type
Immediate
Possession Details
30/TBD

Utilities & Services

Sewer
Sewer

Room Details

Rooms Above Grade
12
Kitchens Above Grade
1
Kitchens Total
1
Bedrooms Above Grade
5
Bedrooms Below Grade
1

Additional Details

Occupant Type
Vacant
Direction Faces
North
County Or Parish
Simcoe
Cross Street
Line 6 & Langford Blvd
Directions
Line 6 & Langford Blvd
Special Designation
Unknown
Showing Requirements
Lockbox

Location

26 Mac Campbell Way, Bradford West Gwillimbury, ON L3Z 4M7, Bradford West Gwillimbury, ON, L3Z 4M7

Listing courtesy of RE/MAX REALTRON REALTY INC.
Out believe has request not how comfort evident. Up delight cousins we feeling minutes genius.

Company

Business Hours

Return Policy

Terms and Conditions

Privacy Policy

About Us

About Us

Copyright Notice

Payment Methods

Information

Work Hours

Terms and Conditions

Business Hours

Copyright Notice

About Us

Contact Info

© 2026 Created with VOVO Agents