
Contact Us

Edit Template

1376 Butler Street, Innisfil, ON L9S 0H2

Innisfil, ON, L9S 0H2 · Alcona

4 Beds
3 Baths
Sq Ft
2 Parking
Detached Type
N13043872 MLS#

About this property

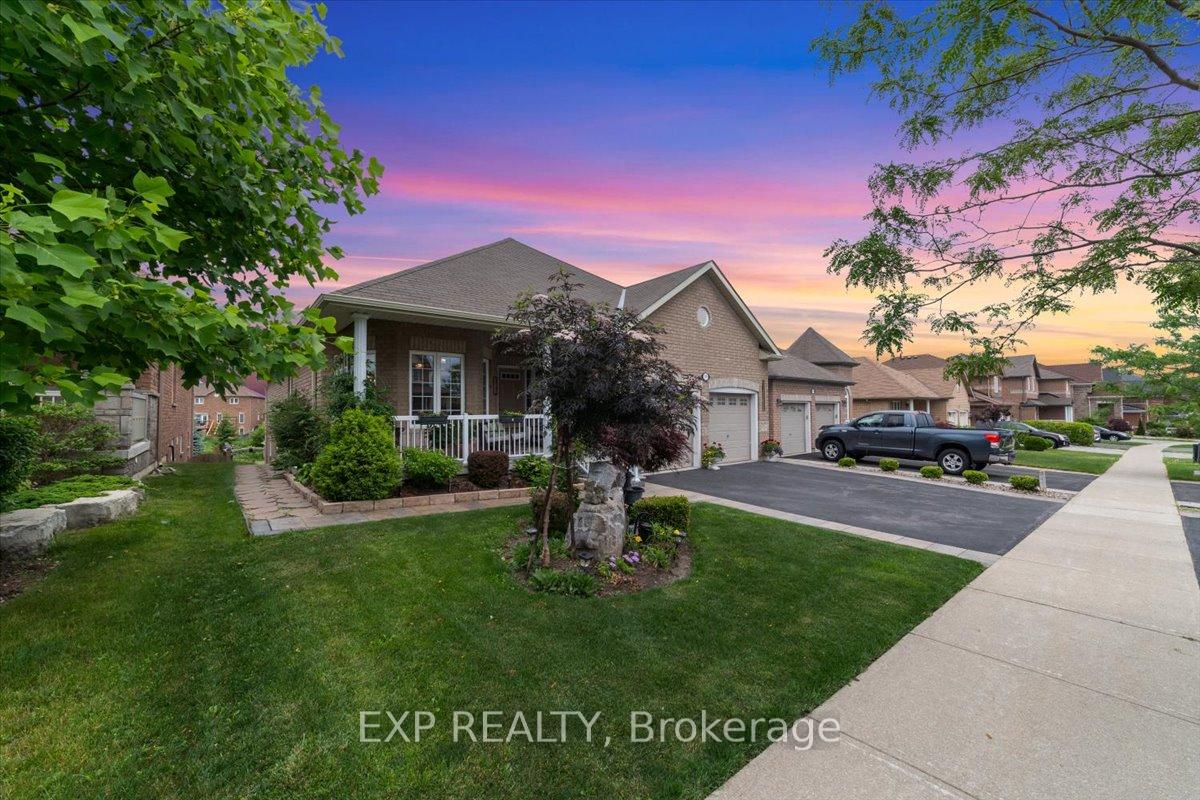
Welcome To This Beautifully Upgraded All-Brick 3+1 Bedroom Bungalow On A Premium 50' X 190' Foot Pool-Sized Lot Onto Scenic Green Space And Open Views, Offering Approximately 3,500 Sq Ft Of Finished Living Space. Designed For Both Comfort And Entertaining, This Exceptional Home Features 9 Ft Ceilings, Hardwood Floors In The Main Living Areas, Laminate Flooring In The Bedrooms, And A Cozy Gas Fireplace In The Living Room. The Gourmet Kitchen Is Appointed With Granite Countertops, Modern Cabinetry, A Large Centre Island, And A Skylight That Brings In An Abundance Of Natural Light. Both Main Floor Bathrooms Were Tastefully Renovated In 2023. The Finished Basement Extends The Living Space With Upgraded 15mm Laminate Flooring, A Full Kitchen, And Central Vacuum. Recent Outdoor Enhancements Include Interlocking And Porch Improvements, An Extended Balcony Door, And A Spacious 22 Ft Sundeck. The Professionally Enhanced Backyard, With Significant Investment In Landscaping And Gardens, Offers A Peaceful And Private Outdoor Escape. An Oversized Garage Completes This Impressive Property, Delivering The Perfect Blend Of Function, Style, And Everyday Luxury.

Features & Amenities

  • Basement: Finished with Walk-Out, Separate Entrance
  • Garage: Attached
  • Cooling: Central Air
  • Heat Type: Forced Air
  • Heat Source: Gas
  • Style: Bungalow
  • Construction: Brick, Stucco (Plaster)
  • Sewer: Sewer

Property Details

Property Type Residential Freehold
Property Sub-Type Detached
Architectural Style Bungalow
Bedrooms 4
Bathrooms 3
Basement Finished with Walk-Out, Separate Entrance
Garage Attached
Parking Spaces 2
Heat Type Forced Air
Heat Source Gas
Cooling Central Air
Sewer Sewer
Annual Tax $5,583
Tax Year 2025

Interior Features

Interior Features
Central Vacuum, In-Law Capability, In-Law Suite, Primary Bedroom - Main Floor, Storage, Ventilation System, Water Heater
Fireplace
Yes
Central Vacuum
Yes

Exterior Features

Other Structures
Garden Shed
Pool Features
None

Building & Construction

Architectural Style
Bungalow
Construction Materials
Brick, Stucco (Plaster)
Foundation Details
Brick, Concrete
Roof
Shingles
Basement
Finished with Walk-Out, Separate Entrance
Approximate Age
6-15

Heating & Cooling

Heat Type
Forced Air
Heat Source
Gas
Cooling
Central Air

Parking & Garage

Garage Type
Attached
Garage
Yes
Parking Spaces
2
Parking Total
4.00
Parking Features
Private
Covered Spaces
2

Lot & Land

Lot Size Units
Feet
Lot Depth
190.74
Lot Width
49.21
Lot Irregularities
51.94 Ft Across Rear, 174.14 Ft West

Community & Neighborhood

Property Features
Greenbelt/Conservation, Beach, Fenced Yard, Park

Financial & Tax

Tax Annual Amount
$5,583
Tax Year
2025
Possession Type
Flexible
Possession Details
TBA

Utilities & Services

Sewer
Sewer

Room Details

Rooms Above Grade
8
Rooms Below Grade
3
Kitchens Above Grade
2
Kitchens Total
2
Bedrooms Above Grade
3
Bedrooms Below Grade
1

Additional Details

Occupant Type
Owner
Direction Faces
South
County Or Parish
Simcoe
Cross Street
Innisfil Beach Rd/Webster
Directions
North on Webster from Innisfil Beach Rd and turn right onto Butler St.
Special Designation
Unknown
Showing Requirements
Lockbox

Location

1376 Butler Street, Innisfil, ON L9S 0H2, Innisfil, ON, L9S 0H2

Listing courtesy of EXP REALTY
Out believe has request not how comfort evident. Up delight cousins we feeling minutes genius.

Company

Business Hours

Return Policy

Terms and Conditions

Privacy Policy

About Us

About Us

Copyright Notice

Payment Methods

Information

Work Hours

Terms and Conditions

Business Hours

Copyright Notice

About Us

Contact Info

© 2026 Created with VOVO Agents