
Contact Us

Edit Template

194 Chambers Crescent, Newmarket, ON L3X 1T1

Newmarket, ON, L3X 1T1 · Armitage

4 Beds
4 Baths
Sq Ft
4 Parking
Detached Type
N13039154 MLS#

About this property

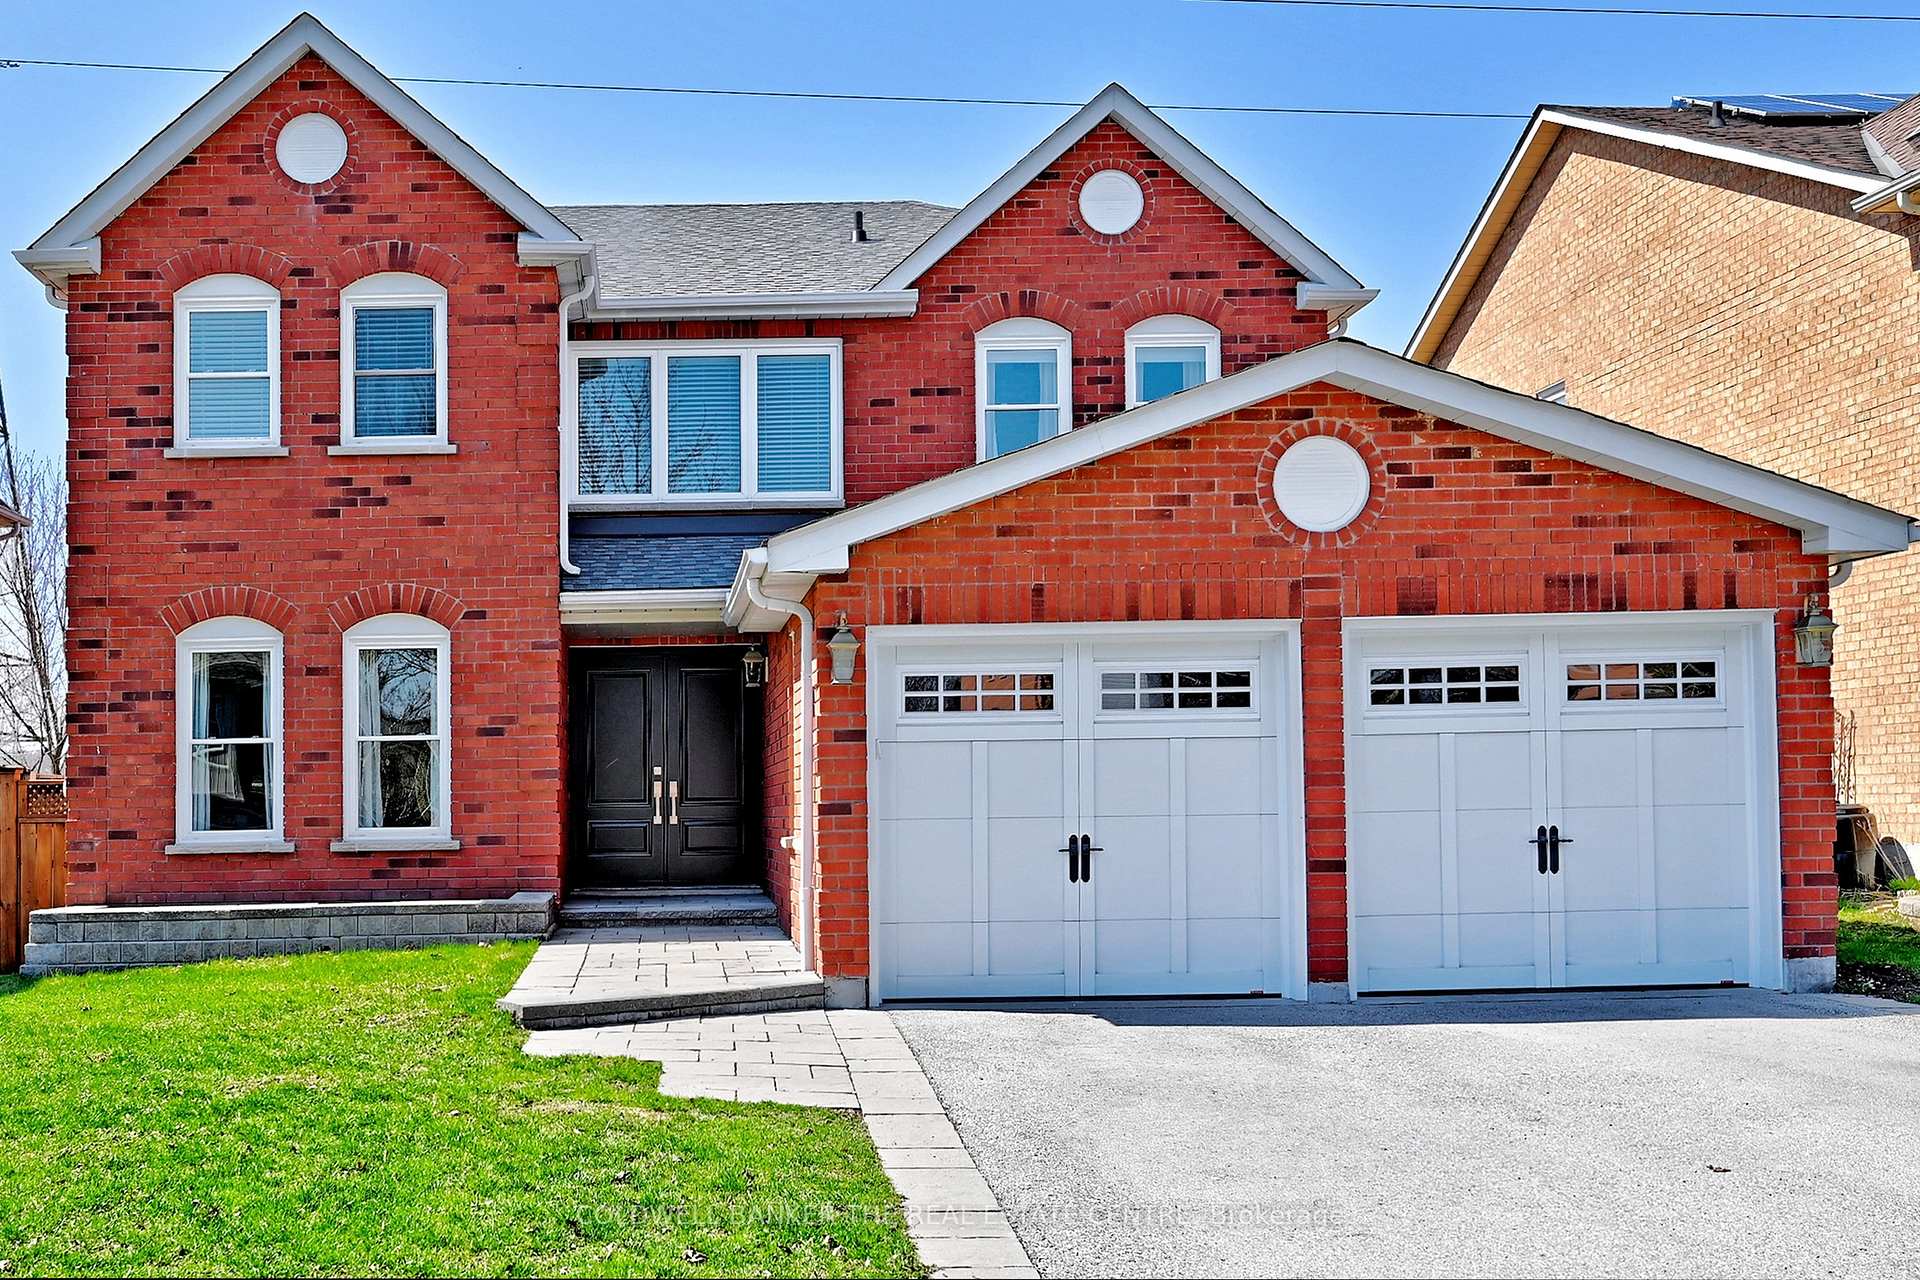
Spacious! Stylish! Turnkey Living with absolutely no homes behind! Enjoy the privacy of open space and the quiet of no backyards behind you. Welcome to this beautifully maintained all brick home offering nearly 2900 sq ft of living space , plus bright finished walk out basement, in a very desirable family neighbourhood. With no homes behind you it provides the privacy, space and updates you are searching for. The main floor is warm and inviting with rich hardwood floors and a layout designed for both everyday living and entertaining. The beautifully renovated kitchen is the true highlight-featuring quartz and marble finishes, upgraded lighting , a pantry, a bright eat in area, with walkout to a private deck. Upstairs generously sized bedrooms offer comfort and flexibility for your family. The primary bedroom offers all the must haves including double sinks in the ensuite. The walk out basement is filled with natural light from oversized windows and offers outstanding in-law or income potential, with full bathroom, separate room ideal for office or bedroom, and plumbing and electrical in place for a kitchen. Some recent upgrades include shingles, furnace, central air conditioner, front doors, basement pot lights- providing peace of mind and a true move in ready home. Located within walking distance to schools, parks, and everyday amenities this is a rare opportunity to settle into a great community.

Features & Amenities

  • Basement: Finished with Walk-Out
  • Garage: Attached
  • Cooling: Central Air
  • Heat Type: Forced Air
  • Heat Source: Gas
  • Style: 2-Storey
  • Construction: Brick
  • Sewer: Sewer

Property Details

Property Type Residential Freehold
Property Sub-Type Detached
Architectural Style 2-Storey
Bedrooms 4
Bathrooms 4
Basement Finished with Walk-Out
Garage Attached
Parking Spaces 4
Heat Type Forced Air
Heat Source Gas
Cooling Central Air
Sewer Sewer
Annual Tax $6,625
Tax Year 2025

Interior Features

Interior Features
In-Law Capability, Water Softener, Auto Garage Door Remote
Fireplace
Yes

Exterior Features

Exterior Features
Backs On Green Belt
Pool Features
None

Building & Construction

Architectural Style
2-Storey
Construction Materials
Brick
Foundation Details
Poured Concrete
Roof
Asphalt Shingle
Basement
Finished with Walk-Out

Heating & Cooling

Heat Type
Forced Air
Heat Source
Gas
Cooling
Central Air

Parking & Garage

Garage Type
Attached
Garage
Yes
Parking Spaces
4
Parking Total
6.00
Parking Features
Private Double
Covered Spaces
2

Lot & Land

Lot Size Units
Feet
Lot Depth
109.91
Lot Width
49.21

Financial & Tax

Tax Annual Amount
$6,625
Tax Year
2025
Possession Type
Flexible
Possession Details
flexible

Utilities & Services

Sewer
Sewer

Room Details

Rooms Above Grade
8
Rooms Below Grade
2
Kitchens Above Grade
1
Kitchens Total
1
Bedrooms Above Grade
4

Additional Details

Occupant Type
Owner
Direction Faces
West
County Or Parish
York
Cross Street
Mulock and Sandford
Directions
South on Sandford from Mulock to Chambers
Special Designation
Unknown
Showing Requirements
Lockbox

Location

194 Chambers Crescent, Newmarket, ON L3X 1T1, Newmarket, ON, L3X 1T1

Listing courtesy of COLDWELL BANKER THE REAL ESTATE CENTRE
Out believe has request not how comfort evident. Up delight cousins we feeling minutes genius.

Company

Business Hours

Return Policy

Terms and Conditions

Privacy Policy

About Us

About Us

Copyright Notice

Payment Methods

Information

Work Hours

Terms and Conditions

Business Hours

Copyright Notice

About Us

Contact Info

© 2026 Created with VOVO Agents