
Contact Us

Edit Template

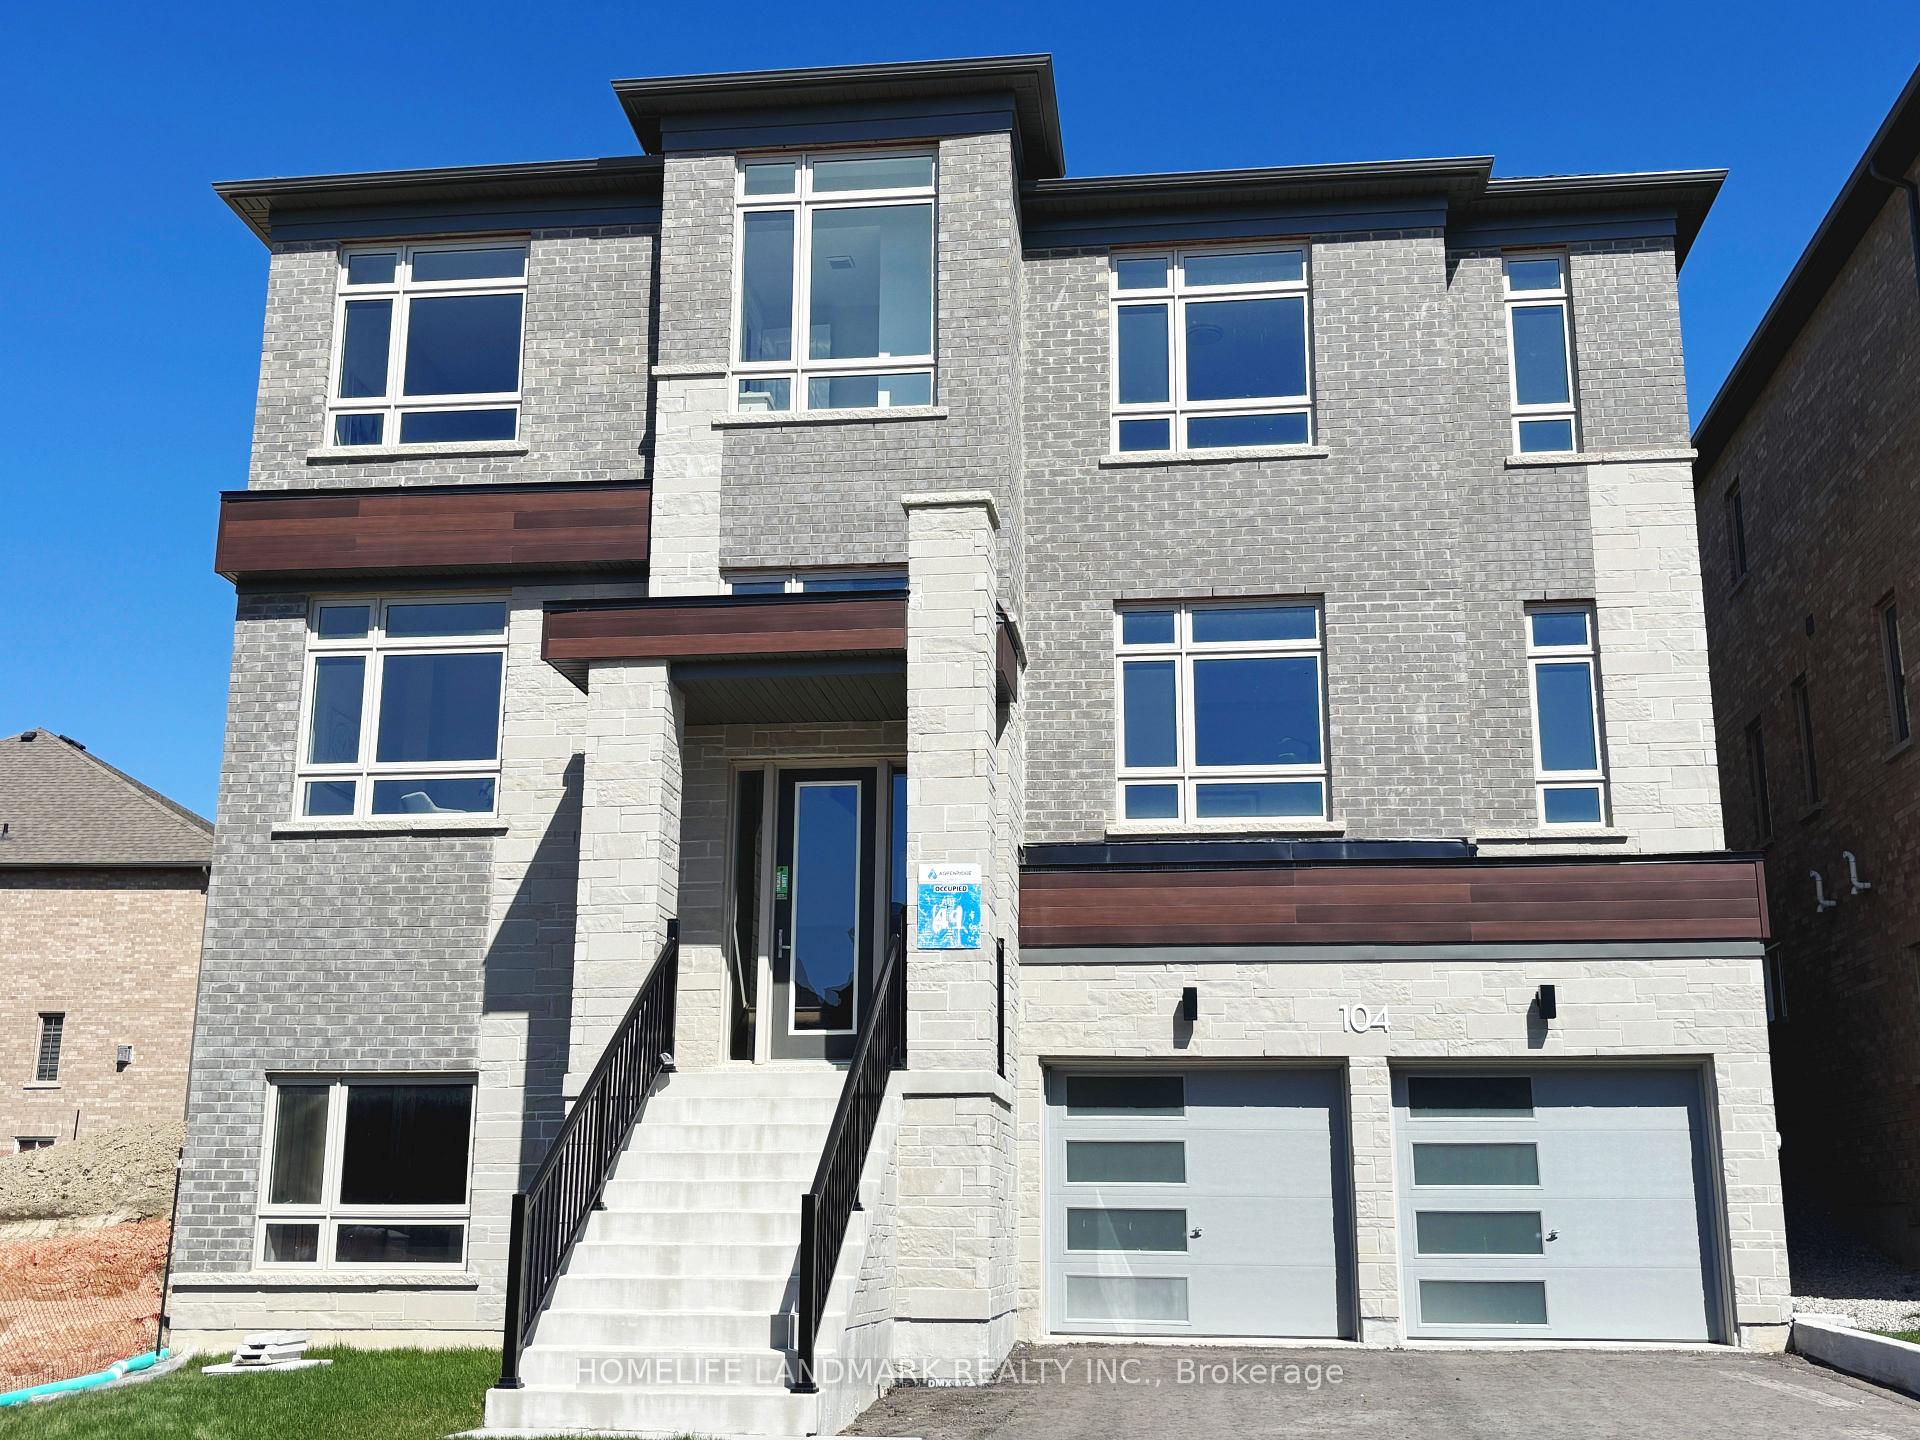
104 Wraggs Road, Bradford West Gwillimbury, ON L3Z 4N2

Bradford West Gwillimbury, ON, L3Z 4N2 · Bond Head

4 Beds
4 Baths
Sq Ft
2 Parking
Detached Type
N13037626 MLS#

About this property

Introducing a rare opportunity to own a practically brand-new, never-occupied home situated on a premium 50-foot lot, offering an impressive 3,803 square feet of thoughtfully designed above-grade living space. With over $100,000 in high-end upgrades, this two-year-young residence shows like a model home and is truly move-in ready. Every detail has been carefully curated, from soaring 10-foot ceilings on the main floor to engineered hardwood flooring throughout. The modern kitchen is both stylish and functional, featuring brand-new stainless steel appliances, upgraded cabinetry, premium tile flooring, and abundant natural light-creating a bright, inviting centerpiece for everyday living and entertaining. while a beautifully crafted oak staircase adds a touch of timeless elegance to the home's design. A separate side entrance leads to the basement, where an oversized window fills the space with natural light-ideal for creating an in-law suite, or potential income-generating rental. Blending modern luxury with practical versatility and income potential, this is a home you won't want to miss.Located in the highly sought-after, master-planned community of Bond Head, this property delivers exceptional convenience-just minutes to Highway 400, approximately 15 minutes to downtown Bradford West Gwillimbury, and with easy access to the future 400-404 bypass. Enjoy close proximity to premier golf at The Club at Bond Head, scenic parks, conservation areas.

Features & Amenities

  • Basement: Walk-Out, Unfinished
  • Garage: Attached
  • Cooling: None
  • Heat Type: Forced Air
  • Heat Source: Gas
  • Style: 2-Storey
  • Construction: Brick, Stone
  • Sewer: Sewer

Property Details

Property Type Residential Freehold
Property Sub-Type Detached
Architectural Style 2-Storey
Bedrooms 4
Bathrooms 4
Basement Walk-Out, Unfinished
Garage Attached
Parking Spaces 2
Heat Type Forced Air
Heat Source Gas
Cooling None
Sewer Sewer
Annual Tax $7,949
Tax Year 2025

Interior Features

Interior Features
Carpet Free, In-Law Capability
Fireplace
Yes
Fireplace Features
Family Room

Exterior Features

Pool Features
None

Building & Construction

Architectural Style
2-Storey
Construction Materials
Brick, Stone
Foundation Details
Concrete
Roof
Asphalt Shingle
Basement
Walk-Out, Unfinished

Heating & Cooling

Heat Type
Forced Air
Heat Source
Gas
Cooling
None

Parking & Garage

Garage Type
Attached
Garage
Yes
Parking Spaces
2
Parking Total
4.00
Covered Spaces
2

Lot & Land

Lot Size Units
Feet
Lot Depth
101.71
Lot Width
49.87

Financial & Tax

Tax Annual Amount
$7,949
Tax Year
2025
Possession Type
30-59 days
Possession Details
TBA

Utilities & Services

Sewer
Sewer

Room Details

Rooms Above Grade
10
Kitchens Above Grade
1
Kitchens Total
1
Bedrooms Above Grade
4

Additional Details

Occupant Type
Vacant
Direction Faces
East
County Or Parish
Simcoe
Cross Street
Wraggs Rd
Directions
Hwy 27 and Simcoe County Road 88
Special Designation
Unknown
Showing Requirements
Lockbox

Location

104 Wraggs Road, Bradford West Gwillimbury, ON L3Z 4N2, Bradford West Gwillimbury, ON, L3Z 4N2

Listing courtesy of HOMELIFE LANDMARK REALTY INC.
Out believe has request not how comfort evident. Up delight cousins we feeling minutes genius.

Company

Business Hours

Return Policy

Terms and Conditions

Privacy Policy

About Us

About Us

Copyright Notice

Payment Methods

Information

Work Hours

Terms and Conditions

Business Hours

Copyright Notice

About Us

Contact Info

© 2026 Created with VOVO Agents