Contact Us

Edit Template

17 Connor Drive, Whitchurch-Stouffville, ON L4A 2Z1

Whitchurch-Stouffville, ON, L4A 2Z1 · Rural Whitchurch-Stouffville

4 Beds
4 Baths
Sq Ft
6 Parking
Detached Type
N13021524 MLS#

About this property

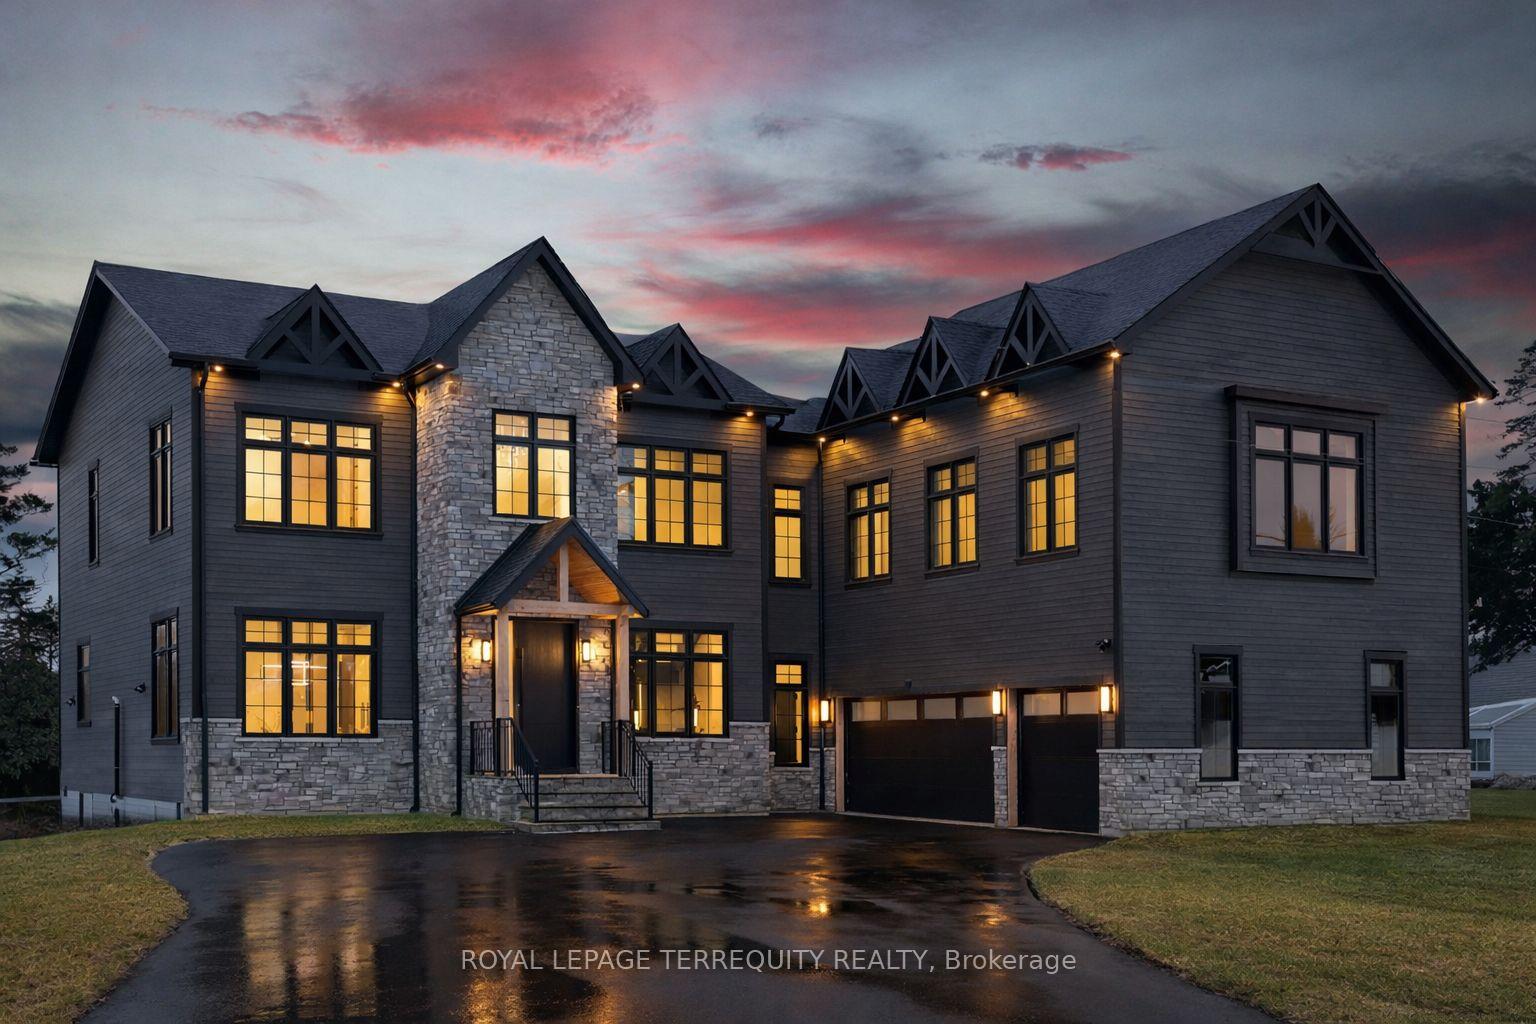
An extraordinary waterfront offering, this residence exemplifies architectural presence and timeless lakeside luxury. Peacefully positioned along 100+ feet of prime shoreline and set on an expansive 214 x 349 ft lot, this one-of-a-kind property blends refined sophistication with serene natural beauty, creating a seamless indoor-outdoor living experience. Thoughtfully designed with wide-plank hardwood flooring, custom millwork, and curated designed finishes, the home features flowing principal spaces enhanced by integrated LED ceiling details and statement lighting. A striking glass elevator adds both convenience and architectural presence, reinforcing the home's elevated design. This open-concept kitchen is a true showpiece, wrapped in premium stone surfaces and bespoke cabinetry, and equipped with top-tier paneled appliances. Designed for effortless entertaining and elevated everyday living, it anchors the home with both function and refined style. Offering 4 spacious bedrooms and 4 beautifully appointed bathrooms, the residence delivers comfort, privacy, and exceptional craftsmanship throughout. The primary suite serves as a private retreat with a generously scaled, spa-inspired ensuite finished with luxurious details and premium fixtures. A large loft above the garage, complete with a rough-in for an additional washroom, provides outstanding flexibility for future expansion-ideal for a guest suite, studio, or multigenerational living. The 3-car garage with car lift further enhances the home's rarity. Beyond its architectural elegance, the property presents significant long-term value with an approved severance application (with conditions), offering the opportunity to build an additional residence. A rare offering defined by scale, craftsmanship, and a level of finish seldom seen on the market.

Features & Amenities

  • Basement: Unfinished
  • Garage: Attached
  • Cooling: Central Air
  • Heat Type: Forced Air
  • Heat Source: Gas
  • Style: 2-Storey
  • Construction: Board & Batten , Stone
  • Sewer: Septic

Property Details

Property Type Residential Freehold
Property Sub-Type Detached
Architectural Style 2-Storey
Bedrooms 4
Bathrooms 4
Basement Unfinished
Garage Attached
Parking Spaces 6
Heat Type Forced Air
Heat Source Gas
Cooling Central Air
Sewer Septic
Annual Tax $4,554
Tax Year 2025

Interior Features

Interior Features
Built-In Oven, Carpet Free, Central Vacuum
Fireplace
Yes
Fireplace Features
Electric
Central Vacuum
Yes

Exterior Features

Pool Features
None
Waterfront
Yes
Waterfront Features
Other

Building & Construction

Architectural Style
2-Storey
Construction Materials
Board & Batten , Stone
Foundation Details
Concrete Block
Roof
Shingles
Basement
Unfinished

Heating & Cooling

Heat Type
Forced Air
Heat Source
Gas
Cooling
Central Air

Parking & Garage

Garage Type
Attached
Garage
Yes
Parking Spaces
6
Parking Total
9.00
Parking Features
Private Double
Covered Spaces
3

Lot & Land

Lot Size Units
Feet
Lot Depth
349.42
Lot Width
214.36

Community & Neighborhood

Property Features
Beach, Cul de Sac/Dead End, Lake Access, Park, School Bus Route

Financial & Tax

Tax Annual Amount
$4,554
Tax Year
2025
Possession Type
Flexible
Possession Details
TBA

Utilities & Services

Sewer
Septic

Room Details

Rooms Above Grade
8
Kitchens Above Grade
1
Kitchens Total
1
Bedrooms Above Grade
4

Additional Details

Occupant Type
Vacant
Direction Faces
West
County Or Parish
York
Cross Street
Lakeshore Rd & Hwy 48
Directions
Lakeshore Rd & Hwy 48
Special Designation
Unknown
Showing Requirements
Lockbox

Location

17 Connor Drive, Whitchurch-Stouffville, ON L4A 2Z1, Whitchurch-Stouffville, ON, L4A 2Z1

Listing courtesy of ROYAL LEPAGE TERREQUITY REALTY
Out believe has request not how comfort evident. Up delight cousins we feeling minutes genius.

Company

Business Hours

Return Policy

Terms and Conditions

Privacy Policy

About Us

About Us

Copyright Notice

Payment Methods

Information

Work Hours

Terms and Conditions

Business Hours

Copyright Notice

About Us

Contact Info

© 2026 Created with VOVO Agents