
Contact Us

Edit Template

198 Thompson Drive, East Gwillimbury, ON L9N 0V5

East Gwillimbury, ON, L9N 0V5 · Holland Landing

4 Beds
4 Baths
Sq Ft
2 Parking
Detached Type
N13008646 MLS#

About this property

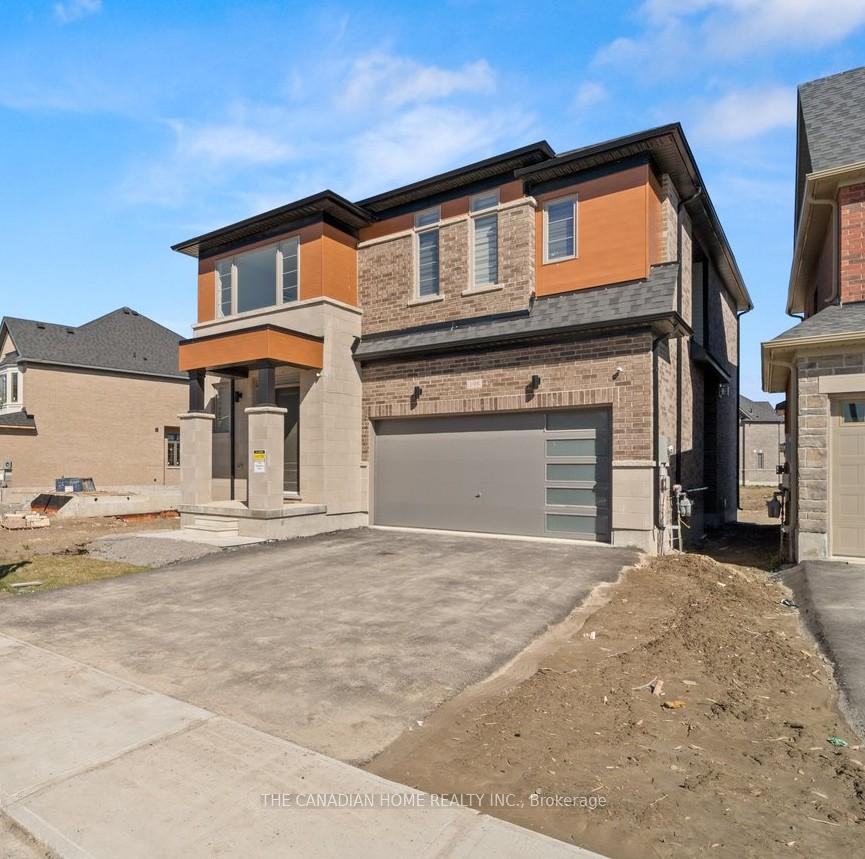
Welcome to this exquisite, nearly new residence offering a refined living space, perfectly positioned on a premium oversized lot with no rear neighbours delivering a rare sense of privacy and tranquility. Built in prestigious Holland Landing community this 2-storey detached home offers soaring 10ft ceiling on the main floor, enhancing the open foyer with light filled interiors. The main floor welcomes you with bright living and dining area, grand family room anchored by a gas fireplace, and a gourmet kitchen with oversized central island with quartz counter-tops and extra high cabinets. A private main floor office/den provides the ideal work-from-home setting or 5th bedroom. Second floor welcomes you with four generously appointed bedrooms with 9ft ceiling. Conveniently located upper-level laundry adds everyday ease and modern functionality. Serene backyard offers a private retreat, with no rear neighbors where serenity and space come together to create the perfect setting for intimate gatherings or peaceful moments of escape. Minutes to Yonge Street, shopping plazas, top schools, parks, and all other amenities. This is more than a home-it is a statement of lifestyle, offering the perfect balance of prefect balance of prestige, comfort and modern refinement for the most discerning buyer.

Features & Amenities

  • Basement: Full
  • Garage: Attached
  • Cooling: Central Air
  • Heat Type: Forced Air
  • Heat Source: Gas
  • Style: 2-Storey
  • Construction: Brick
  • Sewer: Sewer

Property Details

Property Type Residential Freehold
Property Sub-Type Detached
Architectural Style 2-Storey
Bedrooms 4
Bathrooms 4
Basement Full
Garage Attached
Parking Spaces 2
Heat Type Forced Air
Heat Source Gas
Cooling Central Air
Sewer Sewer
Annual Tax $6,290
Tax Year 2025

Interior Features

Interior Features
Auto Garage Door Remote, ERV/HRV, On Demand Water Heater
Fireplace
Yes
Fireplace Features
Natural Gas

Exterior Features

Pool Features
None

Building & Construction

Architectural Style
2-Storey
Construction Materials
Brick
Foundation Details
Concrete
Roof
Asphalt Shingle
Basement
Full
Approximate Age
0-5

Heating & Cooling

Heat Type
Forced Air
Heat Source
Gas
Cooling
Central Air

Parking & Garage

Garage Type
Attached
Garage
Yes
Parking Spaces
2
Parking Total
4.00
Parking Features
Private
Covered Spaces
2

Lot & Land

Lot Size Units
Feet
Lot Depth
143.04
Lot Width
43.96

Community & Neighborhood

Property Features
Hospital, Library, Park, Place Of Worship, School, School Bus Route

Financial & Tax

Tax Annual Amount
$6,290
Tax Year
2025
Possession Type
60-89 days
Possession Details
Tenanted

Utilities & Services

Sewer
Sewer

Room Details

Rooms Above Grade
9
Kitchens Above Grade
1
Kitchens Total
1
Bedrooms Above Grade
4

Additional Details

Occupant Type
Tenant
Direction Faces
North
County Or Parish
York
Cross Street
THOMPSON/FAIRWINDS/YONGE STREET
Directions
THOMPSON/FAIRWINDS/YONGE STREET
Special Designation
Unknown
Showing Requirements
Lockbox

Location

198 Thompson Drive, East Gwillimbury, ON L9N 0V5, East Gwillimbury, ON, L9N 0V5

Listing courtesy of THE CANADIAN HOME REALTY INC.
Out believe has request not how comfort evident. Up delight cousins we feeling minutes genius.

Company

Business Hours

Return Policy

Terms and Conditions

Privacy Policy

About Us

About Us

Copyright Notice

Payment Methods

Information

Work Hours

Terms and Conditions

Business Hours

Copyright Notice

About Us

Contact Info

© 2026 Created with VOVO Agents