
Contact Us

Edit Template

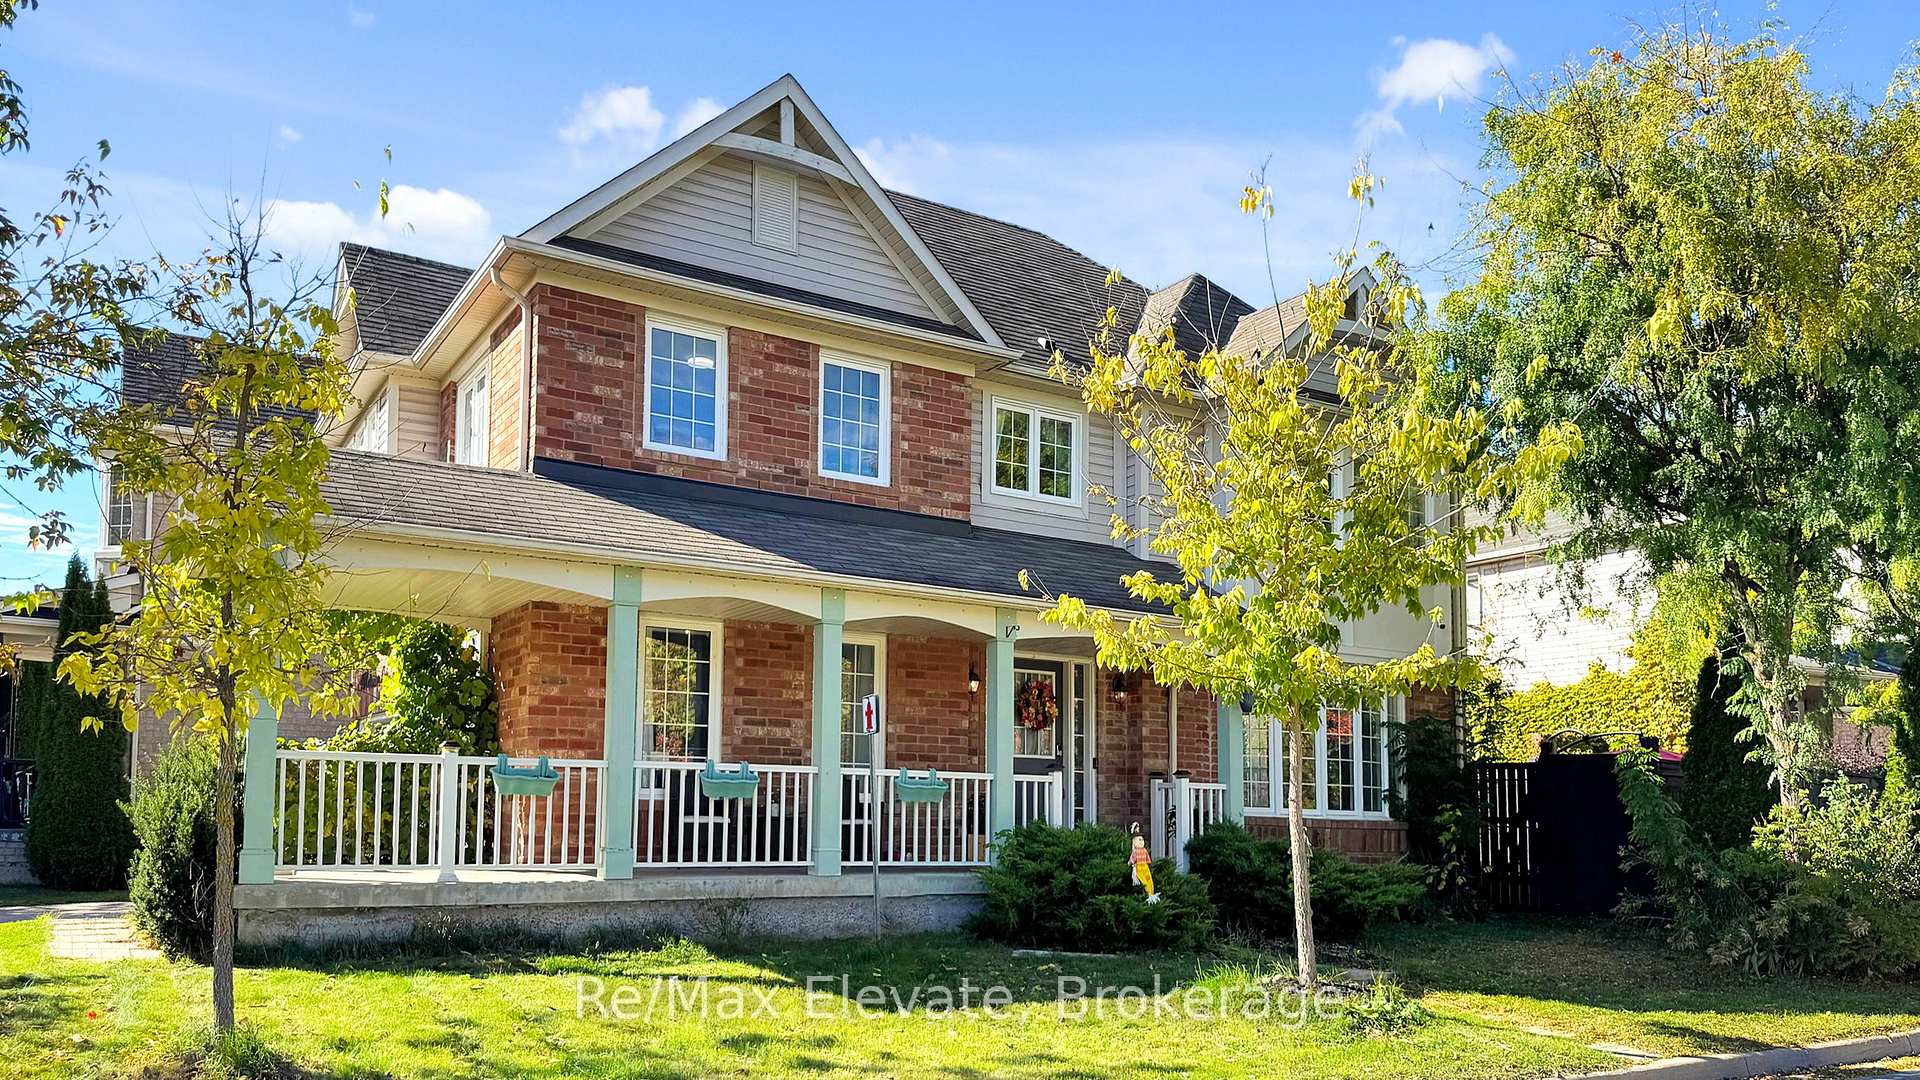
44 Callander Crescent, New Tecumseth, ON L9R 0B4

New Tecumseth, ON, L9R 0B4 · Alliston

3 Beds
3 Baths
Sq Ft
2 Parking
Duplex Type
N13008612 MLS#

About this property

Located in Alliston's desirable Mattamy subdivision, this beautiful 2-storey family home sits on a premium corner lot overlooking a scenic ravine, offering a peaceful green view and added privacy. Featuring 3+1 bedrooms and a spacious, functional layout, the home includes a main floor room that can serve as an in-law suite, office, library, or great room. The large eat-in kitchen provides plenty of cupboard space and a walk-out to the fenced backyard, while the cozy family room with a gas fireplace creates an inviting atmosphere perfect for entertaining. The primary bedroom features a 4-piece en-suite, and the unfinished basement awaits your personal finishing touches. Additional highlights include a large front porch, no sidewalk, a paved driveway, and an attached single-car garage with inside entry. Ideally located close to parks, schools, downtown shopping, Stevenson Memorial Hospital, and the New Tecumseth Recreation Centre, this home offers comfort, convenience, and charm in one of Alliston's most sought-after communities. Some Images are virtually staged and/or digitally enhanced for illustrative purposes. Actual property features and conditions may vary. Buyers should verify all details through personal inspection.

Features & Amenities

  • Basement: Unfinished
  • Garage: Carport
  • Cooling: Central Air
  • Heat Type: Forced Air
  • Heat Source: Gas
  • Style: 2-Storey
  • Construction: Aluminum Siding, Brick Front
  • Sewer: Sewer

Property Details

Property Type Residential Freehold
Property Sub-Type Duplex
Architectural Style 2-Storey
Bedrooms 3
Bathrooms 3
Lot Size 3,488 Feet
Basement Unfinished
Garage Carport
Parking Spaces 2
Heat Type Forced Air
Heat Source Gas
Cooling Central Air
Sewer Sewer
Annual Tax $4,417
Tax Year 2025

Interior Features

Interior Features
Auto Garage Door Remote, In-Law Suite
Fireplace
Yes
Fireplace Features
Living Room

Exterior Features

Exterior Features
Porch
Other Structures
Other
Pool Features
None

Building & Construction

Architectural Style
2-Storey
Construction Materials
Aluminum Siding, Brick Front
Foundation Details
Poured Concrete
Roof
Asphalt Shingle
Basement
Unfinished
Approximate Age
16-30

Heating & Cooling

Heat Type
Forced Air
Heat Source
Gas
Cooling
Central Air

Parking & Garage

Garage Type
Carport
Garage
Yes
Parking Spaces
2
Parking Total
3.00
Parking Features
Available
Covered Spaces
1

Lot & Land

Lot Size Area
3487.50
Lot Size Units
Feet
Lot Depth
85.96
Lot Width
41.14
Lot Irregularities
41.24 ft x 86.01 ft x 30.88 ft x 14.51 f

Community & Neighborhood

Property Features
Arts Centre, Fenced Yard, Greenbelt/Conservation, Hospital, Park, School

Financial & Tax

Tax Annual Amount
$4,417
Tax Year
2025
Possession Type
Flexible
Possession Details
Owner

Utilities & Services

Sewer
Sewer

Room Details

Rooms Above Grade
10
Kitchens Above Grade
1
Kitchens Total
1
Bedrooms Above Grade
3

Additional Details

Occupant Type
Owner
Direction Faces
East
County Or Parish
Simcoe
Cross Street
Sir Frederick Banting / John W. Taylor
Directions
Sir Frederick Banting / John W. Taylor
Special Designation
Unknown
Showing Requirements
Lockbox

Location

44 Callander Crescent, New Tecumseth, ON L9R 0B4, New Tecumseth, ON, L9R 0B4

Listing courtesy of RE/MAX ELEVATE
Out believe has request not how comfort evident. Up delight cousins we feeling minutes genius.

Company

Business Hours

Return Policy

Terms and Conditions

Privacy Policy

About Us

About Us

Copyright Notice

Payment Methods

Information

Work Hours

Terms and Conditions

Business Hours

Copyright Notice

About Us

Contact Info

© 2026 Created with VOVO Agents