
Contact Us

Edit Template

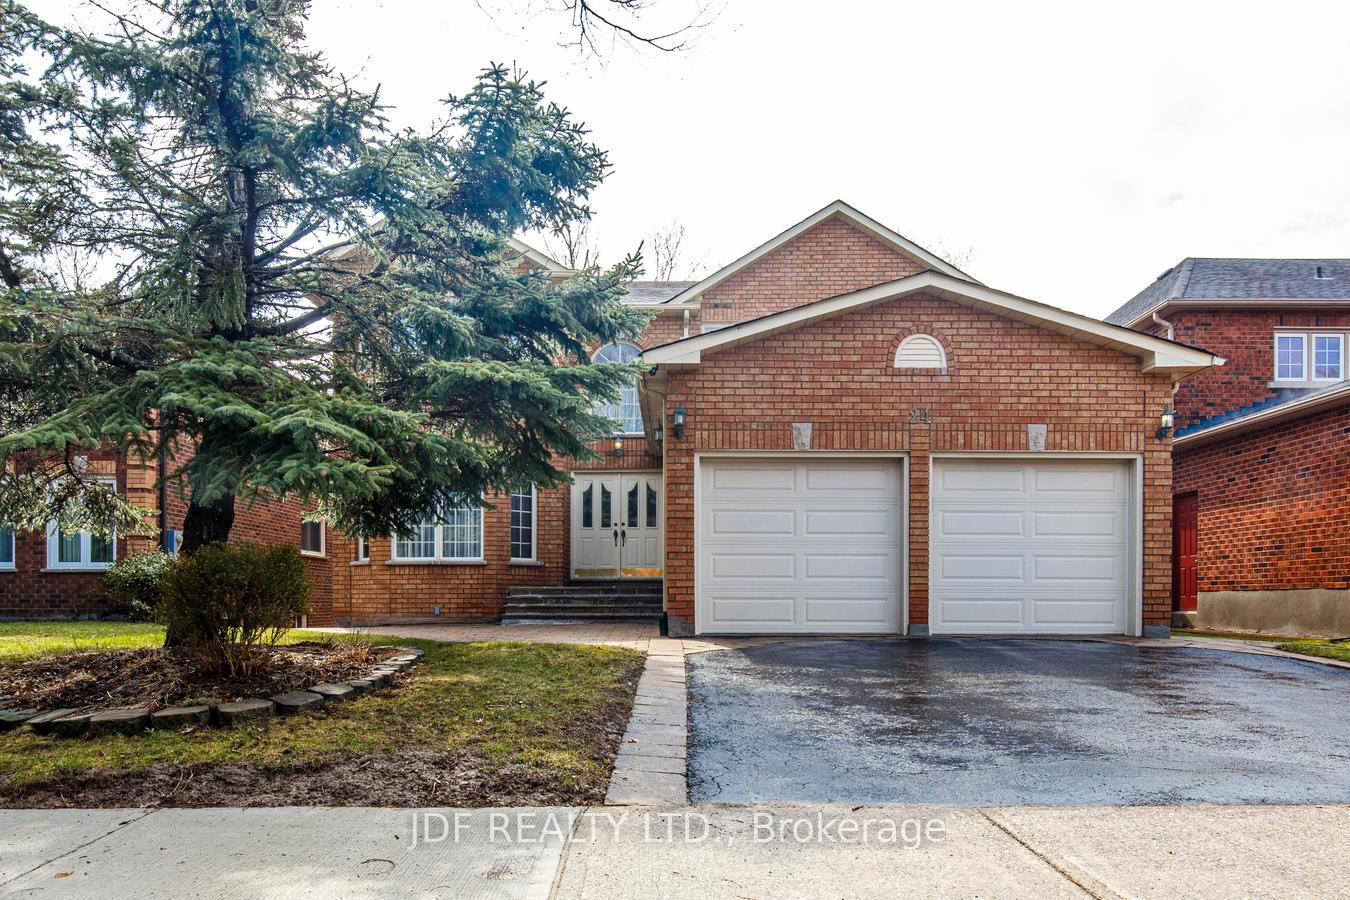
24 Whalen Court, Richmond Hill, ON L4C 9T4

Richmond Hill, ON, L4C 9T4 · Westbrook

4 Beds
4 Baths
Sq Ft
4 Parking
Detached Type
N13008532 MLS#

About this property

Welcome to this custom-built 3,124 00 sq. ft. home in the highly desirable Westbrook community of Richmond Hill-lovingly maintained by the same owners since it was built. This beautifully crafted residence exudes warmth and quality, featuring gleaming hardwood floors, and extensive pot lighting for a bright, elegant atmosphere. A grand oak staircase anchors the home's timeless character, complemented by oak doors and custom oak kitchen cabinetry. The inviting sunken living room boasts a striking stone fireplace wall and abundant windows that fill the space with natural light. The kitchen and breakfast area walk out to a large deck overlooking a mature, landscaped yard-perfect for relaxing or entertaining. The thoughtfully designed main floor includes a mudroom with side-yard access and direct entry to a spacious double garage as well as a large office. Upstairs are four generous bedrooms, each offering comfort and style, with the primary bedroom featuring a large sitting area and 5 piece ensuite. The bright, high-ceiling basement features over 1600 square feet of finished space, a walkout, two cold rooms, and endless potential for recreation, entertaining, or extended living space. Situated in a quiet, established neighborhood close to top-ranked schools, parks, and amenities, this Westbrook gem combines craftsmanship, space, and location in one remarkable property.

Features & Amenities

  • Basement: Finished with Walk-Out
  • Garage: Attached
  • Cooling: Central Air
  • Heat Type: Forced Air
  • Heat Source: Gas
  • Style: 2-Storey
  • Construction: Brick
  • Sewer: Sewer

Property Details

Property Type Residential Freehold
Property Sub-Type Detached
Architectural Style 2-Storey
Bedrooms 4
Bathrooms 4
Basement Finished with Walk-Out
Garage Attached
Parking Spaces 4
Heat Type Forced Air
Heat Source Gas
Cooling Central Air
Sewer Sewer
Annual Tax $7,658
Tax Year 2025

Interior Features

Interior Features
Carpet Free, In-Law Capability, Central Vacuum
Fireplace
Yes
Fireplace Features
Family Room
Central Vacuum
Yes

Exterior Features

Pool Features
None

Building & Construction

Architectural Style
2-Storey
Construction Materials
Brick
Foundation Details
Unknown
Roof
Asphalt Shingle
Basement
Finished with Walk-Out

Heating & Cooling

Heat Type
Forced Air
Heat Source
Gas
Cooling
Central Air

Parking & Garage

Garage Type
Attached
Garage
Yes
Parking Spaces
4
Parking Total
6.00
Covered Spaces
2

Lot & Land

Lot Size Units
Feet
Lot Depth
110.51
Lot Width
49.26

Community & Neighborhood

Property Features
Fenced Yard, Park, Place Of Worship

Financial & Tax

Tax Annual Amount
$7,658
Tax Year
2025
Possession Type
Flexible
Possession Details
tbd

Utilities & Services

Sewer
Sewer

Room Details

Rooms Above Grade
10
Rooms Below Grade
2
Kitchens Above Grade
1
Kitchens Total
1
Bedrooms Above Grade
4

Additional Details

Occupant Type
Owner
Direction Faces
South
County Or Parish
York
Cross Street
Bathurst/Elgin Mills
Directions
Canyon Hill Ave/Whalen Crt
Special Designation
Unknown
Showing Requirements
Lockbox

Location

24 Whalen Court, Richmond Hill, ON L4C 9T4, Richmond Hill, ON, L4C 9T4

Listing courtesy of JDF REALTY LTD.
Out believe has request not how comfort evident. Up delight cousins we feeling minutes genius.

Company

Business Hours

Return Policy

Terms and Conditions

Privacy Policy

About Us

About Us

Copyright Notice

Payment Methods

Information

Work Hours

Terms and Conditions

Business Hours

Copyright Notice

About Us

Contact Info

© 2026 Created with VOVO Agents