
Contact Us

Edit Template

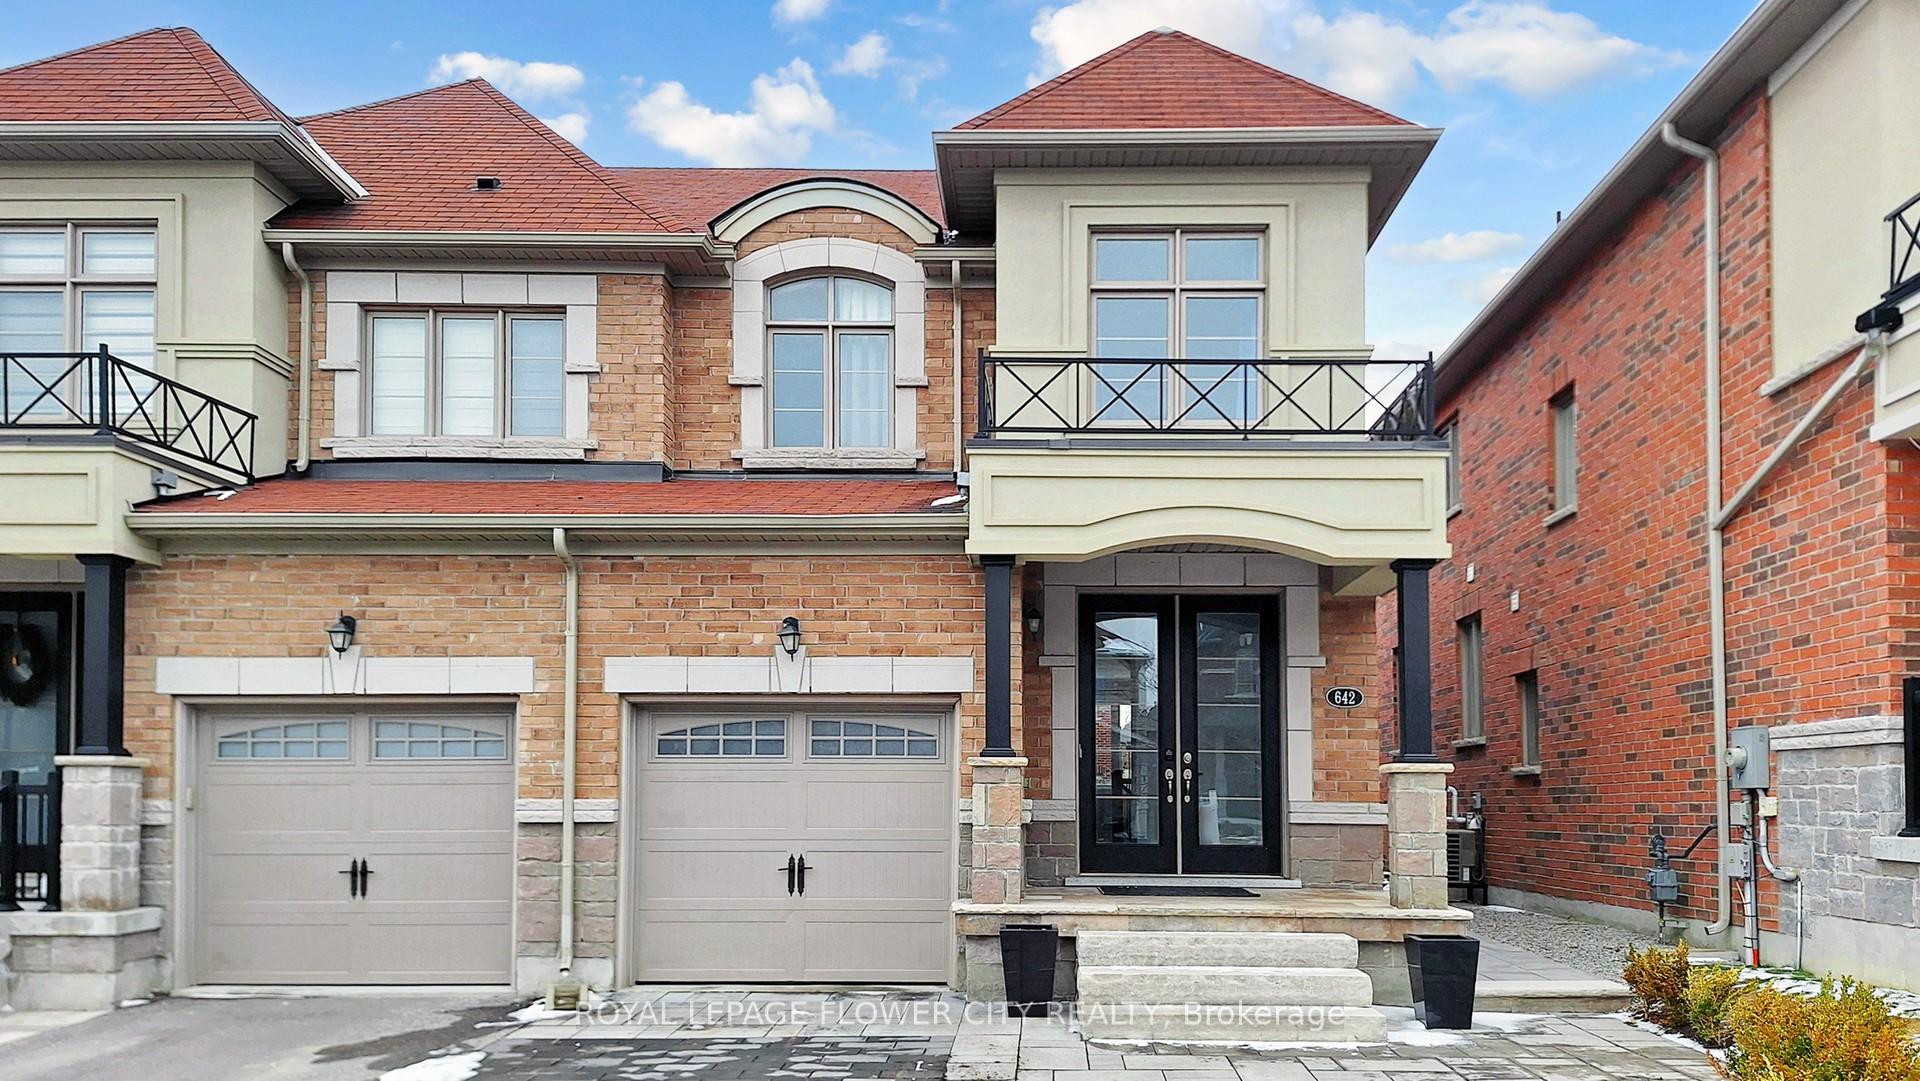
642 Sweetwater Crescent, Newmarket, ON L3X 0H5

Newmarket, ON, L3X 0H5 · Glenway Estates

3 Beds
4 Baths
Sq Ft
4 Parking
Semi-Detached Type
N12999030 MLS#

About this property

PRICED TO SELL!!! Welcome to 642 Sweetwater - a beautifully upgraded 3-bedroom, 4-bathroom home that perfectly blends modern elegance with everyday functionality, featuring a striking modern elevation and impressive double door entry that offers exceptional curb appeal along with parking for up to 4 cars on the driveway. Step inside to a bright, open-concept layout enhanced with pot lights throughout and rich hardwood flooring across the entire home, leading into a contemporary kitchen with sleek finishes and a gas stove that seamlessly flows into the living areas, each complemented by stylish fireplaces adding warmth and character. All bathrooms have been tastefully renovated with high-end, spa-inspired finishes and designer details, while each generously sized bedroom includes custom closet organizers for maximum storage and convenience. The fully finished basement adds incredible versatility with a bar-style kitchenette, perfect for entertaining or extended family use. Outside, enjoy a professionally landscaped setting that provides a private and polished outdoor space ideal for relaxing or hosting guests, all located in a highly desirable neighbourhood close to parks, schools, and essential amenities-making this turnkey home a perfect blend of luxury, comfort, and convenience.

Features & Amenities

  • Basement: Finished
  • Garage: Attached
  • Cooling: Central Air
  • Heat Type: Forced Air
  • Heat Source: Gas
  • Style: 2-Storey
  • Construction: Brick, Brick Front
  • Sewer: Sewer

Property Details

Property Type Residential Freehold
Property Sub-Type Semi-Detached
Architectural Style 2-Storey
Bedrooms 3
Bathrooms 4
Basement Finished
Garage Attached
Parking Spaces 4
Heat Type Forced Air
Heat Source Gas
Cooling Central Air
Sewer Sewer
Annual Tax $4,850
Tax Year 2025

Interior Features

Interior Features
Garburator
Fireplace
Yes
Fireplace Features
Electric

Exterior Features

Exterior Features
Porch
Pool Features
None

Building & Construction

Architectural Style
2-Storey
Construction Materials
Brick, Brick Front
Foundation Details
Concrete
Roof
Asphalt Shingle
Basement
Finished
Approximate Age
6-15

Heating & Cooling

Heat Type
Forced Air
Heat Source
Gas
Cooling
Central Air

Parking & Garage

Garage Type
Attached
Garage
Yes
Parking Spaces
4
Parking Total
5.00
Parking Features
Available
Covered Spaces
1

Lot & Land

Lot Size Units
Feet
Lot Depth
107.98
Lot Width
24.95

Community & Neighborhood

Property Features
Fenced Yard, Library, Park, Public Transit, Rec./Commun.Centre, School

Financial & Tax

Tax Annual Amount
$4,850
Tax Year
2025
Possession Type
Flexible
Possession Details
30/60/90

Utilities & Services

Sewer
Sewer

Room Details

Rooms Above Grade
7
Kitchens Above Grade
1
Kitchens Total
1
Bedrooms Above Grade
3

Additional Details

Occupant Type
Vacant
Direction Faces
East
County Or Parish
York
Cross Street
DAVIS DR & BATHURST ST
Directions
DAVIS DR & BATHURST ST
Special Designation
Unknown
Showing Requirements
Lockbox

Location

642 Sweetwater Crescent, Newmarket, ON L3X 0H5, Newmarket, ON, L3X 0H5

Listing courtesy of ROYAL LEPAGE FLOWER CITY REALTY
Out believe has request not how comfort evident. Up delight cousins we feeling minutes genius.

Company

Business Hours

Return Policy

Terms and Conditions

Privacy Policy

About Us

About Us

Copyright Notice

Payment Methods

Information

Work Hours

Terms and Conditions

Business Hours

Copyright Notice

About Us

Contact Info

© 2026 Created with VOVO Agents