
Contact Us

Edit Template

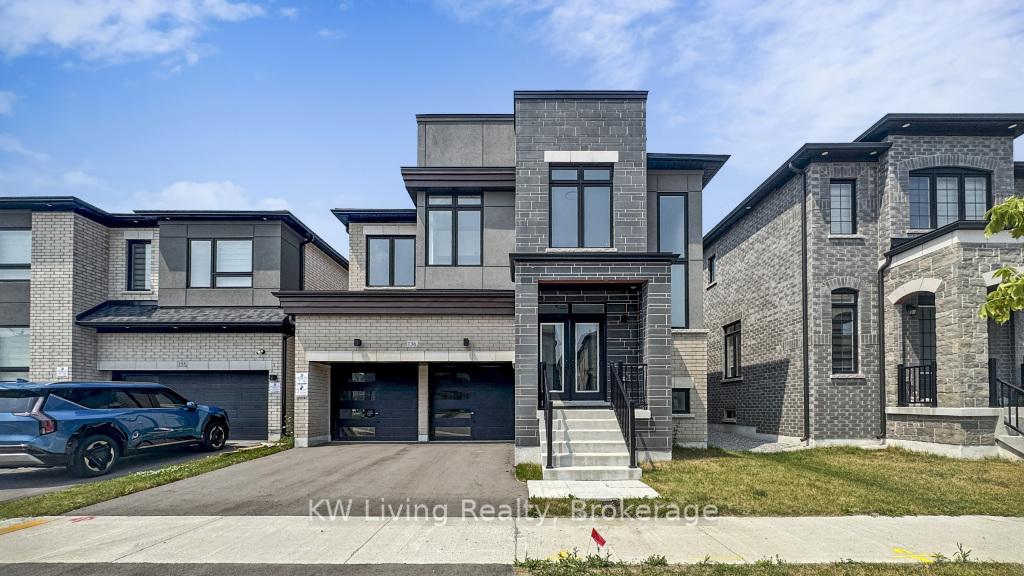
136 Wesmina Avenue, Whitchurch-Stouffville, ON L4A 4W5

Whitchurch-Stouffville, ON, L4A 4W5 · Stouffville

6 Beds
5 Baths
Sq Ft
2 Parking
Detached Type
N12999016 MLS#

About this property

Back on the unobstructed park view! Rarely available on market! A never-lived-in detached home is waiting for you. Featuring a builder's sold-out floorplan on a premium park-facing lot with beautiful green views. Boasting over 3,400 sq ft above grade plus an estimated 1,500+ sq ft professionally finished basement with separate entrance, this home offers nearly 4,900+ sq ft of total finished living space. Key Features: Upgraded 200-amp electrical panel (EV charger ready with future installation capability) Carpet-free flooring throughout 9-ft smooth ceilings with upgraded pot lights Main Floor:Bright open-concept layout with spacious double-door office/library, easily convertible to a 5th bedroom or in-law suite. Modern kitchen with upgraded extended-to-ceiling cabinetry with display glass cabinets, oversized custom stone island, stainless steel appliances with gas stove, and walk-in pantry. Second Floor:4 spacious bedrooms, 3 ensuite bathrooms (including Jack & Jill), and a flexible primary suite ideal for a nursery or lounge. Basement:Professionally finished with separate entrance, pot light & laminate floor throughout, kitchen, living/dining area, one bedroom plus 3 pcs full bath, additional space for extra bedroom and private laundry - ideal for in-law or income potential. Location:Minutes to Hwy 48, 404, 407, Stouffville GO, top schools, parks, golf, and amenities.

Features & Amenities

  • Basement: Finished, Separate Entrance
  • Garage: Attached
  • Cooling: Central Air
  • Heat Type: Forced Air
  • Heat Source: Gas
  • Style: 2-Storey
  • Construction: Brick, Stone
  • Sewer: Sewer

Property Details

Property Type Residential Freehold
Property Sub-Type Detached
Architectural Style 2-Storey
Bedrooms 6
Bathrooms 5
Basement Finished, Separate Entrance
Garage Attached
Parking Spaces 2
Heat Type Forced Air
Heat Source Gas
Cooling Central Air
Sewer Sewer
Annual Tax $8,221
Tax Year 2025

Interior Features

Interior Features
Carpet Free, Storage, In-Law Suite
Fireplace
Yes
Fireplace Features
Living Room, Natural Gas

Exterior Features

Pool Features
None

Building & Construction

Architectural Style
2-Storey
Construction Materials
Brick, Stone
Foundation Details
Poured Concrete
Roof
Shingles
Basement
Finished, Separate Entrance
Approximate Age
0-5

Heating & Cooling

Heat Type
Forced Air
Heat Source
Gas
Cooling
Central Air

Parking & Garage

Garage Type
Attached
Garage
Yes
Parking Spaces
2
Parking Total
4.00
Covered Spaces
2

Lot & Land

Lot Size Units
Feet
Lot Depth
96.00
Lot Width
40.03

Community & Neighborhood

Property Features
Clear View, Fenced Yard, Hospital, Park, Place Of Worship, School

Financial & Tax

Tax Annual Amount
$8,221
Tax Year
2025
Possession Type
Immediate
Possession Details
30/60 Days

Utilities & Services

Sewer
Sewer

Room Details

Rooms Above Grade
6
Kitchens Above Grade
1
Kitchens Total
1
Bedrooms Above Grade
5
Bedrooms Below Grade
1

Additional Details

Occupant Type
Vacant
Direction Faces
North
County Or Parish
York
Cross Street
Tenth Line Reesor Rd & Main Street
Directions
Tenth Line Reesor Rd & Main Street
Special Designation
Unknown
Showing Requirements
Lockbox

Location

136 Wesmina Avenue, Whitchurch-Stouffville, ON L4A 4W5, Whitchurch-Stouffville, ON, L4A 4W5

Listing courtesy of KW Living Realty
Out believe has request not how comfort evident. Up delight cousins we feeling minutes genius.

Company

Business Hours

Return Policy

Terms and Conditions

Privacy Policy

About Us

About Us

Copyright Notice

Payment Methods

Information

Work Hours

Terms and Conditions

Business Hours

Copyright Notice

About Us

Contact Info

© 2026 Created with VOVO Agents