
Contact Us

Edit Template

1951 Metro Road, Georgina, ON L0E 1L0

Georgina, ON, L0E 1L0 · Sutton & Jackson's Point

4 Beds
3 Baths
Sq Ft
6 Parking
Detached Type
N12997768 MLS#

About this property

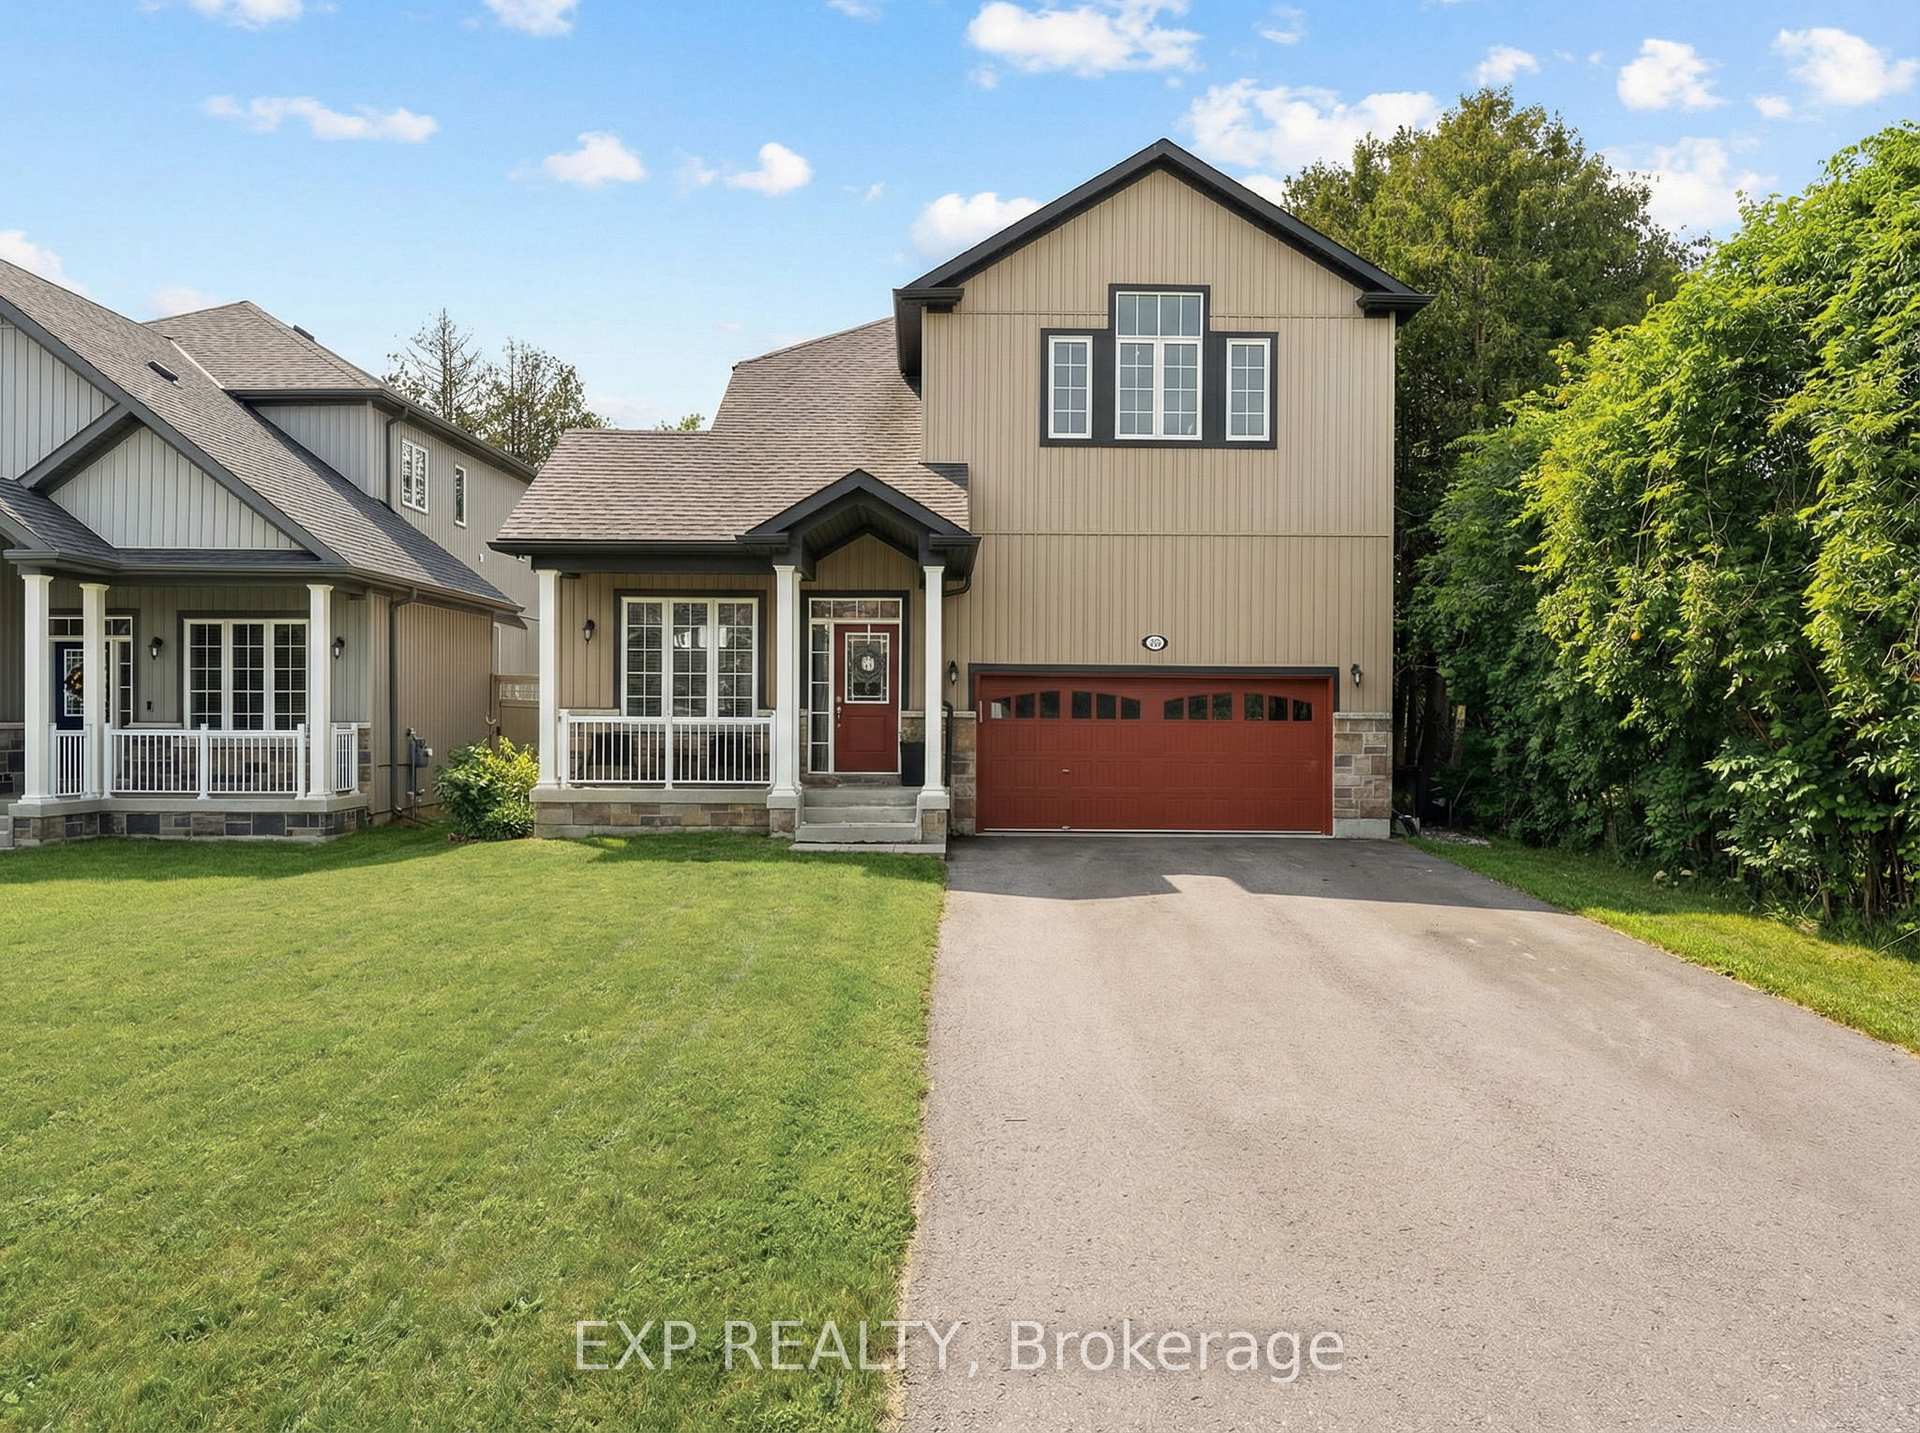
This 6-year-old detached home sits on a 50-foot lot with views of Lake Simcoe and De La Salle Park along with a private ravine setting in Jackson's Point.1951 Metro Rd offers 2,940 sq ft of above-grade living space with 4 bedrooms and 3 bathrooms. The kitchen features quartz countertops, a large breakfast bar, and stainless steel appliances, that opens to a spacious dining area. Main floor includes separate living room (or office) and family room. Notable features include 9-foot ceilings throughout, oak staircase, upper-level laundry, and abundant natural light. The unfinished basement also has 9-foot ceilings and a side entrance-suitable for a future apartment or gym space. The oversized 2-car garage has epoxy flooring, and the driveway accommodates up to 6 vehicles. The fenced yard backs onto the ravine, and residents have access to a private beach for a nominal fee. Steps From De La Salle Park and lake Simcoe, Beach, Marina, Schools, Rec Centre's, trails. Fantastic Amenities around & Access To Transit, school bus route and close to golf course, & Major Hwy 404.

Features & Amenities

  • Basement: Unfinished
  • Garage: Built-In
  • Cooling: Central Air
  • Heat Type: Forced Air
  • Heat Source: Gas
  • Style: 2-Storey
  • Construction: Vinyl Siding, Stone
  • Sewer: Sewer

Property Details

Property Type Residential Freehold
Property Sub-Type Detached
Architectural Style 2-Storey
Bedrooms 4
Bathrooms 3
Basement Unfinished
Garage Built-In
Parking Spaces 6
Heat Type Forced Air
Heat Source Gas
Cooling Central Air
Sewer Sewer
Annual Tax $8,263
Tax Year 2025

Interior Features

Interior Features
Central Vacuum
Fireplace
Yes
Fireplace Features
Natural Gas
Central Vacuum
Yes

Exterior Features

Pool Features
None

Building & Construction

Architectural Style
2-Storey
Construction Materials
Vinyl Siding, Stone
Foundation Details
Poured Concrete
Roof
Asphalt Shingle
Basement
Unfinished

Heating & Cooling

Heat Type
Forced Air
Heat Source
Gas
Cooling
Central Air

Parking & Garage

Garage Type
Built-In
Garage
Yes
Parking Spaces
6
Parking Total
8.00
Parking Features
Private
Covered Spaces
2

Lot & Land

Lot Size Units
Feet
Lot Depth
150.00
Lot Width
50.00

Community & Neighborhood

Property Features
Golf, Lake Access, Lake/Pond, Park, Public Transit, School Bus Route

Financial & Tax

Tax Annual Amount
$8,263
Tax Year
2025
Possession Type
Flexible
Possession Details
Flexible

Utilities & Services

Sewer
Sewer

Room Details

Rooms Above Grade
10
Kitchens Above Grade
1
Kitchens Total
1
Bedrooms Above Grade
4

Additional Details

Occupant Type
Owner
Direction Faces
South
County Or Parish
York
Cross Street
Dalton / Metro Rd North
Directions
Dalton / Metro Rd North
Special Designation
Unknown
Showing Requirements
Lockbox, Showing System

Location

1951 Metro Road, Georgina, ON L0E 1L0, Georgina, ON, L0E 1L0

Listing courtesy of EXP REALTY
Out believe has request not how comfort evident. Up delight cousins we feeling minutes genius.

Company

Business Hours

Return Policy

Terms and Conditions

Privacy Policy

About Us

About Us

Copyright Notice

Payment Methods

Information

Work Hours

Terms and Conditions

Business Hours

Copyright Notice

About Us

Contact Info

© 2026 Created with VOVO Agents