
Contact Us

Edit Template

160 Carlyle Crescent, Aurora, ON L4G 6P8

Aurora, ON, L4G 6P8 · Aurora Highlands

5 Beds
4 Baths
Sq Ft
4 Parking
Detached Type
N12997604 MLS#

About this property

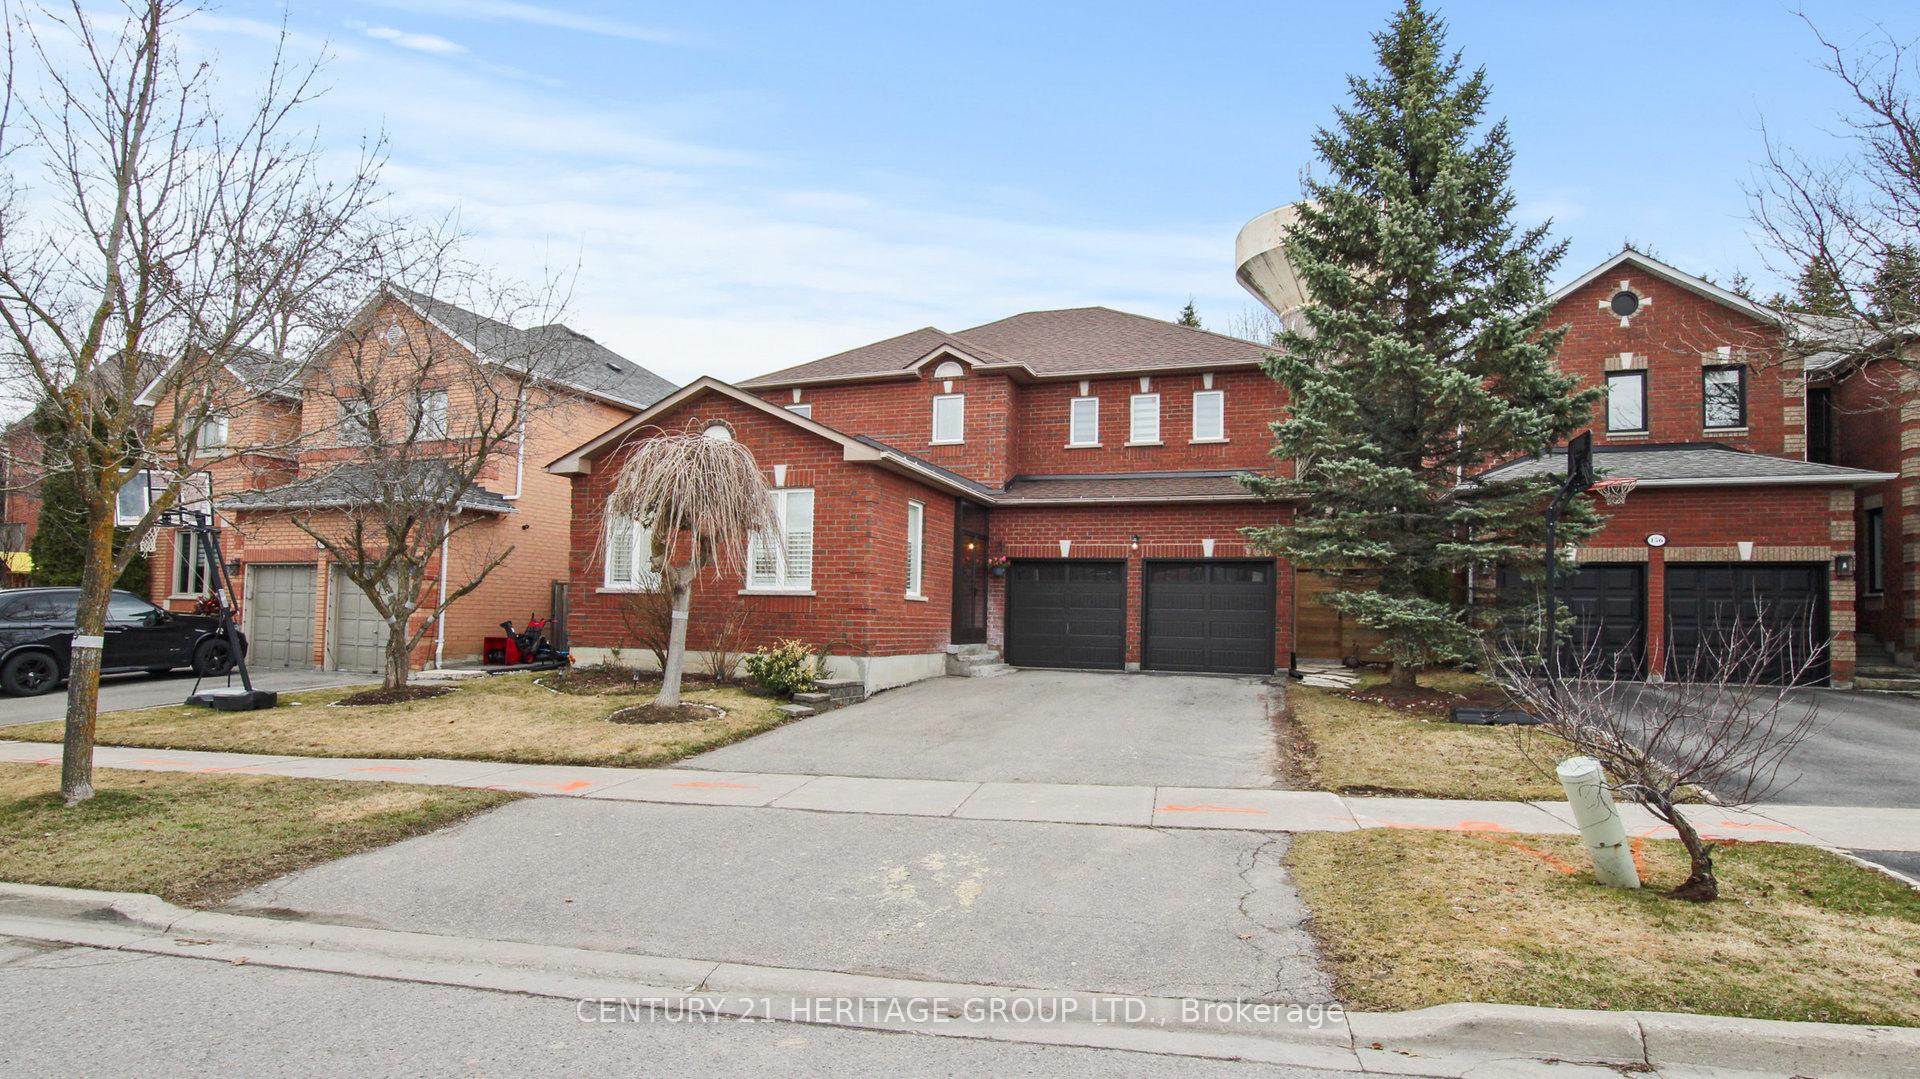
Welcome To *** 160 Carlyle Crescent *** A Very Spacious Family Home On Aurora Highlands Community, This 4+1 Bedrooms Home Has Enjoyable Features Including; Eye-Catching Backyard, Landscaping, Above Grand Pool, Wide Deck, A Large Nicely Finished Lower Level, Generous Room Sizes, --- A Well Thought Out Floor Plan --- , Kitchen Upgraded, New Hardwood Main Floor, Quiet Neighbours, Minutes Walk To Highly Ranked Catholic School & Public School, Park, Public Transit And So Much More! Basement Apartment With Separated Entrance For Addition Income. Total Floor Area Included Basement Approximately 3800 Sq.ft *** Main & 2nd Floor 2,582 Sq.ft *** . Close To Shoppers, LCBO, Metro, Home Depot, Canadian Tire, Walmart, Longo's, Cineplex, Chinese Supermarket, Persian Supermarket, BestBuy, Tons Of Restaurants And Historical Downtown Aurora. Easy Access To Hwy 404 & 400.

Features & Amenities

  • Basement: Apartment, Separate Entrance
  • Garage: Attached
  • Cooling: Central Air
  • Heat Type: Forced Air
  • Heat Source: Gas
  • Style: 2-Storey
  • Construction: Brick
  • Sewer: Sewer

Property Details

Property Type Residential Freehold
Property Sub-Type Detached
Architectural Style 2-Storey
Bedrooms 5
Bathrooms 4
Lot Size 7,293 Feet
Basement Apartment, Separate Entrance
Garage Attached
Parking Spaces 4
Heat Type Forced Air
Heat Source Gas
Cooling Central Air
Sewer Sewer
Annual Tax $6,909
Tax Year 2025

Interior Features

Interior Features
Auto Garage Door Remote, Central Vacuum
Central Vacuum
Yes

Exterior Features

Pool Features
Above Ground

Building & Construction

Architectural Style
2-Storey
Construction Materials
Brick
Foundation Details
Concrete
Roof
Asphalt Shingle
Basement
Apartment, Separate Entrance
Approximate Age
16-30

Heating & Cooling

Heat Type
Forced Air
Heat Source
Gas
Cooling
Central Air

Parking & Garage

Garage Type
Attached
Garage
Yes
Parking Spaces
4
Parking Total
6.00
Parking Features
Private
Covered Spaces
2

Lot & Land

Lot Size Area
7293.00
Lot Size Units
Feet
Lot Depth
141.08
Lot Width
54.21
Lot Irregularities
54.21ft x 149.00ft x 49.51ft x 141.08ft

Community & Neighborhood

Property Features
Fenced Yard, Golf, Park, Public Transit, School

Financial & Tax

Tax Annual Amount
$6,909
Tax Year
2025
Possession Type
Immediate
Possession Details
IMMEDIATE

Utilities & Services

Sewer
Sewer

Room Details

Rooms Above Grade
9
Rooms Below Grade
3
Kitchens Above Grade
1
Kitchens Total
2
Bedrooms Above Grade
4
Bedrooms Below Grade
1

Additional Details

Occupant Type
Owner
Direction Faces
South
County Or Parish
York
Cross Street
Bathurst St. & McClellan Way
Directions
Bathurst St. & McClellan Way
Special Designation
Unknown
Showing Requirements
Showing System

Location

160 Carlyle Crescent, Aurora, ON L4G 6P8, Aurora, ON, L4G 6P8

Listing courtesy of CENTURY 21 HERITAGE GROUP LTD.
Out believe has request not how comfort evident. Up delight cousins we feeling minutes genius.

Company

Business Hours

Return Policy

Terms and Conditions

Privacy Policy

About Us

About Us

Copyright Notice

Payment Methods

Information

Work Hours

Terms and Conditions

Business Hours

Copyright Notice

About Us

Contact Info

© 2026 Created with VOVO Agents