Contact Us

Edit Template

14038 Bayview Avenue, Aurora, ON L4G 3G8

Aurora, ON, L4G 3G8 · Aurora Estates

3 Beds
3 Baths
Sq Ft
15 Parking
Detached Type
N12996178 MLS#

About this property

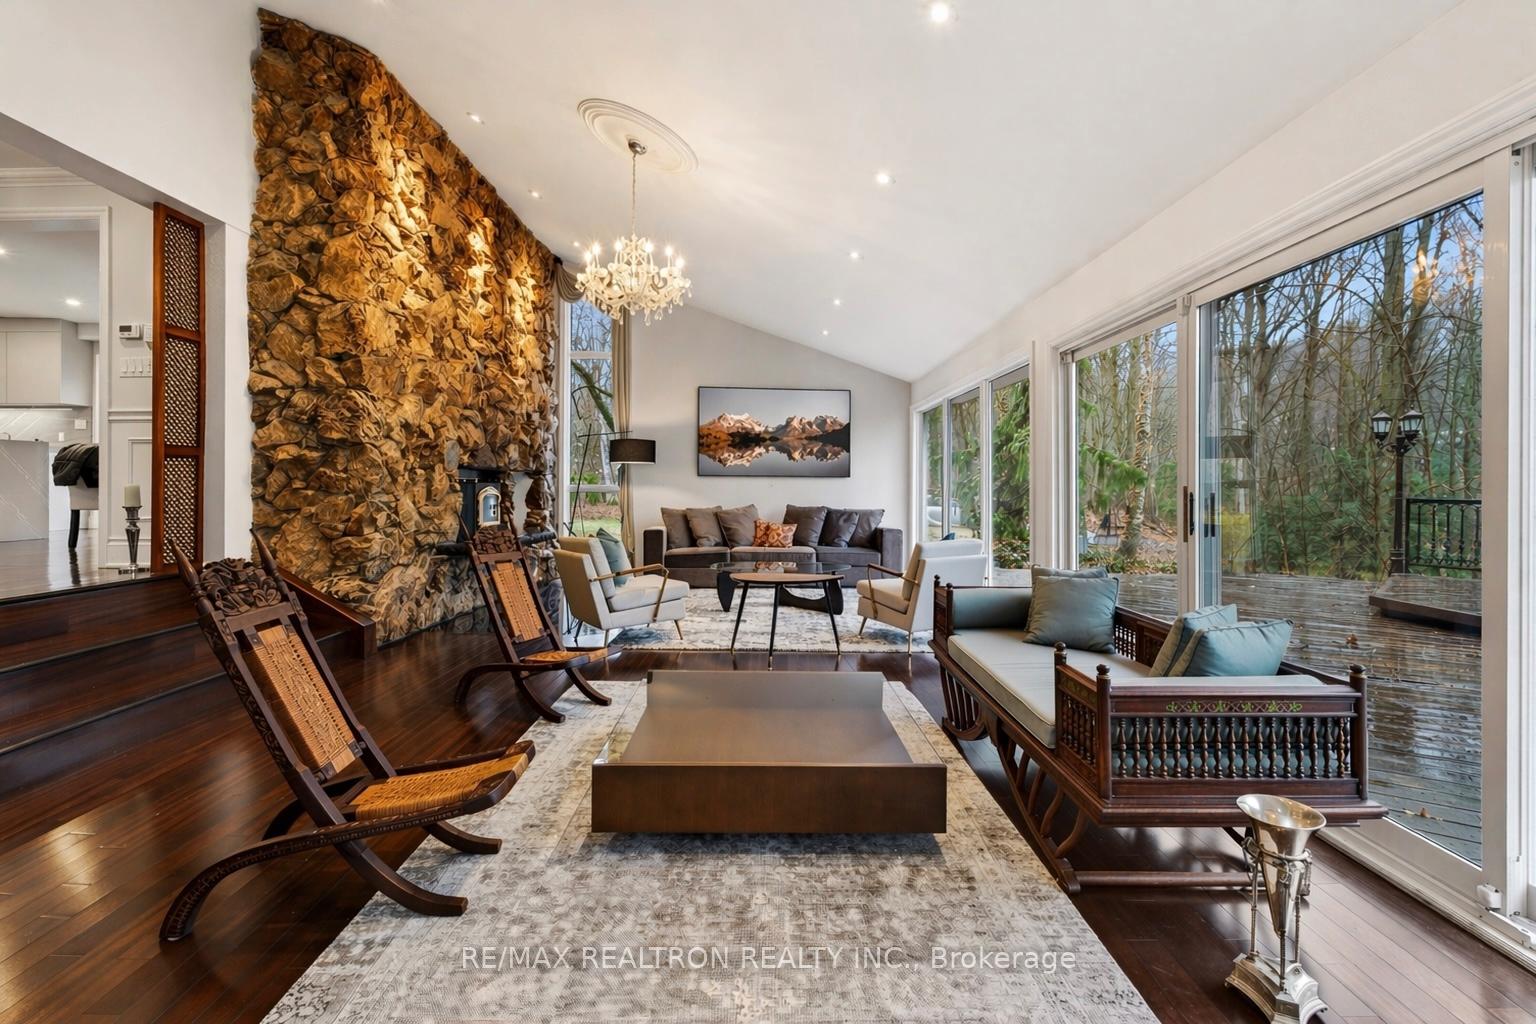
Tucked away within 4.12 acres of serene, forested landscape, this extraordinary custom residence offers an unparalleled blend of seclusion, sophistication, and contemporary living-just moments from the city. Thoughtfully reimagined, the home seamlessly preserves its original charm while embracing modern elegance. A stunning heritage stone fireplace and dramatic volcanic stone feature wall anchor the living space, where expansive windows invite in breathtaking ravine and woodland views-creating a living canvas that changes with the seasons. At the heart of the home, A fully integrated German-inspired kitchen defined by clean architectural lines, featuring a sculptural waterfall island in premium Cambria quartz with marble-inspired veining and architectural concrete-style cabinetry. A seamless cooking wall with integrated Miele cooking surface and Teppanyaki grill is complemented by a curated Miele appliance suite, including built-in oven, microwave, steam oven, coffee system, warming drawer, and integrated dishwasher. A dedicated home office overlooks the tranquil backyard, offering an inspiring setting immersed in nature. Upstairs, the primary suite is a private sanctuary, complete with a sleek electric fireplace, a relaxing sitting area, and a spa-inspired ensuite featuring heated floors for year-round comfort. Additional bedrooms are beautifully appointed with custom built-ins, generous closet space, and sweeping panoramic views. The finished lower level provides versatile space for recreation, wellness, or entertainment. Recent upgrades include a 200-amp electrical panel, updated mechanical systems, and a comprehensive security system for peace of mind. A winding private drive guide you through peaceful woodlands to this remarkable residence-where luxury and nature exist in perfect harmony. An exceptional opportunity also awaits to design and build your own infinity pool, further elevating this already breathtaking retreat.

Features & Amenities

  • Basement: Finished
  • Garage: Attached
  • Cooling: Central Air
  • Heat Type: Forced Air
  • Heat Source: Oil
  • Style: 2-Storey
  • Construction: Brick, Stone
  • Sewer: Septic

Property Details

Property Type Residential Freehold
Property Sub-Type Detached
Architectural Style 2-Storey
Bedrooms 3
Bathrooms 3
Lot Size 4 Feet
Basement Finished
Garage Attached
Parking Spaces 15
Heat Type Forced Air
Heat Source Oil
Cooling Central Air
Sewer Septic
Annual Tax $10,109
Tax Year 2025

Interior Features

Interior Features
Built-In Oven, Countertop Range
Fireplace
Yes
Fireplace Features
Electric, Wood Stove

Exterior Features

Exterior Features
Backs On Green Belt, Deck, Landscaped, Patio, Privacy
Pool Features
None

Building & Construction

Architectural Style
2-Storey
Construction Materials
Brick, Stone
Foundation Details
Unknown
Roof
Asphalt Shingle
Basement
Finished

Heating & Cooling

Heat Type
Forced Air
Heat Source
Oil
Cooling
Central Air

Parking & Garage

Garage Type
Attached
Garage
Yes
Parking Spaces
15
Parking Total
17.00
Parking Features
Front Yard Parking
Covered Spaces
2

Lot & Land

Lot Size Area
4.12
Lot Size Units
Feet
Lot Depth
808.55
Lot Width
221.41
Lot Irregularities
156.99x605.22x94.79x217.80x808.5x22 2.57

Community & Neighborhood

Property Features
Golf, Greenbelt/Conservation, Public Transit

Financial & Tax

Tax Annual Amount
$10,109
Tax Year
2025
Possession Type
Immediate
Possession Details
TBA

Utilities & Services

Sewer
Septic

Room Details

Rooms Above Grade
9
Rooms Below Grade
2
Kitchens Above Grade
1
Kitchens Total
1
Bedrooms Above Grade
3

Additional Details

Occupant Type
Owner
Direction Faces
West
County Or Parish
York
Cross Street
Bayview Ave & Bloomington Road
Directions
Bayview Ave & Bloomington Road
Special Designation
Unknown
Showing Requirements
List Brokerage

Location

14038 Bayview Avenue, Aurora, ON L4G 3G8, Aurora, ON, L4G 3G8

Listing courtesy of RE/MAX REALTRON REALTY INC.
Out believe has request not how comfort evident. Up delight cousins we feeling minutes genius.

Company

Business Hours

Return Policy

Terms and Conditions

Privacy Policy

About Us

About Us

Copyright Notice

Payment Methods

Information

Work Hours

Terms and Conditions

Business Hours

Copyright Notice

About Us

Contact Info

© 2026 Created with VOVO Agents