Contact Us

Edit Template

1530 Harker Street, Innisfil, ON L9S 0J9

Innisfil, ON, L9S 0J9 · Rural Innisfil

5 Beds
4 Baths
Sq Ft
4 Parking
Detached Type
N12995662 MLS#

About this property

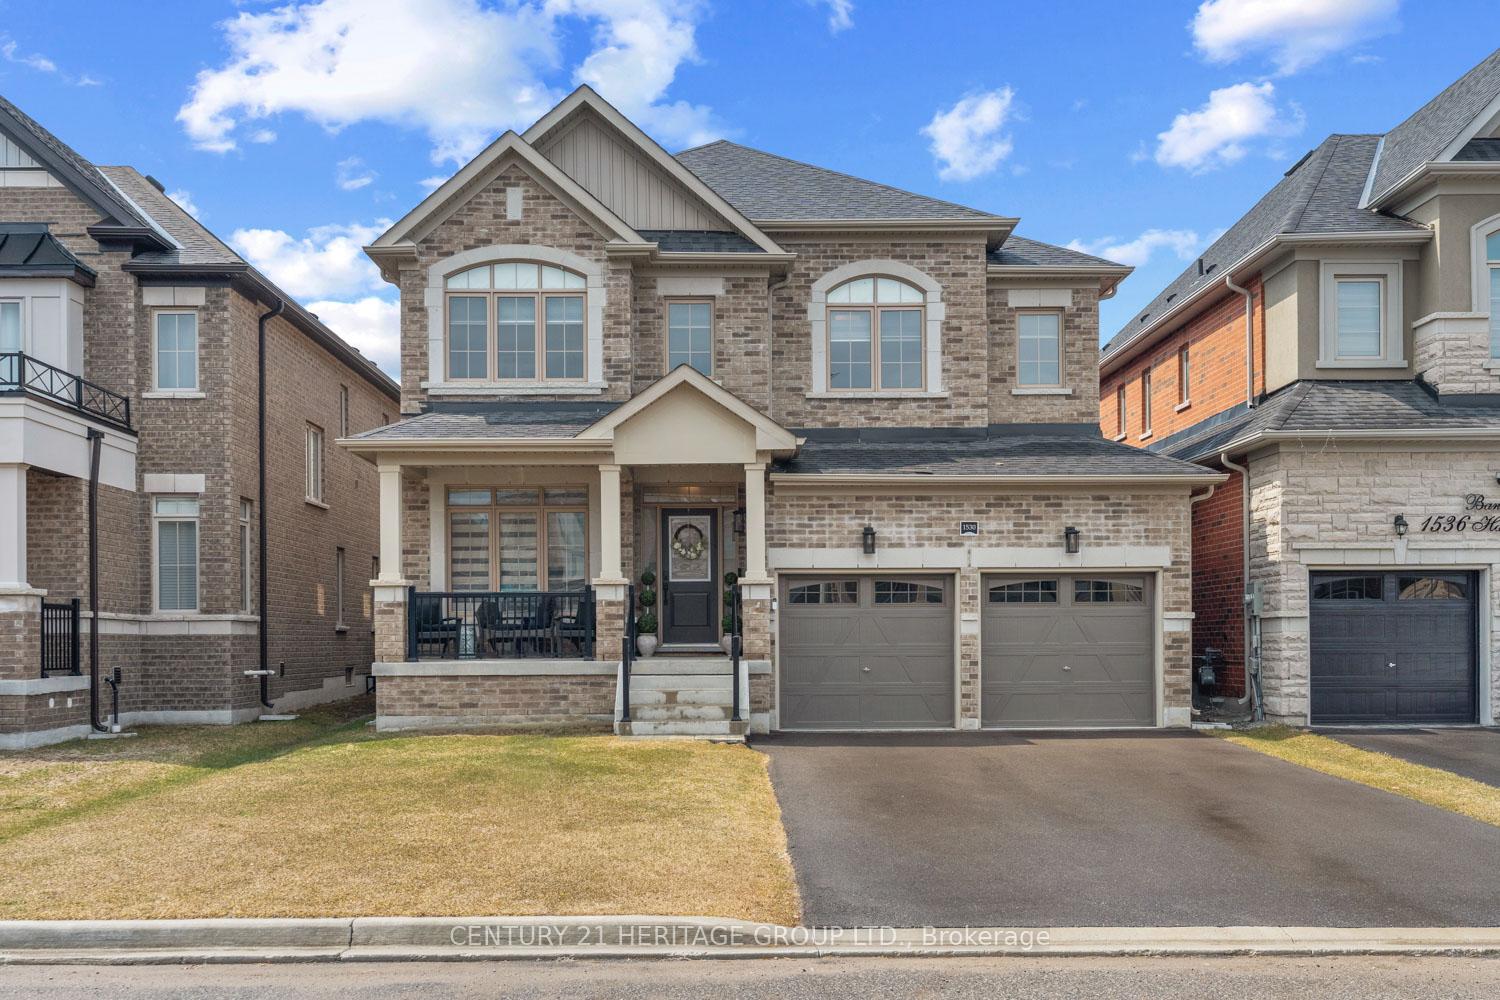
Welcome to 1530 Harker Street in beautiful Innisfil. This exceptional 3,300 sq ft family home offers five bedrooms and four bathrooms providing ample space for a growing family. Situated on a premium 42 x 115 ft lot, this home features a brand new fence on a pool-sized lot! There is a double car garage with no side-walk, allowing for six total parking spots. With over $80,000 in upgrades, this home includes: portlights throughout the main floor, upgraded interior and exterior light fixtures, all brand new high end stainless steel appliances+ a new professionally installed gas line ! The kitchen includes a large center island with added storage, complimented by a brand new artisan backsplash and undermount cabinet lighting. Upstairs, the primary suite features a walk-in closet and a 5 piece ensuite. 4 additional large bedrooms each having direct access to one of two spacious 5 piece bathrooms, both offering private bedroom entry. Stepping into the backyard, no expense was spared with a brand new professionally installed 650 sq ft stone patio, ready for your enjoyment. Never loose power, with a professionally installed Generac generator, giving you added peace of mind, value and security. ($20,000 value) This home is located on a quiet street, just minutes from the Innisfil waterfront, shops, restaurants and highways, and walking distance to local schools! This home is also steps away from a sprawling new park which will feature, trails, splash pad, playground and more. Come see everything this stunning home has to offer!

Features & Amenities

  • Basement: Full
  • Garage: Attached
  • Cooling: Central Air
  • Heat Type: Forced Air
  • Heat Source: Gas
  • Style: 2-Storey
  • Construction: Brick
  • Sewer: Sewer

Property Details

Property Type Residential Freehold
Property Sub-Type Detached
Architectural Style 2-Storey
Bedrooms 5
Bathrooms 4
Basement Full
Garage Attached
Parking Spaces 4
Heat Type Forced Air
Heat Source Gas
Cooling Central Air
Sewer Sewer
Annual Tax $6,781
Tax Year 2025

Interior Features

Interior Features
Auto Garage Door Remote, ERV/HRV, Generator - Full, In-Law Suite

Exterior Features

Exterior Features
Deck, Lighting, Patio, Porch, Year Round Living
Other Structures
Fence - Full
Pool Features
None

Building & Construction

Architectural Style
2-Storey
Construction Materials
Brick
Foundation Details
Concrete
Roof
Asphalt Shingle
Basement
Full
Approximate Age
0-5

Heating & Cooling

Heat Type
Forced Air
Heat Source
Gas
Cooling
Central Air

Parking & Garage

Garage Type
Attached
Garage
Yes
Parking Spaces
4
Parking Total
6.00
Covered Spaces
2

Lot & Land

Lot Size Units
Feet
Lot Depth
114.86
Lot Width
42.01

Community & Neighborhood

Property Features
Beach, Golf, Library, School, School Bus Route

Financial & Tax

Tax Annual Amount
$6,781
Tax Year
2025
Possession Type
60-89 days
Possession Details
60/90 Flexible

Utilities & Services

Sewer
Sewer

Room Details

Rooms Above Grade
11
Kitchens Above Grade
1
Kitchens Total
1
Bedrooms Above Grade
5

Additional Details

Occupant Type
Owner
Direction Faces
West
County Or Parish
Simcoe
Cross Street
Cole St./Harker St.
Directions
Cole St./Harker St.
Special Designation
Unknown
Showing Requirements
Lockbox

Location

1530 Harker Street, Innisfil, ON L9S 0J9, Innisfil, ON, L9S 0J9

Listing courtesy of CENTURY 21 HERITAGE GROUP LTD.
Out believe has request not how comfort evident. Up delight cousins we feeling minutes genius.

Company

Business Hours

Return Policy

Terms and Conditions

Privacy Policy

About Us

About Us

Copyright Notice

Payment Methods

Information

Work Hours

Terms and Conditions

Business Hours

Copyright Notice

About Us

Contact Info

© 2026 Created with VOVO Agents