Contact Us

Edit Template

2981 Ninth Line, Bradford West Gwillimbury, ON L3Z 3S3

Bradford West Gwillimbury, ON, L3Z 3S3 · Bradford

7 Beds
5 Baths
Sq Ft
20 Parking
Detached Type
N12966032 MLS#

About this property

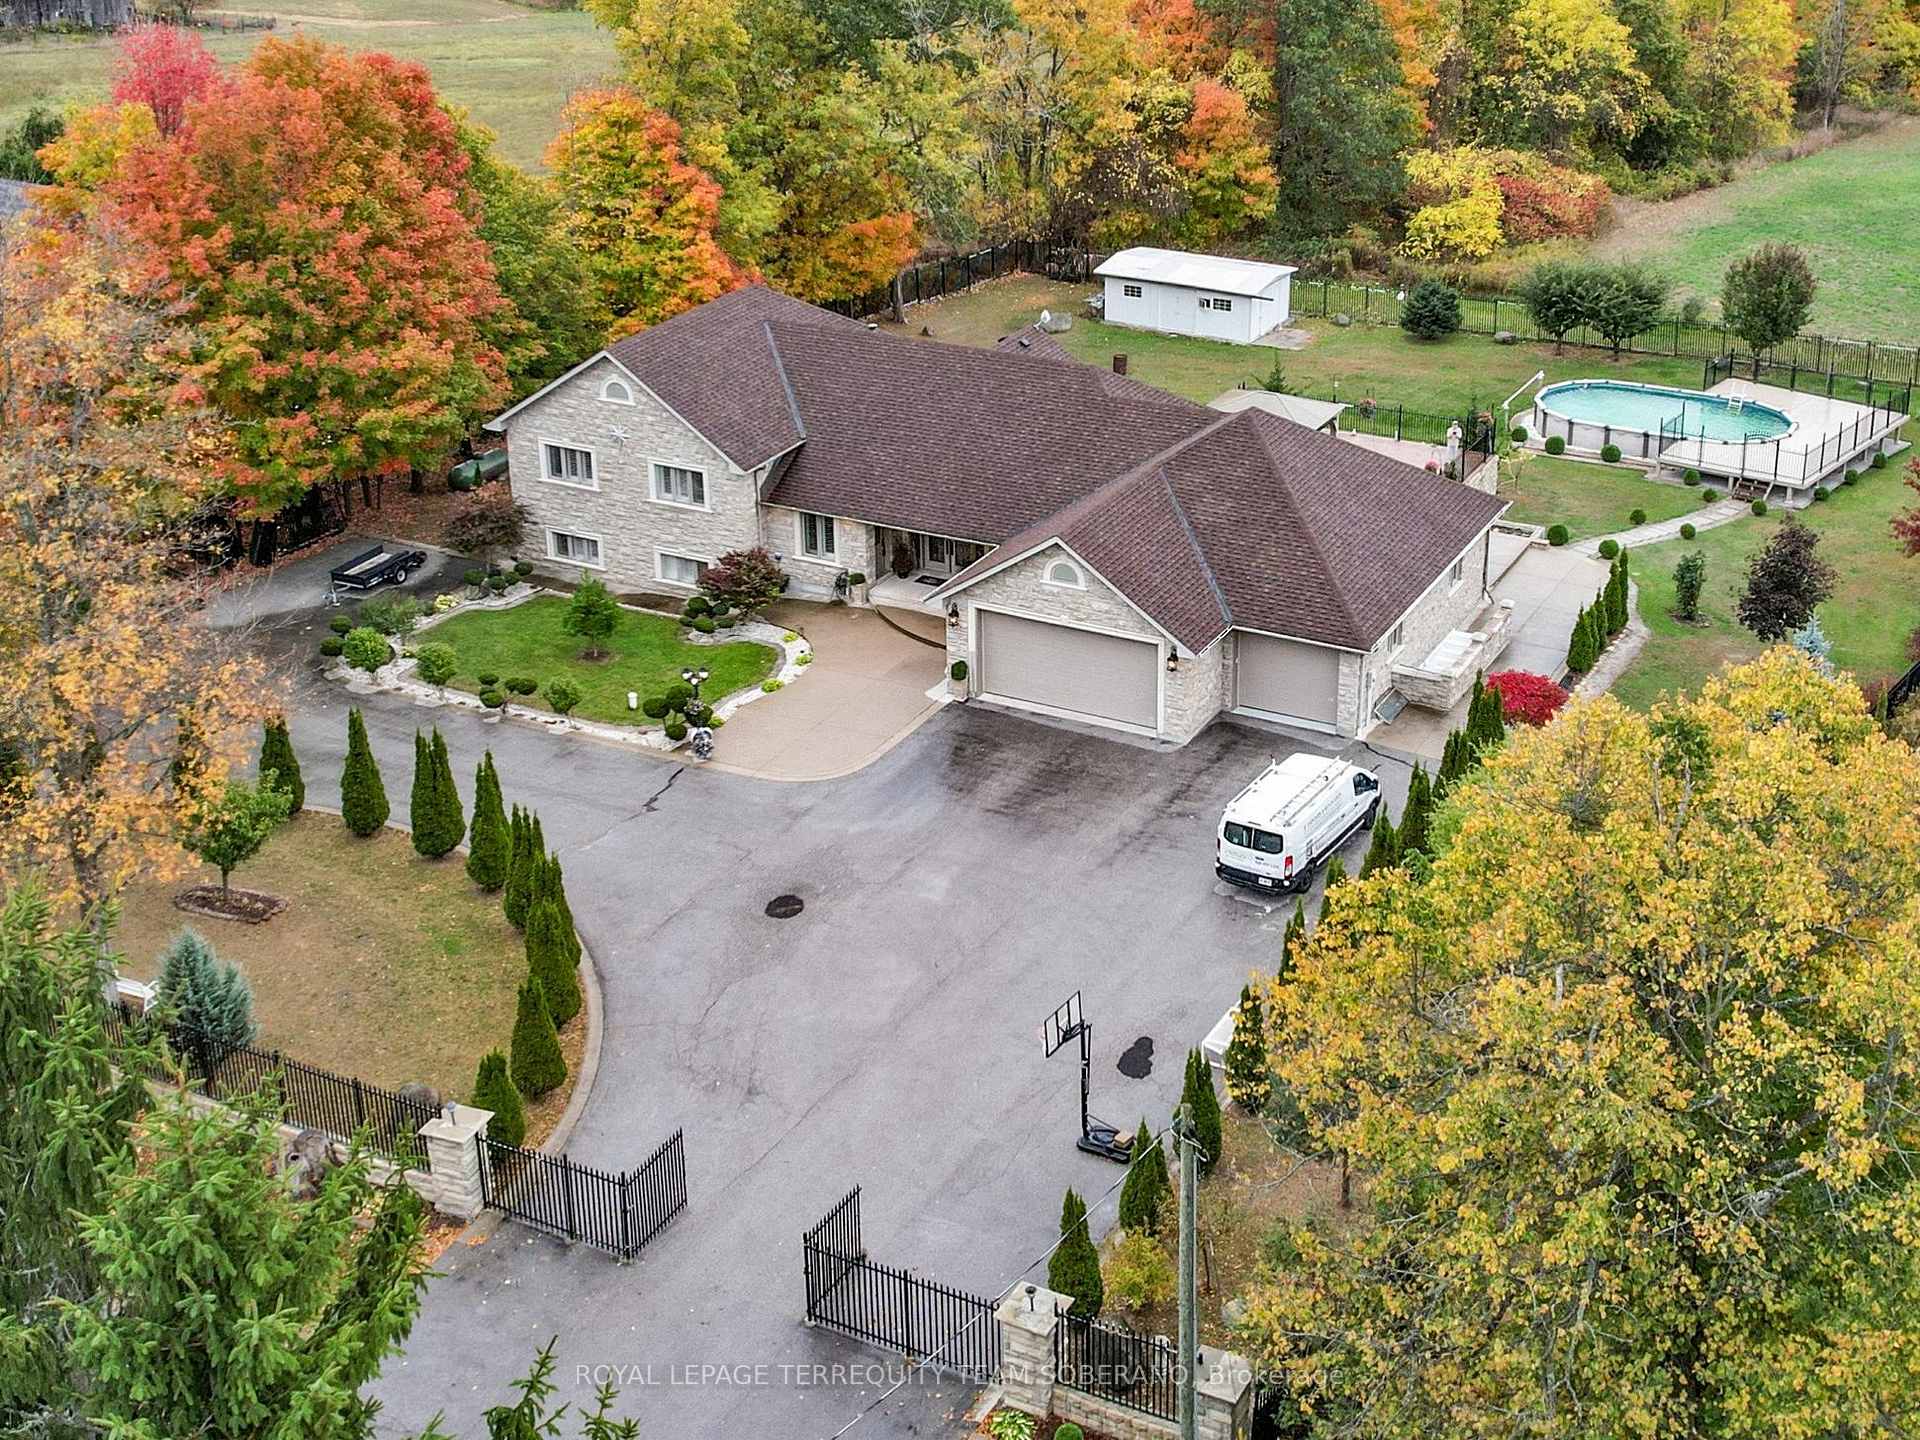
Welcome To 2981 Ninth Line, An Impressive Custom-Built Executive Home W/ Breathtaking Panoramic Views Of Nature's Finest Beauty. Truly A Dream Home In Every Way! Nestled On An Expansive 175 x 250 Ft Lot On One Of The Most Desirable & Picturesque Tree-Lined Streets In Bradford. A Private Oasis W/ Lush Greenery & Mature Trees, Professionally Landscaped W/ Poured Concrete Around Property, Fully Fenced In, 20-Car Gated Circular Driveway, 4-Car Tandem Garage, Above-Ground Pool, & Spacious Stone Patio Overlooking The Countryside. Superb Open-Concept Design! Boasting Approx. 6,000 Sq. Ft. Of Living Space, This Home Is Filled W/ Natural Light-Perfectly Combining Nature, Privacy & Contemporary Comfort. Featuring A Grand Foyer W/ High Ceilings, An Office W/ Separate Entrance To Front Porch, Main Floor Laundry W/ Convenient Access To The Garage & Heated Floors Throughout Entire Home. An Inviting Living Room Layout Includes A Brick Fireplace, A Stunning Window Creating A Beautiful Focal Point & Vaulted Ceilings Seamlessly Connecting To The Kitchen. The Gourmet Kitchen Offers A Built-In Fridge, Premium Appliances, Granite Countertops, Backsplash, Ample Cabinet Space, Oversized Island, & A Lovely Walk-Out To The Patio - A Perfect Space For Entertaining! The Primary Bedroom Includes A W/Out Terrace, Walk-In Closet, & Spa-Like 5-Piece Ensuite. Lower Level Displays A Gorgeous Sun-Filled Family Room W/ Walk-Out Patio To Backyard. The Spacious Finished Basement Provides Remarkable Versatility, Featuring A Separate Entrance To A Nanny Suite Complete W/ A Full Kitchen, Laundry Facilities, Sitting Area, Two Bedrooms, & A 4-Piece Bath. This Exceptional Home Is Ideal For A Multi-Generational Family, Offering Ample Space To Accommodate All Your Family's Needs. An Opportunity You Don't Want To Miss! Close to Major Highways, Shopping Centres, Restaurants, Conservation Area, Community Centres, Lake & Much More.

Features & Amenities

  • Basement: Finished, Separate Entrance
  • Garage: Attached
  • Cooling: Central Air
  • Heat Type: Forced Air
  • Heat Source: Propane
  • Style: Sidesplit 4
  • Construction: Brick, Stone
  • Sewer: Septic

Property Details

Property Type Residential Freehold
Property Sub-Type Detached
Architectural Style Sidesplit 4
Bedrooms 7
Bathrooms 5
Basement Finished, Separate Entrance
Garage Attached
Parking Spaces 20
Heat Type Forced Air
Heat Source Propane
Cooling Central Air
Sewer Septic
Annual Tax $10,440
Tax Year 2025

Interior Features

Interior Features
Air Exchanger, Bar Fridge, Carpet Free, In-Law Suite, Propane Tank, Rough-In Bath, Storage, Sump Pump, Water Softener
Fireplace
Yes

Exterior Features

Exterior Features
Canopy, Landscaped, Privacy, Security Gate, Porch Enclosed, Lighting
Other Structures
Garden Shed, Gazebo
Pool Features
Above Ground

Building & Construction

Architectural Style
Sidesplit 4
Construction Materials
Brick, Stone
Foundation Details
Concrete
Roof
Shingles
Basement
Finished, Separate Entrance
Approximate Age
16-30

Heating & Cooling

Heat Type
Forced Air
Heat Source
Propane
Cooling
Central Air

Parking & Garage

Garage Type
Attached
Garage
Yes
Parking Spaces
20
Parking Total
24.00
Parking Features
Circular Drive
Covered Spaces
4

Lot & Land

Lot Size Units
Feet
Lot Depth
250.00
Lot Width
175.00

Community & Neighborhood

Property Features
Fenced Yard, Park, Place Of Worship, Public Transit, School, Rec./Commun.Centre

Financial & Tax

Tax Annual Amount
$10,440
Tax Year
2025
Possession Type
Flexible
Possession Details
Flexible

Utilities & Services

Sewer
Septic
Water Source
Drilled Well

Room Details

Rooms Above Grade
9
Rooms Below Grade
5
Kitchens Above Grade
1
Kitchens Total
2
Bedrooms Above Grade
5
Bedrooms Below Grade
2

Additional Details

Occupant Type
Owner
Direction Faces
North
County Or Parish
Simcoe
Cross Street
10th Sideroad & Ninth Line
Directions
10th Sideroad & Ninth Line
Special Designation
Unknown
Showing Requirements
Lockbox

Location

2981 Ninth Line, Bradford West Gwillimbury, ON L3Z 3S3, Bradford West Gwillimbury, ON, L3Z 3S3

Listing courtesy of ROYAL LEPAGE TERREQUITY TEAM SOBERANO
Out believe has request not how comfort evident. Up delight cousins we feeling minutes genius.

Company

Business Hours

Return Policy

Terms and Conditions

Privacy Policy

About Us

About Us

Copyright Notice

Payment Methods

Information

Work Hours

Terms and Conditions

Business Hours

Copyright Notice

About Us

Contact Info

© 2026 Created with VOVO Agents