
Contact Us

Edit Template

70 Current Drive, Richmond Hill, ON L4S 0M9

Richmond Hill, ON, L4S 0M9 · Rural Richmond Hill

6 Beds
4 Baths
Sq Ft
2 Parking
Detached Type
N12956362 MLS#

About this property

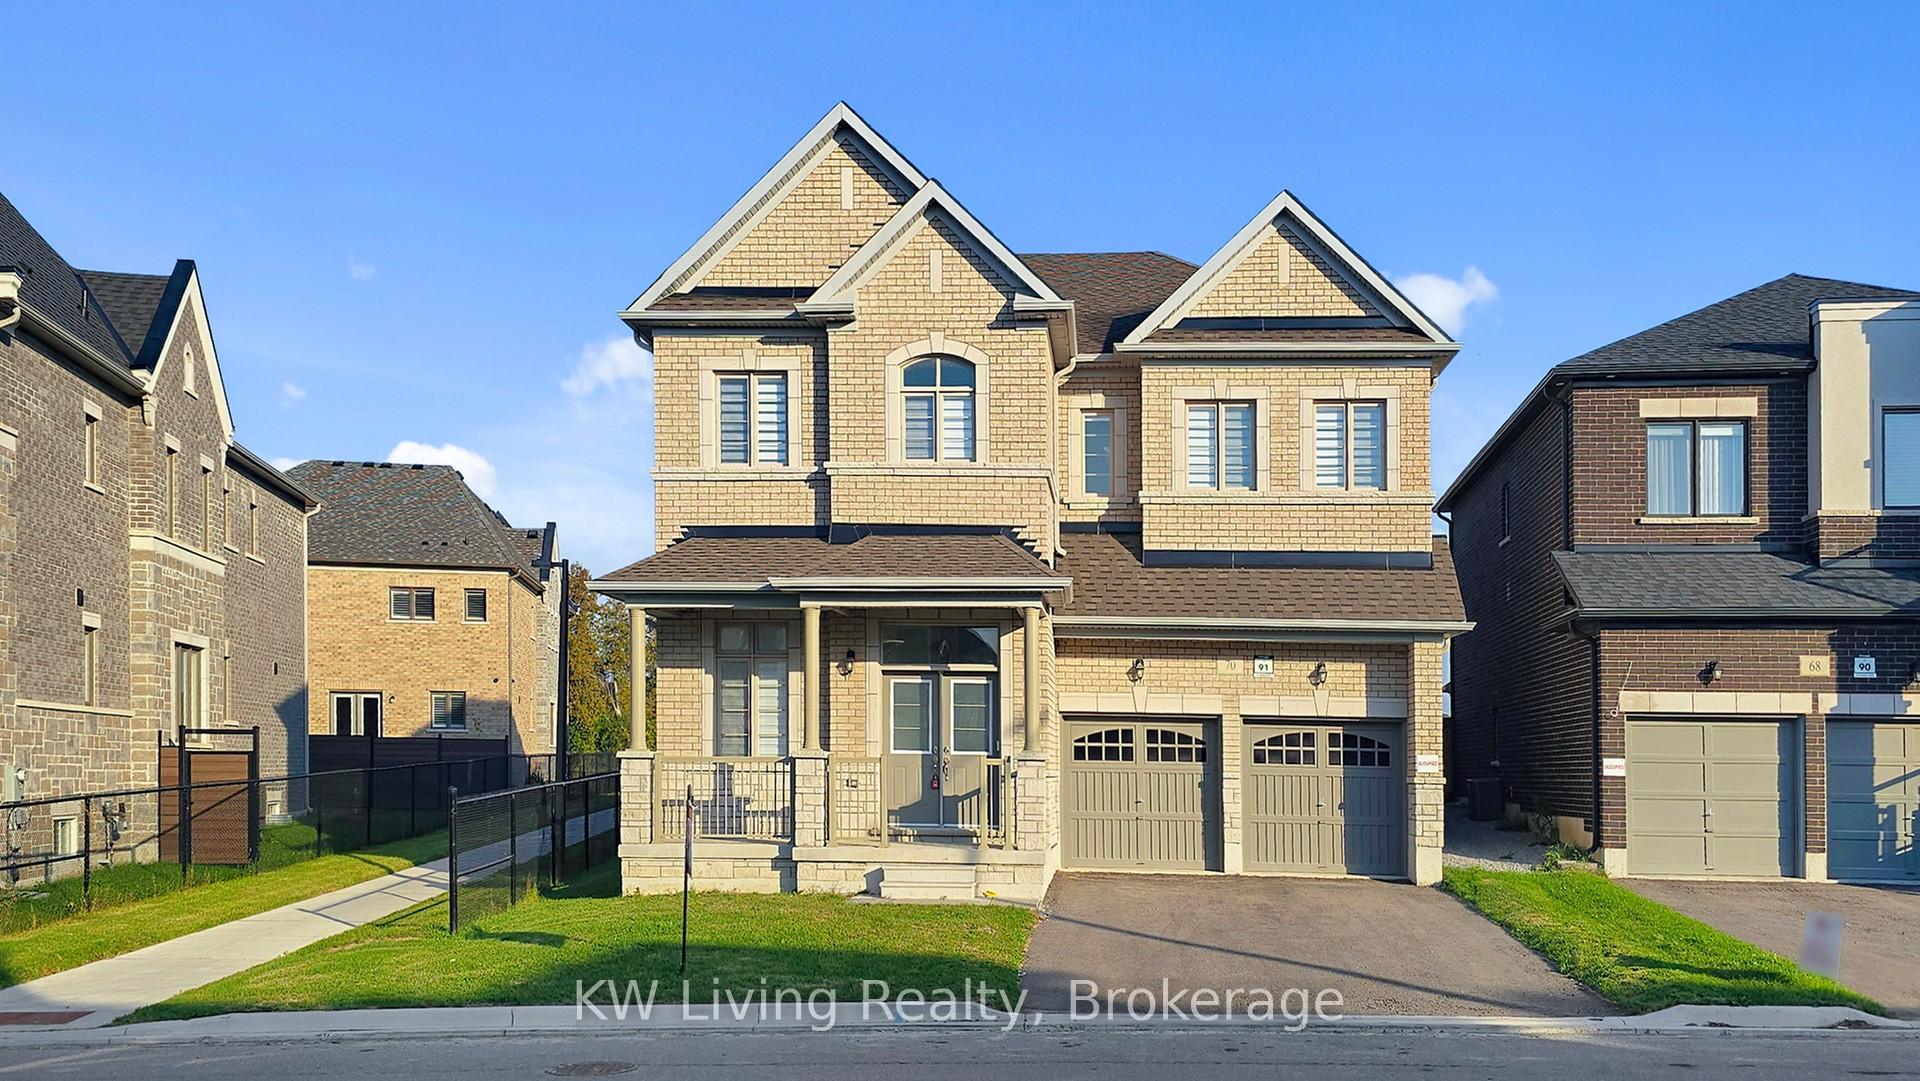
You Have to See 70 Current Drive - Seriously.We've got something special here. A brand-new, never-lived-in detached home on a huge 45' x 90' south-facing lot. It's tucked into Richmond Hill's sought-after Bayview/Elgin Mills corridor, and it gives you over 3,363 sq.ft. of beautiful living space. Walk into a bright foyer with a dramatic 12' ceiling - it's a wow moment. Then you'll find a cozy library with double glass French doors that flows right into the living room and formal dining area. Perfect for hosting. The family room is huge and opens into a chef-worthy kitchen with brand-new stainless steel appliances, a gas line and water line for the fridge, and tons of storage.Upstairs, the master suite is absolutely gorgeous. A giant five-piece ensuite with two vanities, a glass shower, and a deep soaker tub. Plus a massive his and hers walk-in closet. The whole home feels polished with pot lights throughout and smooth ceilings. there are three more generous bedrooms, another luxurious ensuite, and a great room you could easily turn into a fifth bedroom. Downstairs, the basement is ready with a rough-in for a bathroom and cold storage. And here's the crown jewel: a spectacular 60-foot-wide backyard - a blank canvas waiting for your dream patio.You're minutes from top-ranked schools, parks, the Sports Centre, shopping, and Highway 404 (just a 5-minute drive).This home is in exceptional, move-in-ready condition - great craftsmanship, elegant finishes, and nothing left for you to do but unpack and enjoy.

Features & Amenities

  • Basement: Unfinished
  • Garage: Attached
  • Cooling: Central Air
  • Heat Type: Forced Air
  • Heat Source: Gas
  • Style: 2-Storey
  • Construction: Brick
  • Sewer: Sewer

Property Details

Property Type Residential Freehold
Property Sub-Type Detached
Architectural Style 2-Storey
Bedrooms 6
Bathrooms 4
Basement Unfinished
Garage Attached
Parking Spaces 2
Heat Type Forced Air
Heat Source Gas
Cooling Central Air
Sewer Sewer
Annual Tax $11,004
Tax Year 2025

Interior Features

Interior Features
Auto Garage Door Remote, Carpet Free
Fireplace
Yes

Exterior Features

Pool Features
None

Building & Construction

Architectural Style
2-Storey
Construction Materials
Brick
Foundation Details
Concrete
Roof
Asphalt Shingle
Basement
Unfinished
Approximate Age
0-5

Heating & Cooling

Heat Type
Forced Air
Heat Source
Gas
Cooling
Central Air

Parking & Garage

Garage Type
Attached
Garage
Yes
Parking Spaces
2
Parking Total
4.00
Parking Features
Private
Covered Spaces
2

Lot & Land

Lot Size Units
Feet
Lot Depth
90.33
Lot Width
44.62

Community & Neighborhood

Property Features
Clear View, Park, School

Financial & Tax

Tax Annual Amount
$11,004
Tax Year
2025
Possession Type
Flexible

Utilities & Services

Sewer
Sewer

Room Details

Rooms Above Grade
10
Kitchens Above Grade
1
Kitchens Total
1
Bedrooms Above Grade
4
Bedrooms Below Grade
2

Additional Details

Occupant Type
Vacant
Direction Faces
North
County Or Parish
York
Cross Street
Bayview & Elgin Mills
Directions
East of Bayview Ave and North of Elgin Mills Rd
Special Designation
Unknown
Showing Requirements
Lockbox

Location

70 Current Drive, Richmond Hill, ON L4S 0M9, Richmond Hill, ON, L4S 0M9

Listing courtesy of KW Living Realty
Out believe has request not how comfort evident. Up delight cousins we feeling minutes genius.

Company

Business Hours

Return Policy

Terms and Conditions

Privacy Policy

About Us

About Us

Copyright Notice

Payment Methods

Information

Work Hours

Terms and Conditions

Business Hours

Copyright Notice

About Us

Contact Info

© 2026 Created with VOVO Agents