
Contact Us

Edit Template

126 Hillview Road, Aurora, ON L4G 2M5

Aurora, ON, L4G 2M5 · Aurora Village

4 Beds
5 Baths
Sq Ft
6 Parking
Detached Type
N12946294 MLS#

About this property

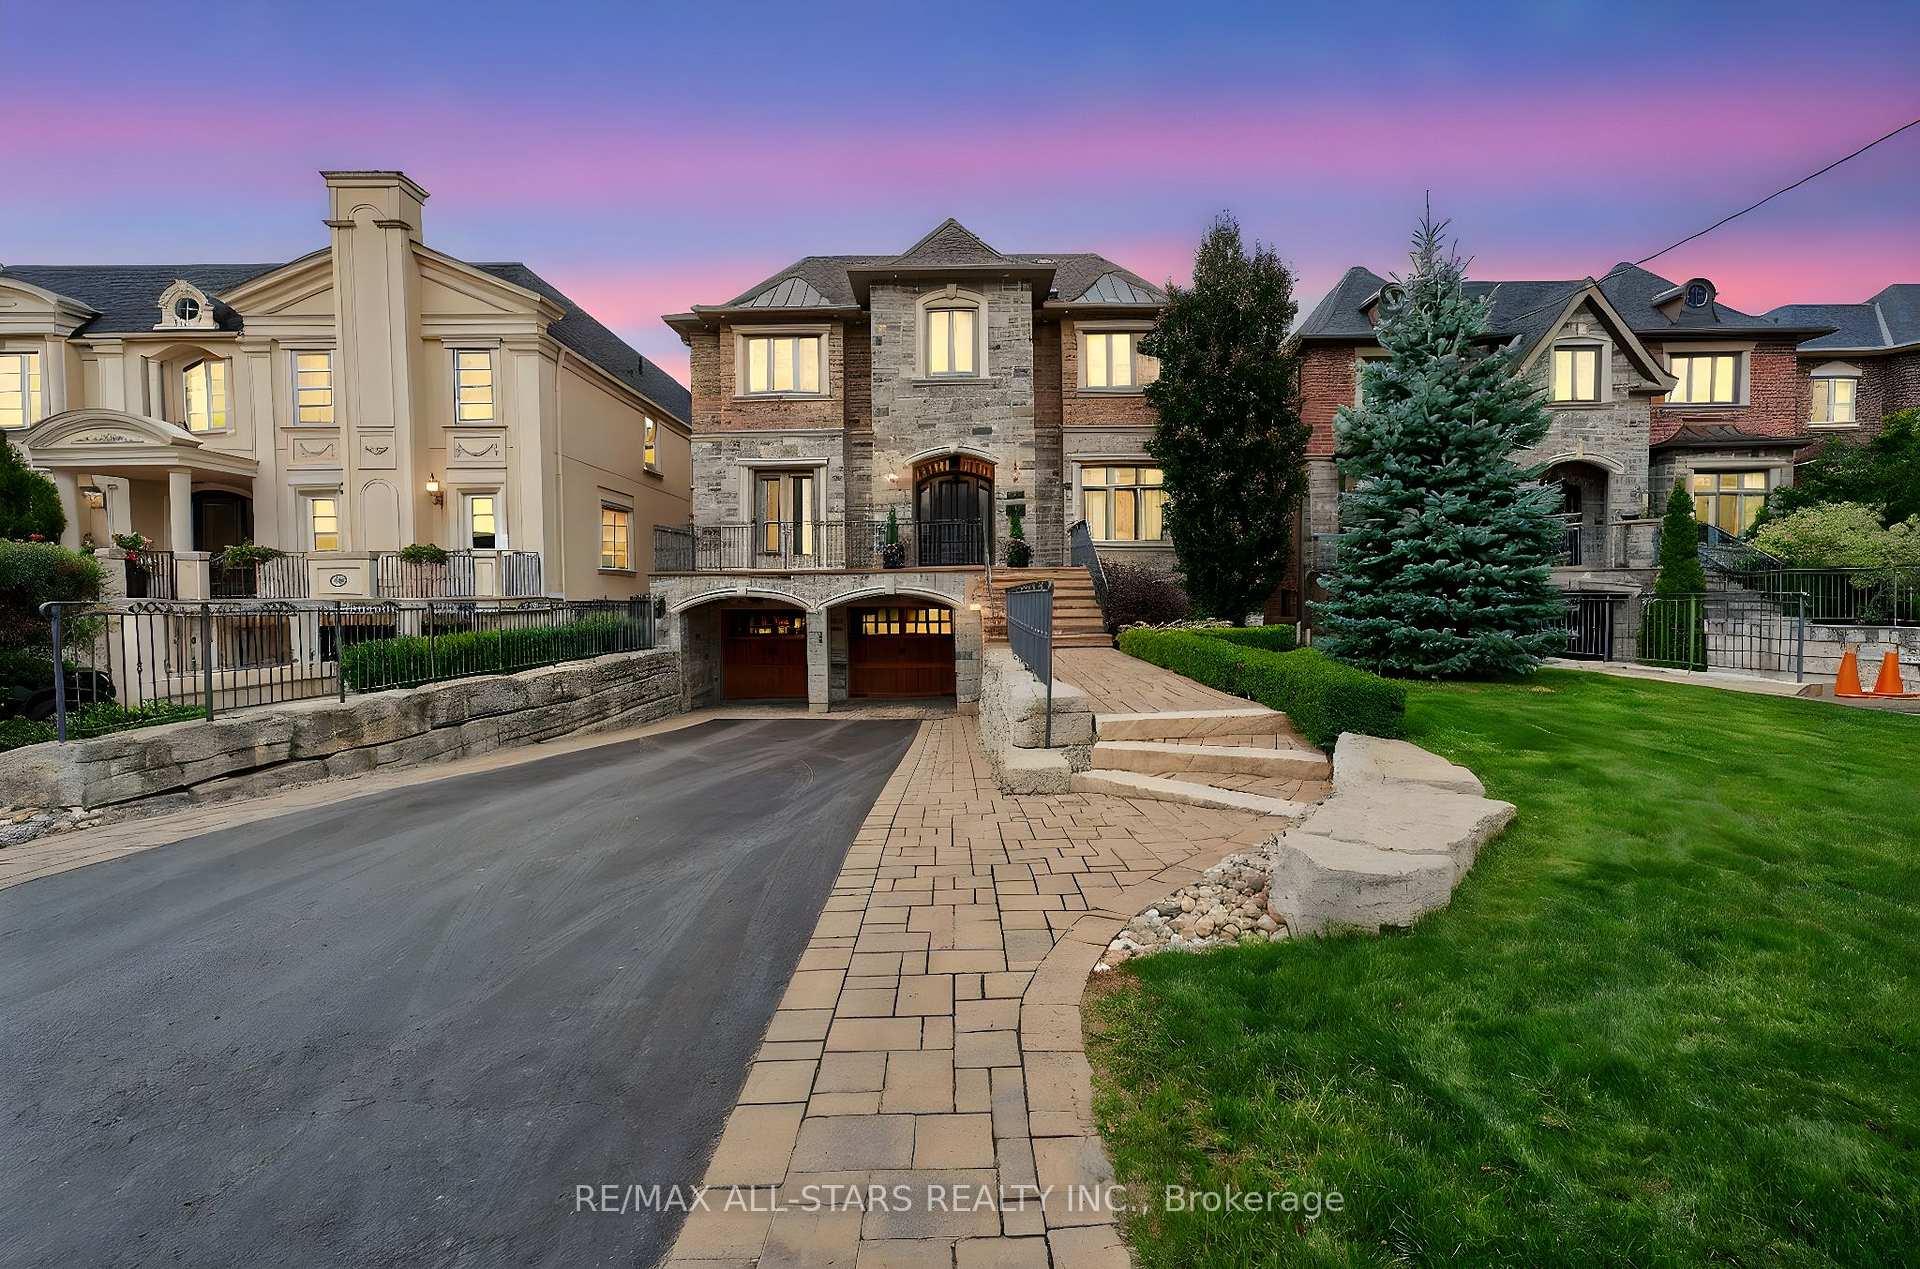
Welcome to this one-of-a-kind, custom-built luxury residence on a prestigious street in the Aurora Village. Nestled on a 54 x 199.5 ft. professionally landscaped lot, this immaculate home showcases over 6,000 sq. ft. of finished living space, with no detail overlooked and pride of ownership throughout.The elegant main floor features 10-ft ceilings, custom wainscoting and moldings, solid wood doors and built-ins. Enjoy formal living and dining rooms, a private office, large family room and chefs kitchen complete with Wolf & SubZero appliances, dumb waiter to the garage, marble counters, and a walk-in pantry. From the main floor walk out to a screened-in porch overlooking the backyard oasis with a heated in-ground pool, hot tub, bbq table with wood oven and grill, cabana with seating area, servery and a 2-pc bath. The home's second floor boasts tray ceilings in all bedrooms and a gorgeous primary suite with a gas fireplace, terrace walk-out, and spa-like 6-pc ensuite. The lower level offers hydronic heated floors, a prep kitchen, a spacious rec room, and a walk-out to the backyard.Additional highlights include: four-car tandem heated garage, snowmelt driveway, electric heated floors in bathrooms and foyer, four fireplaces, custom built-ins, 230+ potlights, 2 x furnace, 2 x AC, 2 x HRV and Generac generator. No disappointments here! See attached feature sheet for full list of impressive features.

Features & Amenities

  • Basement: Finished with Walk-Out, Separate Entrance
  • Garage: Built-In
  • Cooling: Central Air
  • Heat Type: Forced Air
  • Heat Source: Gas
  • Style: 2-Storey
  • Construction: Brick, Stone
  • Sewer: Sewer

Property Details

Property Type Residential Freehold
Property Sub-Type Detached
Architectural Style 2-Storey
Bedrooms 4
Bathrooms 5
Lot Size 10,773 Feet
Basement Finished with Walk-Out, Separate Entrance
Garage Built-In
Parking Spaces 6
Heat Type Forced Air
Heat Source Gas
Cooling Central Air
Sewer Sewer
Annual Tax $21,026
Tax Year 2025

Interior Features

Interior Features
In-Law Capability
Fireplace
Yes
Fireplace Features
Natural Gas

Exterior Features

Exterior Features
Hot Tub, Landscaped, Lawn Sprinkler System, Patio, Privacy, Porch Enclosed
Other Structures
Fence - Full
Pool Features
Inground

Building & Construction

Architectural Style
2-Storey
Construction Materials
Brick, Stone
Foundation Details
Poured Concrete
Roof
Asphalt Shingle
Basement
Finished with Walk-Out, Separate Entrance

Heating & Cooling

Heat Type
Forced Air
Heat Source
Gas
Cooling
Central Air

Parking & Garage

Garage Type
Built-In
Garage
Yes
Parking Spaces
6
Parking Total
10.00
Parking Features
Private Double
Covered Spaces
4

Lot & Land

Lot Size Area
10773.00
Lot Size Units
Feet
Lot Depth
199.50
Lot Width
54.00

Community & Neighborhood

Property Features
Cul de Sac/Dead End, Fenced Yard, Public Transit, School

Financial & Tax

Tax Annual Amount
$21,026
Tax Year
2025
Possession Type
Flexible
Possession Details
60-90 TBD

Utilities & Services

Sewer
Sewer

Room Details

Rooms Above Grade
9
Rooms Below Grade
3
Kitchens Above Grade
1
Kitchens Total
2
Bedrooms Above Grade
4

Additional Details

Occupant Type
Owner
Direction Faces
North
County Or Parish
York
Cross Street
George Street and Hillview
Directions
Wellington to George to Hillview
Special Designation
Unknown
Showing Requirements
List Salesperson

Location

126 Hillview Road, Aurora, ON L4G 2M5, Aurora, ON, L4G 2M5

Listing courtesy of RE/MAX ALL-STARS REALTY INC.
Out believe has request not how comfort evident. Up delight cousins we feeling minutes genius.

Company

Business Hours

Return Policy

Terms and Conditions

Privacy Policy

About Us

About Us

Copyright Notice

Payment Methods

Information

Work Hours

Terms and Conditions

Business Hours

Copyright Notice

About Us

Contact Info

© 2026 Created with VOVO Agents