
Contact Us

Edit Template

42 Somerville Street, Whitchurch-Stouffville, ON L4A 1G6

Whitchurch-Stouffville, ON, L4A 1G6 · Stouffville

9 Beds
7 Baths
Sq Ft
10 Parking
Detached Type
N12946222 MLS#

About this property

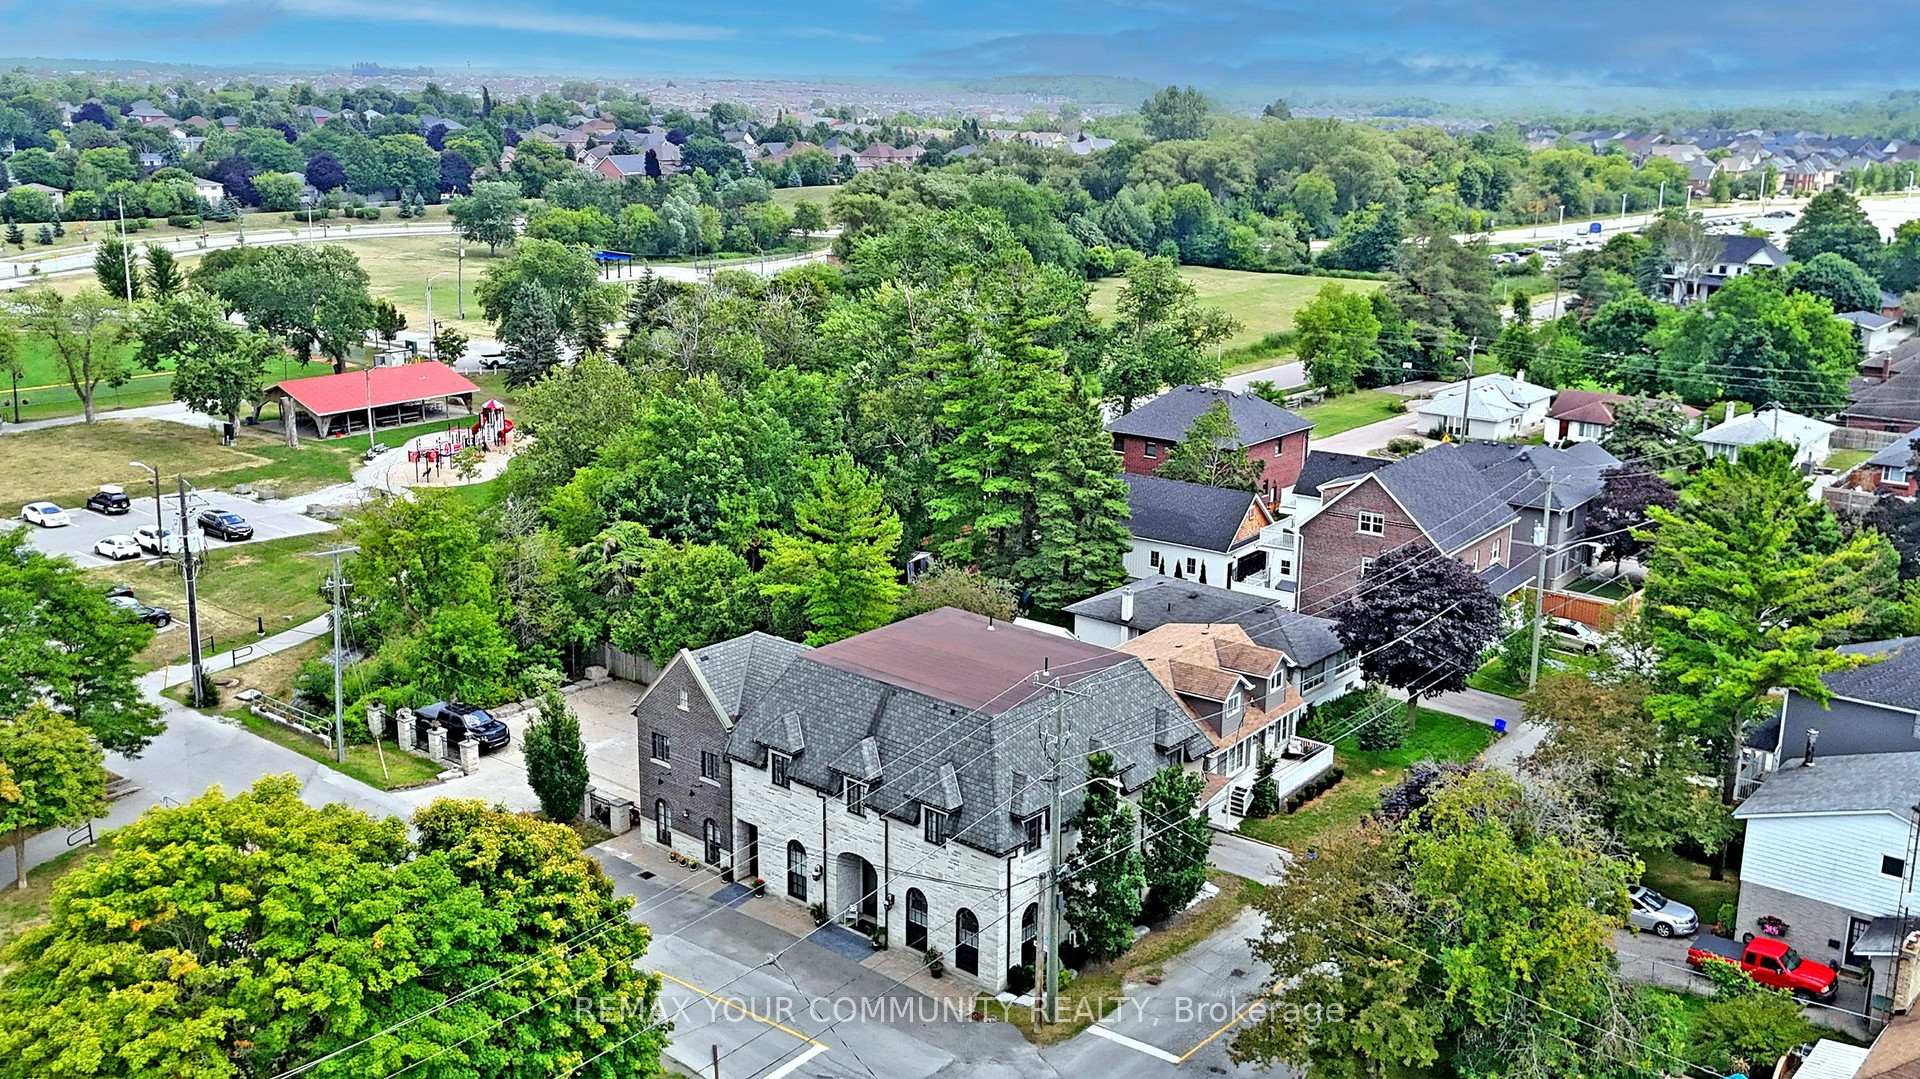
Multi-unit building in Downtown Stouffville. Unique property. 10 year new totally re-built with highest quality French Chateau Style Luxury Building with 5 self-contained suites with stunning 10 & 12 ft high ceilings. Suites range in sizes from 800 - 1,650 sq ft- each suite is equipped with self control heating /cooling and ensuite laundry (separate bills). 10 outside surface parking spaces. Over 6,000 sq ft of luxury above grade space. Located next to Memorial Park, backing onto ravine and steps to Community centre, library, shops, restaurants and the GO Train Station. Building is constructed with quality upgrades with picturesque windows, heated floors, hardwood floors, granite counter tops, pot lights, natural limestone, Belden brick & stucco exterior, fully fire rated and extreme sound proofing. Unique multi-family design with ground floor non-conforming Commercial use option. Possible office space, studio, great live/work combination under one roof with built-in bonus to collect rental income from the other suites ~ potential to generate approx. $160,000 net income!

Features & Amenities

  • Garage: None
  • Cooling: Central Air
  • Heat Type: Forced Air
  • Heat Source: Gas
  • Style: 2-Storey
  • Construction: Brick, Stone
  • Sewer: Sewer

Property Details

Property Type Residential Freehold
Property Sub-Type Detached
Architectural Style 2-Storey
Bedrooms 9
Bathrooms 7
Basement None
Garage None
Parking Spaces 10
Heat Type Forced Air
Heat Source Gas
Cooling Central Air
Sewer Sewer
Annual Tax $9,963
Tax Year 2025

Interior Features

Interior Features
Carpet Free

Exterior Features

Other Structures
Storage
Pool Features
None

Building & Construction

Architectural Style
2-Storey
Construction Materials
Brick, Stone
Foundation Details
Concrete
Roof
Shingles
Basement
None
Approximate Age
6-15

Heating & Cooling

Heat Type
Forced Air
Heat Source
Gas
Cooling
Central Air

Parking & Garage

Garage Type
None
Parking Spaces
10
Parking Total
10.00
Parking Features
Private
Covered Spaces
0

Lot & Land

Lot Size Units
Feet
Lot Depth
150.00
Lot Width
50.00

Community & Neighborhood

Property Features
Park, Library, Cul de Sac/Dead End, River/Stream

Financial & Tax

Tax Annual Amount
$9,963
Tax Year
2025
Possession Type
Flexible
Possession Details
30/60/T.B.A

Utilities & Services

Sewer
Sewer

Room Details

Rooms Above Grade
24
Kitchens Above Grade
5
Kitchens Total
5
Bedrooms Above Grade
9

Additional Details

Occupant Type
Owner+Tenant
Direction Faces
South
County Or Parish
York
Cross Street
Market Street / Main Street
Directions
Adjacent to Memorial Park
Special Designation
Unknown
Showing Requirements
List Salesperson

Location

42 Somerville Street, Whitchurch-Stouffville, ON L4A 1G6, Whitchurch-Stouffville, ON, L4A 1G6

Listing courtesy of REMAX YOUR COMMUNITY REALTY
Out believe has request not how comfort evident. Up delight cousins we feeling minutes genius.

Company

Business Hours

Return Policy

Terms and Conditions

Privacy Policy

About Us

About Us

Copyright Notice

Payment Methods

Information

Work Hours

Terms and Conditions

Business Hours

Copyright Notice

About Us

Contact Info

© 2026 Created with VOVO Agents