Contact Us

Edit Template

11631 Leslie Street, Richmond Hill, ON L4E 4R7

Richmond Hill, ON, L4E 4R7 · Rural Richmond Hill

2 Beds
1 Baths
Sq Ft
4 Parking
Detached Type
N12945410 MLS#

About this property

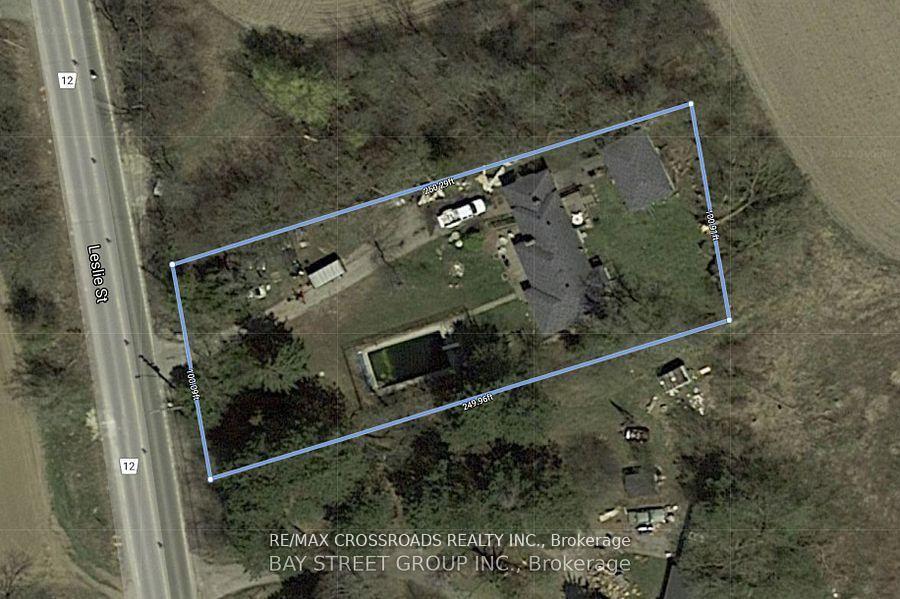
*Prime Land Opportunity !An exceptional opportunity to secure a premium parcel of land in one of Richmond Hill's most rapidly transforming and highly sought-after corridors. Strategically positioned at Leslie Street & 19th Avenue, this expansive ~25,000 sq.ft. lot presents outstanding potential for redevelopment, investment, or the construction of a custom luxury estate. *Surrounded by a wave of **multi-million dollar custom homes** and **newly built townhome communities directly across the street**, this location is undergoing significant urban evolution-making it an ideal acquisition for forward-thinking investors and end-users alike. *The property offers exceptional **future upside**, with strong land appreciation driven by ongoing residential intensification along the Leslie corridor. Whether envisioning a **bespoke luxury residence** , the value here lies firmly in the land and its long-term growth trajectory. *Adding to its development appeal, **municipal water and gas services are available at the street**, providing a clear pathway for future connection and modernization of infrastructure-an important advantage for builders and developers seeking efficiency and cost predictability.* Nestled within a prestigious and evolving enclave, this property offers:* Proximity to top-ranked schools, parks, and amenities* Easy access to major transit routes and Highway 404* A balance of estate-style living with urban convenience* Strong demand from luxury home buyers and developers.*This is a rare chance to acquire a **high-potential land holding in Richmond Hill**, where supply is limited and redevelopment opportunities are increasingly scarce.**Invest, build, or land bank-11631 Leslie Street represents location, scale, and future value in one compelling offering.*the City's Accessory Residential Unit (ARU) By-law 143-24, , does permits one ARU within a single detached dwelling in the ORMCO zone.*

Features & Amenities

  • Basement: Finished
  • Garage: Detached
  • Cooling: Central Air
  • Heat Type: Forced Air
  • Heat Source: Propane
  • Style: Bungalow
  • Construction: Aluminum Siding, Other
  • Sewer: Septic

Property Details

Property Type Residential Freehold
Property Sub-Type Detached
Architectural Style Bungalow
Bedrooms 2
Bathrooms 1
Basement Finished
Garage Detached
Parking Spaces 4
Heat Type Forced Air
Heat Source Propane
Cooling Central Air
Sewer Septic
Annual Tax $7,603
Tax Year 2025

Interior Features

Interior Features
None
Fireplace
Yes
Fireplace Features
Wood

Exterior Features

Pool Features
Inground

Building & Construction

Architectural Style
Bungalow
Construction Materials
Aluminum Siding, Other
Foundation Details
Poured Concrete
Roof
Shingles
Basement
Finished

Heating & Cooling

Heat Type
Forced Air
Heat Source
Propane
Cooling
Central Air

Parking & Garage

Garage Type
Detached
Garage
Yes
Parking Spaces
4
Parking Total
5.00
Parking Features
Private
Covered Spaces
1

Lot & Land

Lot Size Units
Feet
Lot Depth
250.00
Lot Width
100.00

Financial & Tax

Tax Annual Amount
$7,603
Tax Year
2025
Possession Type
Immediate
Possession Details
immediately

Utilities & Services

Sewer
Septic

Room Details

Rooms Above Grade
8
Kitchens Above Grade
1
Kitchens Total
1
Bedrooms Above Grade
2

Additional Details

Occupant Type
Vacant
Direction Faces
East
County Or Parish
York
Cross Street
Leslie & 19th Ave
Directions
Leslie/19th
Special Designation
Unknown
Showing Requirements
Lockbox

Location

11631 Leslie Street, Richmond Hill, ON L4E 4R7, Richmond Hill, ON, L4E 4R7

Listing courtesy of RE/MAX CROSSROADS REALTY INC.
Out believe has request not how comfort evident. Up delight cousins we feeling minutes genius.

Company

Business Hours

Return Policy

Terms and Conditions

Privacy Policy

About Us

About Us

Copyright Notice

Payment Methods

Information

Work Hours

Terms and Conditions

Business Hours

Copyright Notice

About Us

Contact Info

© 2026 Created with VOVO Agents