
Contact Us

Edit Template

94 King Street, Essa, ON L0M 1B0

Essa, ON, L0M 1B0 · Angus

11 Beds
6 Baths
Sq Ft
12 Parking
Multiplex Type
N12930430 MLS#

About this property

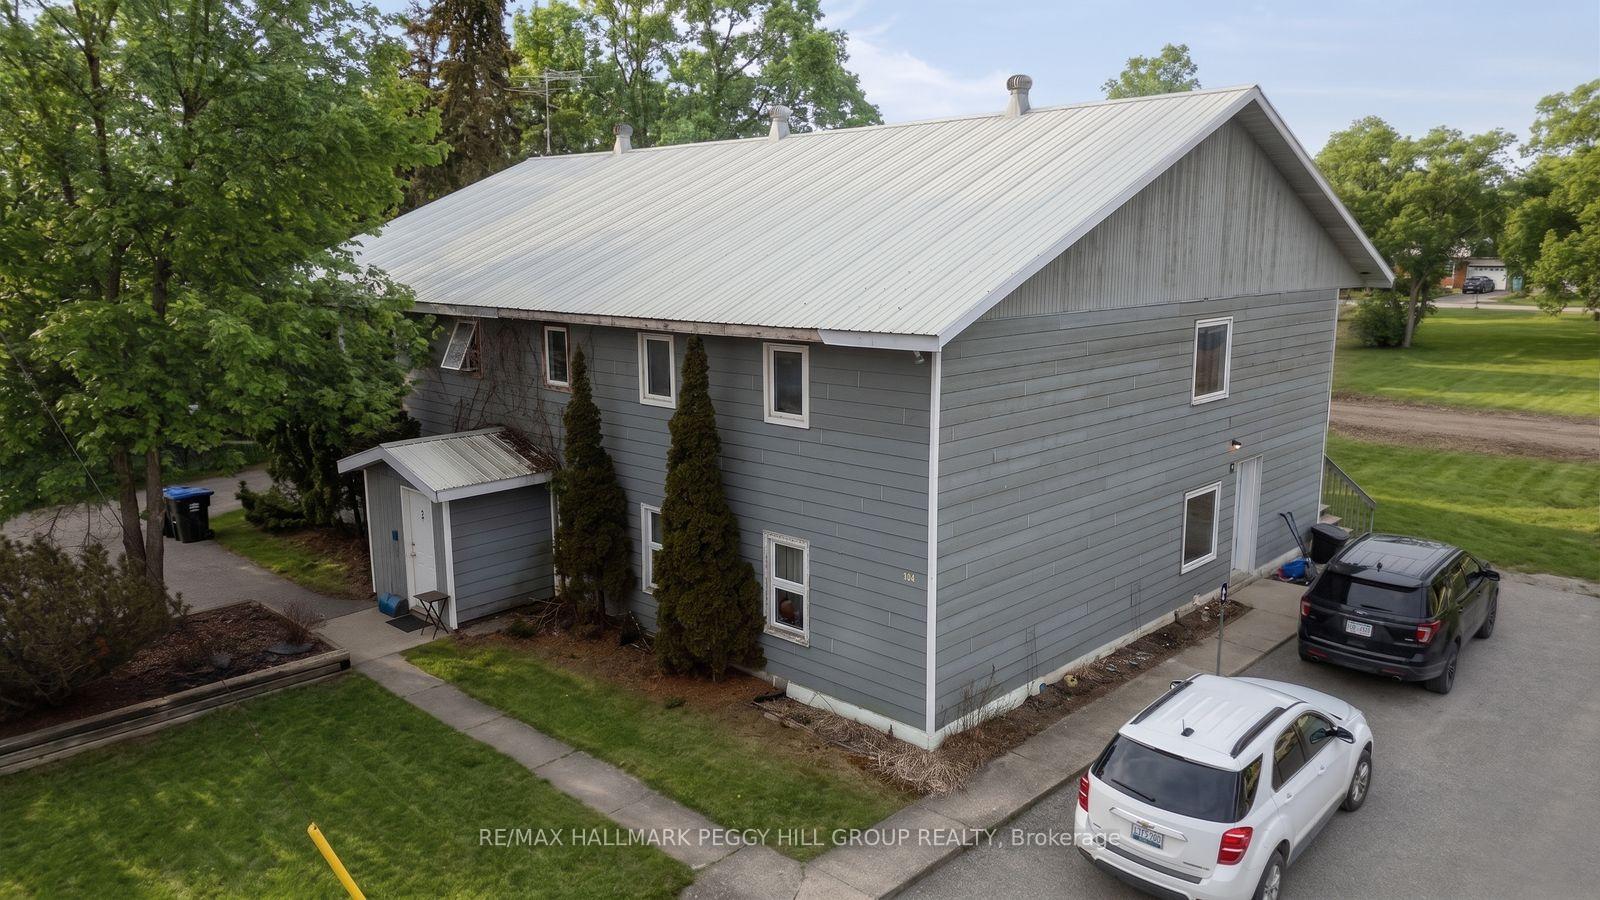
TURN-KEY MULTIPLEX ON A DOUBLE LOT WITH ESTABLISHED TENANTS IN PLACE & CASH FLOW POTENTIAL! Positioned in the heart of Angus within a high-growth area, this turn-key 6-plex offers investors the chance to acquire a substantial multi-residential asset with solid income potential. Set on a double lot with 250 feet of frontage, the property features 11 bedrooms and 6 bathrooms across 5 two-bedroom units and 1 one-bedroom unit, with established tenants already in place. Tenants pay their own heat and hydro, supporting a practical ownership structure. A re-paved driveway provides 12 assigned parking spaces, with additional room to expand parking if needed. Added value comes through a durable steel roof, extra attic insulation, and 6 updated, fully owned hot water tanks. R5 zoning may permit future development or expansion, adding further appeal for buyers looking beyond the existing use. Daily essentials are within walking distance, including restaurants, Angus Morrison Elementary School, a hardware store, a convenience store, and transit, while CFB Borden is just 5 minutes away, and Alliston, Barrie, and Wasaga Beach are all within a 20-minute drive. LINX Transit nearby adds convenient connections to Barrie and Wasaga Beach. For investors with an eye for where value lives, this 6-plex could be exactly what your portfolio has been missing.

Features & Amenities

  • Garage: None
  • Cooling: None
  • Heat Type: Baseboard
  • Heat Source: Electric
  • Style: 2-Storey
  • Construction: Vinyl Siding
  • Sewer: Sewer

Property Details

Property Type Residential Freehold
Property Sub-Type Multiplex
Architectural Style 2-Storey
Bedrooms 11
Bathrooms 6
Lot Size 0 Feet
Basement None
Garage None
Parking Spaces 12
Heat Type Baseboard
Heat Source Electric
Cooling None
Sewer Sewer
Annual Tax $5,606
Tax Year 2025

Interior Features

Interior Features
Separate Heating Controls

Exterior Features

Exterior Features
Year Round Living
Pool Features
None

Building & Construction

Architectural Style
2-Storey
Construction Materials
Vinyl Siding
Foundation Details
Block
Roof
Asphalt Shingle
Basement
None
Approximate Age
31-50

Heating & Cooling

Heat Type
Baseboard
Heat Source
Electric
Cooling
None

Parking & Garage

Garage Type
None
Parking Spaces
12
Parking Total
12.00
Parking Features
Private, Reserved/Assigned
Covered Spaces
0

Lot & Land

Lot Size Area
0.43
Lot Size Units
Feet
Lot Depth
74.18
Lot Width
250.58
Lot Irregularities
250.64 x 78.40 x 250.55 x 70.06 ft

Community & Neighborhood

Property Features
Golf, Other, Place Of Worship, Rec./Commun.Centre, School

Financial & Tax

Tax Annual Amount
$5,606
Tax Year
2025
Possession Type
Flexible
Possession Details
Flexible

Utilities & Services

Sewer
Sewer

Room Details

Rooms Above Grade
23
Kitchens Above Grade
6
Kitchens Total
6
Bedrooms Above Grade
11

Additional Details

Occupant Type
Tenant
Direction Faces
South
County Or Parish
Simcoe
Cross Street
Mill St/King St
Directions
County Rd 90 /5th Line/Centre St/Huron St/King St
Special Designation
Unknown
Showing Requirements
Lockbox, Showing System

Location

94 King Street, Essa, ON L0M 1B0, Essa, ON, L0M 1B0

Listing courtesy of RE/MAX HALLMARK PEGGY HILL GROUP REALTY
Out believe has request not how comfort evident. Up delight cousins we feeling minutes genius.

Company

Business Hours

Return Policy

Terms and Conditions

Privacy Policy

About Us

About Us

Copyright Notice

Payment Methods

Information

Work Hours

Terms and Conditions

Business Hours

Copyright Notice

About Us

Contact Info

© 2026 Created with VOVO Agents