
Contact Us

Edit Template

741 Cedarvale Drive, Innisfil, ON L9S 4L2

Innisfil, ON, L9S 4L2 · Lefroy

2 Beds
1 Baths
Sq Ft
4 Parking
Detached Type
N12928674 MLS#

About this property

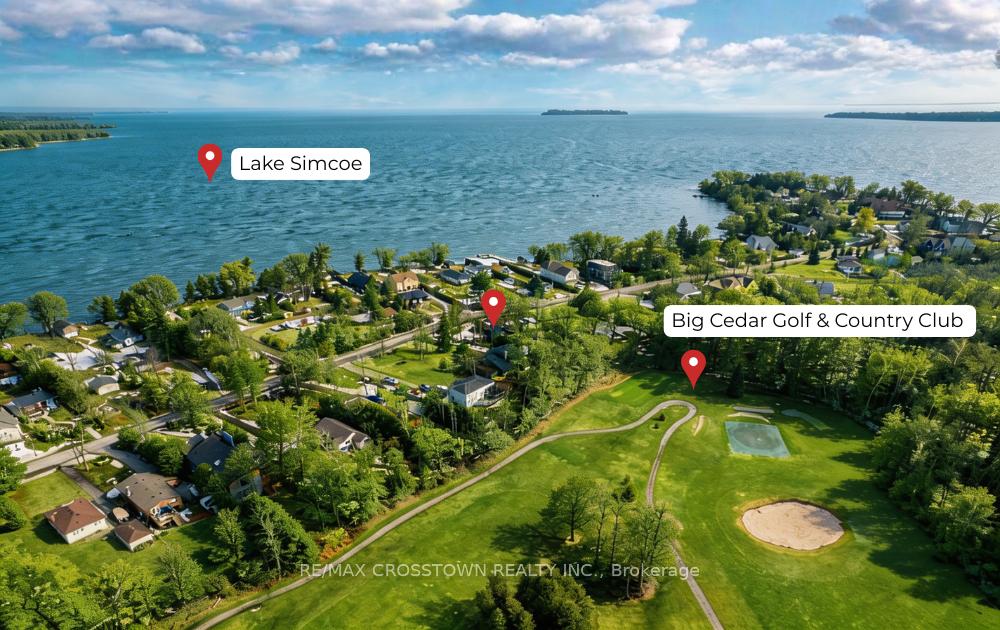
Welcome to 741 Cedarvale Drive in the heart of Innisfil, just moments from the shores of Lake Simcoe and steps to Big Cedar Golf & Country Club. Located on a generous 100 x 168 ft lot, this charming 1.5-storey cottage offers an affordable opportunity to own in one of the area's most desirable and established streets. This cozy home was completely renovated in 2024 with trendy finishes and brand new everything!! Features 2 bedrooms, 1 chef's kitchen, incredible bathroom, designer main floor laundry and approximately 986 sq ft of living space. Filled with character and natural light. Porcelain & LVP throughout. Whether you're looking for a year-round residence, weekend getaway, or investment property, this home offers a solid foundation with endless potential to expand, or rebuild to suit your vision. Surrounded by nature and recreation, enjoy boating, sandy beaches, and golf just minutes from your doorstep, while still being within easy reach of town amenities and commuter routes. A large, private lot overlooking the golf course, a sought-after location, and incredible upside make this a standout opportunity you won't want to miss. Bring your vision and unlock the full potential of this Cedarvale gem.

Features & Amenities

  • Basement: Crawl Space
  • Garage: None
  • Cooling: None
  • Heat Type: Baseboard
  • Heat Source: Electric
  • Style: 1 1/2 Storey
  • Construction: Board & Batten
  • Sewer: Septic

Property Details

Property Type Residential Freehold
Property Sub-Type Detached
Architectural Style 1 1/2 Storey
Bedrooms 2
Bathrooms 1
Basement Crawl Space
Garage None
Parking Spaces 4
Heat Type Baseboard
Heat Source Electric
Cooling None
Sewer Septic
Annual Tax $2,998
Tax Year 2025

Interior Features

Interior Features
Water Heater Owned

Exterior Features

Other Structures
Garden Shed
Pool Features
None

Building & Construction

Architectural Style
1 1/2 Storey
Construction Materials
Board & Batten
Foundation Details
Concrete
Roof
Shingles
Basement
Crawl Space

Heating & Cooling

Heat Type
Baseboard
Heat Source
Electric
Cooling
None

Parking & Garage

Garage Type
None
Parking Spaces
4
Parking Total
2.00
Parking Features
Front Yard Parking
Covered Spaces
0

Lot & Land

Lot Size Units
Feet
Lot Depth
168.17
Lot Width
100.00
Lot Irregularities
Rear: 45.37' West Side: 159.04'

Community & Neighborhood

Property Features
Golf, Wooded/Treed, Beach, Lake/Pond

Financial & Tax

Tax Annual Amount
$2,998
Tax Year
2025
Possession Type
Flexible
Possession Details
Negotiable

Utilities & Services

Sewer
Septic
Water Source
Dug Well

Room Details

Rooms Above Grade
5
Kitchens Above Grade
1
Kitchens Total
1
Bedrooms Above Grade
2

Additional Details

Occupant Type
Owner
Direction Faces
West
County Or Parish
Simcoe
Cross Street
St. Johns Road & 6th Line
Directions
7th Line to St. Johns to Cedarvale
Special Designation
Unknown
Showing Requirements
Showing System, List Brokerage

Location

741 Cedarvale Drive, Innisfil, ON L9S 4L2, Innisfil, ON, L9S 4L2

Listing courtesy of RE/MAX CROSSTOWN REALTY INC.
Out believe has request not how comfort evident. Up delight cousins we feeling minutes genius.

Company

Business Hours

Return Policy

Terms and Conditions

Privacy Policy

About Us

About Us

Copyright Notice

Payment Methods

Information

Work Hours

Terms and Conditions

Business Hours

Copyright Notice

About Us

Contact Info

© 2026 Created with VOVO Agents