
Contact Us

Edit Template

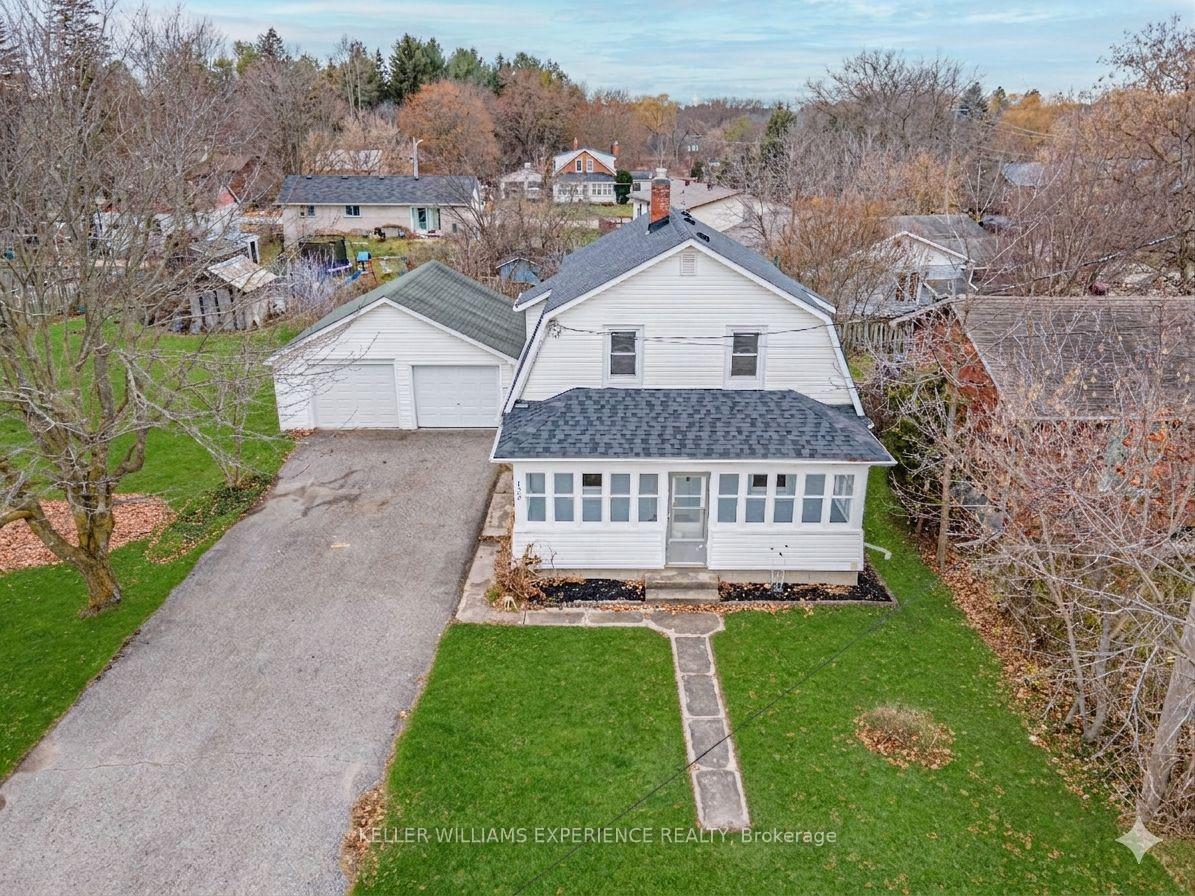
125 Raglan Street, Essa, ON L0M 1B0

Essa, ON, L0M 1B0 · Angus

4 Beds
2 Baths
Sq Ft
6 Parking
Detached Type
N12928170 MLS#

About this property

Rare Opportunity: Detached Home on Massive Double Lot in Angus! Discover the perfect blend of character and modern updates at this charming family residence in the heart of Angus. Set on a rare, oversized double lot, this freshly painted home offers a bright and functional layout featuring updated flooring and expansive living spaces. The main level welcomes you with an inviting eat-in kitchen and a light-filled living room that flows seamlessly into the formal dining area. Retreat to the stunning sunroom - an ideal spot for your morning coffee or a quiet evening lounge. The upper level boasts three spacious bedrooms with generous closet storage and a large hallway linen closet. For those seeking extra space, the versatile basement includes a 4th bedroom, laundry suite, cold cellar, and ample storage. Outdoor enthusiasts and hobbyists will love the massive 24' x 23' detached double garage, perfect for a professional workshop or additional vehicle storage. Located directly across from Angus Morrison Public School, this home puts you within walking distance of local parks, recreation centers, shopping, and dining. With a prime location just minutes from Base Borden, Alliston, and Barrie, it is the ultimate find for growing families and commuters alike.

Features & Amenities

  • Basement: Full, Partially Finished
  • Garage: Detached
  • Cooling: Central Air
  • Heat Type: Forced Air
  • Heat Source: Gas
  • Style: 1 1/2 Storey
  • Construction: Concrete Block, Vinyl Siding
  • Sewer: Sewer

Property Details

Property Type Residential Freehold
Property Sub-Type Detached
Architectural Style 1 1/2 Storey
Bedrooms 4
Bathrooms 2
Lot Size 0 Feet
Basement Full, Partially Finished
Garage Detached
Parking Spaces 6
Heat Type Forced Air
Heat Source Gas
Cooling Central Air
Sewer Sewer
Annual Tax $2,190
Tax Year 2025

Interior Features

Interior Features
Water Heater, Sump Pump

Exterior Features

Pool Features
None

Building & Construction

Architectural Style
1 1/2 Storey
Construction Materials
Concrete Block, Vinyl Siding
Foundation Details
Concrete Block
Roof
Asphalt Shingle
Basement
Full, Partially Finished
Approximate Age
51-99

Heating & Cooling

Heat Type
Forced Air
Heat Source
Gas
Cooling
Central Air

Parking & Garage

Garage Type
Detached
Garage
Yes
Parking Spaces
6
Parking Total
8.00
Parking Features
Available, Private Double
Covered Spaces
2

Lot & Land

Lot Size Area
0.31
Lot Size Units
Feet
Lot Depth
0.00
Lot Width
115.48

Community & Neighborhood

Property Features
Golf, Library, Park, Rec./Commun.Centre, School

Financial & Tax

Tax Annual Amount
$2,190
Tax Year
2025
Tax Assessed Value
$268,000
Possession Type
Flexible
Possession Details
TBD

Utilities & Services

Sewer
Sewer

Room Details

Rooms Above Grade
8
Kitchens Above Grade
1
Kitchens Total
1
Bedrooms Above Grade
3
Bedrooms Below Grade
1

Additional Details

Occupant Type
Vacant
Direction Faces
West
County Or Parish
Simcoe
Cross Street
King St/Raglan St
Directions
Mill St/King St/Raglan St
Special Designation
Unknown
Showing Requirements
Lockbox, Showing System, List Brokerage

Location

125 Raglan Street, Essa, ON L0M 1B0, Essa, ON, L0M 1B0

Listing courtesy of KELLER WILLIAMS EXPERIENCE REALTY
Out believe has request not how comfort evident. Up delight cousins we feeling minutes genius.

Company

Business Hours

Return Policy

Terms and Conditions

Privacy Policy

About Us

About Us

Copyright Notice

Payment Methods

Information

Work Hours

Terms and Conditions

Business Hours

Copyright Notice

About Us

Contact Info

© 2026 Created with VOVO Agents