Contact Us

Edit Template

25 Pinery Lane, Georgina, ON L0E 1L0

Georgina, ON, L0E 1L0 · Sutton & Jackson's Point

7 Beds
8 Baths
Sq Ft
11 Parking
Detached Type
N12927472 MLS#

About this property

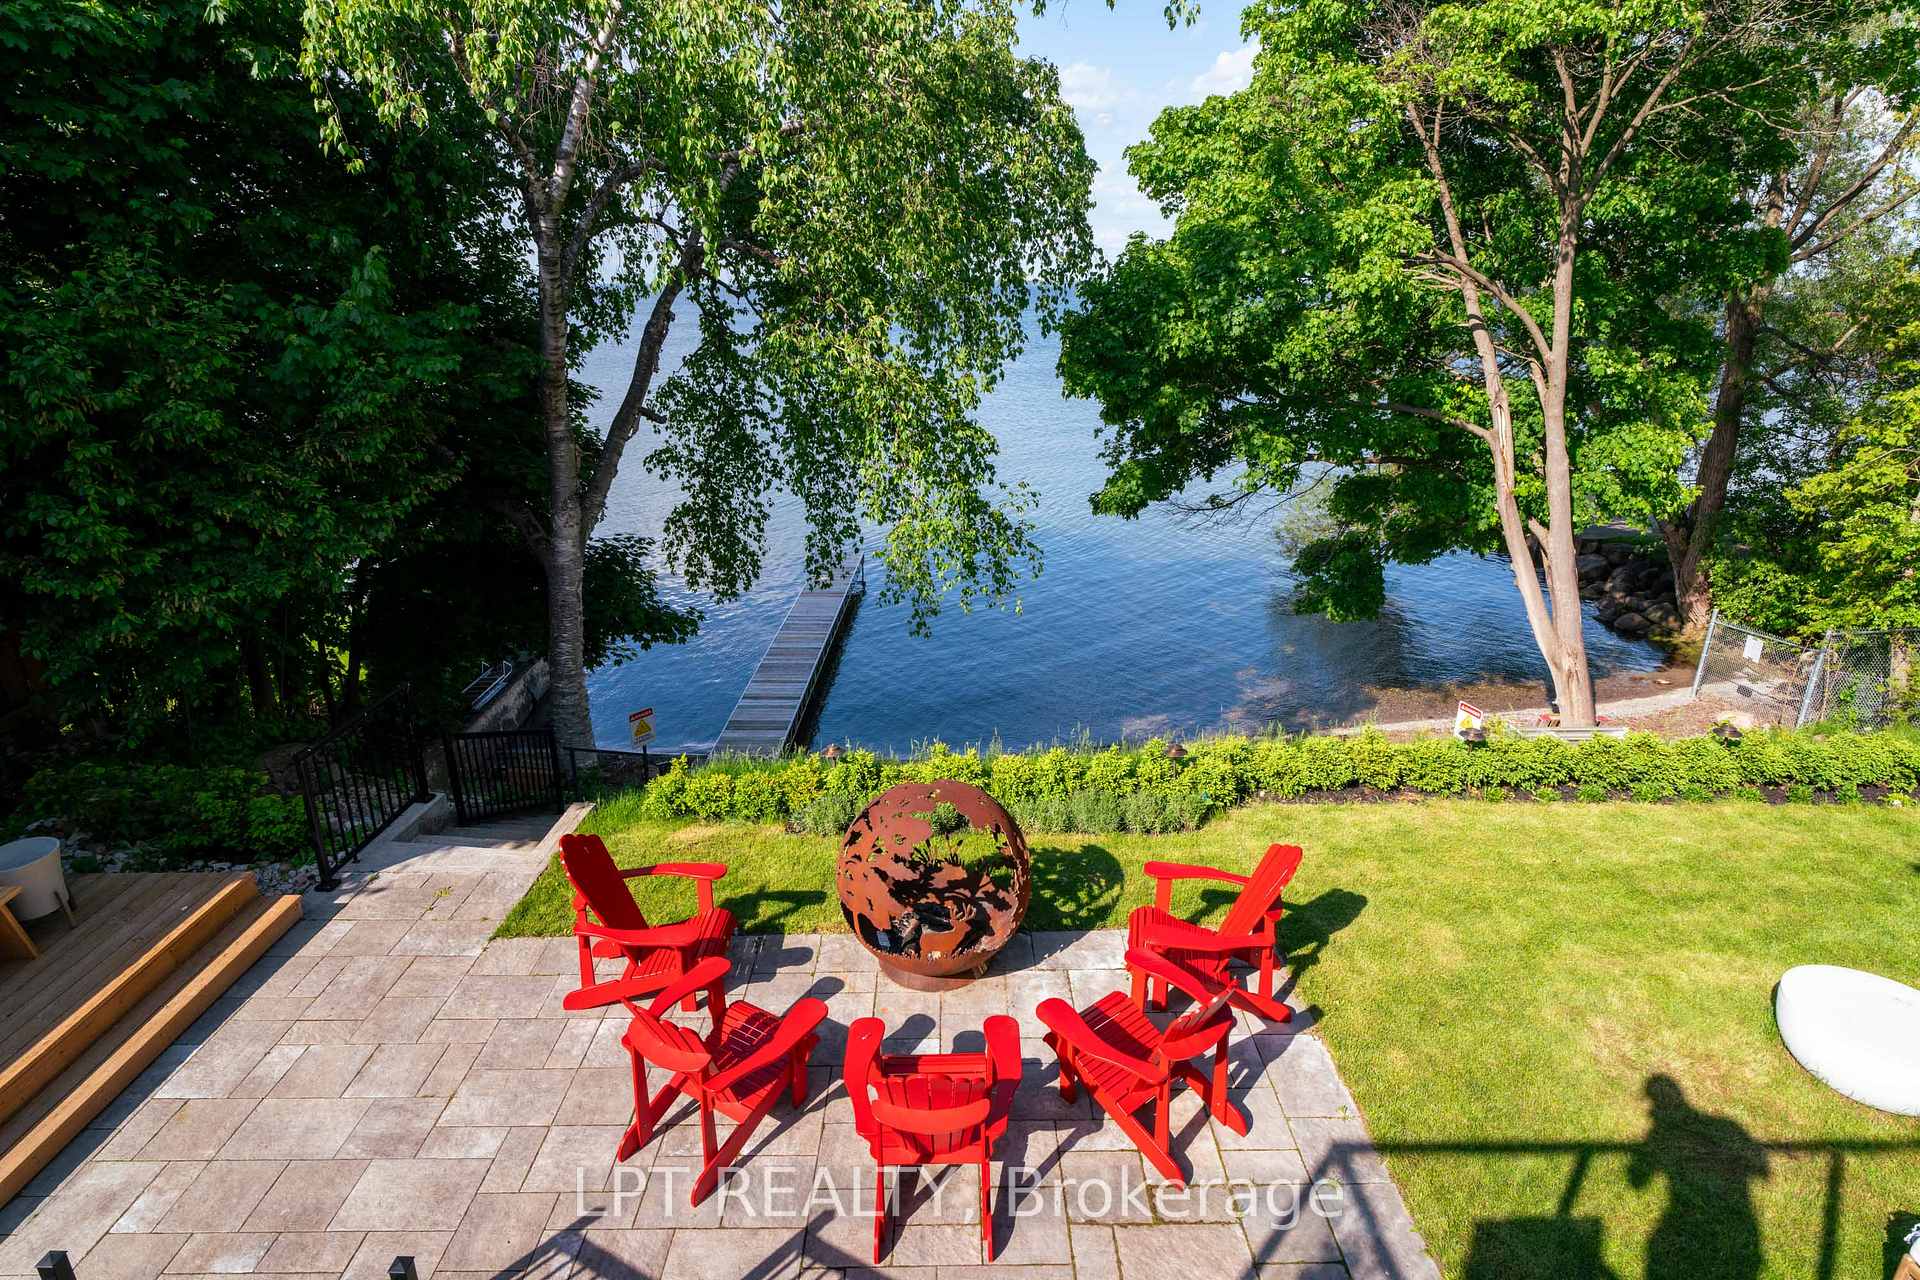
A Truly Exceptional Coastal-Inspired Luxury Waterfront Bungalow Featuring 7 Bedrooms & 8 Bathrooms, Fully-Renovated And Sold Completely Furnished, Offering Approximately 6,800 Sq Ft Of Thoughtfully Designed Living Space On Almost 80 Ft Of Sandy Lake Simcoe Shoreline With A Gradual, Family-Friendly Entry And Water Deep Enough For Boating And Docking. Reimagined From Top To Bottom By A Toronto-Based Design Studio, This Bright, Move-In-Ready Residence Pairs Refined Craftsmanship With A Designer-Created Lakehouse Aesthetic. Natural Textures, Soft Wood Tones, Custom Millwork, Designer Lighting And Siberian Engineered Hardwood Floors Are Complemented By Expansive Windows And Abundant Natural Light Throughout. The Main Level Features A Stunning Open-Concept Kitchen, Dining And Great Room - Flooded With Sunlight And Positioned To Capture Lake Views. The Kitchen Offers Custom Cabinetry, Oversized Island, Premium Appliances, And Curated Finishes. The Great Room Showcases A Statement Fireplace, Built-Ins, Coffered Ceilings And Walk-Out To Glass-Panel Deck. A Grand Foyer With Vaulted Ceiling, Formal Dining Room, Private Office And Four Bedrooms Complete The Main Floor. The Primary Retreat Includes Lake Views, Spa-Inspired 5-Piece Ensuite, And Custom Walk-In Closet. The Fully-Finished Walk-Out Lower Level Offers 9.5' Ceilings, Second Kitchen, Two Bedrooms And Private Wellness Spa Featuring Sauna And Steam/Aroma Shower - Ideal For Entertaining Or Extended Family Living. The Finished Loft Above The Oversized 3-Car Garage Includes A Kitchenette And 3-Piece Ensuite, Offering Excellent Flexibility For Guests Or Additional Living Space. Outdoor Living Is Equally Curated With Dock, Lakeside Deck, Wooden Barrel Sauna, Hot Tub And Sun-Soaked Lounge Areas Designed For Year-Round Enjoyment. Everything You See Included. A Rare Opportunity To Own A Fully-Furnished, Designer Lakefront Home With Ample Parking And Walking Distance To Shops, Golf And Amenities In The Heart Of Jackson's Point.

Features & Amenities

  • Basement: Finished with Walk-Out
  • Garage: Built-In
  • Cooling: Central Air
  • Heat Type: Forced Air
  • Heat Source: Gas
  • Style: Bungalow-Raised
  • Construction: Brick, Stone
  • Sewer: Sewer

Property Details

Property Type Residential Freehold
Property Sub-Type Detached
Architectural Style Bungalow-Raised
Bedrooms 7
Bathrooms 8
Basement Finished with Walk-Out
Garage Built-In
Parking Spaces 11
Heat Type Forced Air
Heat Source Gas
Cooling Central Air
Sewer Sewer
Annual Tax $15,407
Tax Year 2025

Interior Features

Interior Features
Bar Fridge, Carpet Free, Central Vacuum, In-Law Capability, In-Law Suite, Primary Bedroom - Main Floor, Sauna, Steam Room, Water Heater
Fireplace
Yes
Fireplace Features
Natural Gas
Central Vacuum
Yes

Exterior Features

Exterior Features
Deck, Patio, Privacy, Hot Tub, Landscaped, Year Round Living
Other Structures
Sauna
Pool Features
None
Waterfront
Yes
Waterfront Features
Dock

Building & Construction

Architectural Style
Bungalow-Raised
Construction Materials
Brick, Stone
Foundation Details
Poured Concrete
Roof
Asphalt Shingle
Basement
Finished with Walk-Out
Approximate Age
6-15

Heating & Cooling

Heat Type
Forced Air
Heat Source
Gas
Cooling
Central Air
Cooling
Yes
Heating
Yes

Parking & Garage

Garage Type
Built-In
Garage
Yes
Parking Spaces
11
Parking Total
14.00
Parking Features
Private
Covered Spaces
3

Lot & Land

Lot Size Units
Feet
Lot Depth
200.05
Lot Width
65.30
Lot Features
Irregular Lot

Community & Neighborhood

Property Features
Golf, Park, Place Of Worship, Rec./Commun.Centre, School, Waterfront

Financial & Tax

Tax Annual Amount
$15,407
Tax Year
2025
Possession Type
Flexible
Possession Details
Flexible

Utilities & Services

Sewer
Sewer

Room Details

Rooms Above Grade
9
Rooms Below Grade
3
Rooms Total
12
Kitchens Above Grade
1
Kitchens Total
2
Bedrooms Above Grade
5
Bedrooms Below Grade
2

Additional Details

Occupant Type
Partial
Direction Faces
East
County Or Parish
York
Cross Street
Lake Dr E & Pinery Lane
Directions
Lake Dr E & Pinery Lane
Special Designation
Unknown
Showing Requirements
Showing System

Location

25 Pinery Lane, Georgina, ON L0E 1L0, Georgina, ON, L0E 1L0

Listing courtesy of LPT REALTY
Out believe has request not how comfort evident. Up delight cousins we feeling minutes genius.

Company

Business Hours

Return Policy

Terms and Conditions

Privacy Policy

About Us

About Us

Copyright Notice

Payment Methods

Information

Work Hours

Terms and Conditions

Business Hours

Copyright Notice

About Us

Contact Info

© 2026 Created with VOVO Agents