
Contact Us

Edit Template

3850 Concession 2 Road, Uxbridge, ON L9P 0G3

Uxbridge, ON, L9P 0G3 · Rural Uxbridge

3 Beds
3 Baths
Sq Ft
20 Parking
Detached Type
N12927266 MLS#

About this property

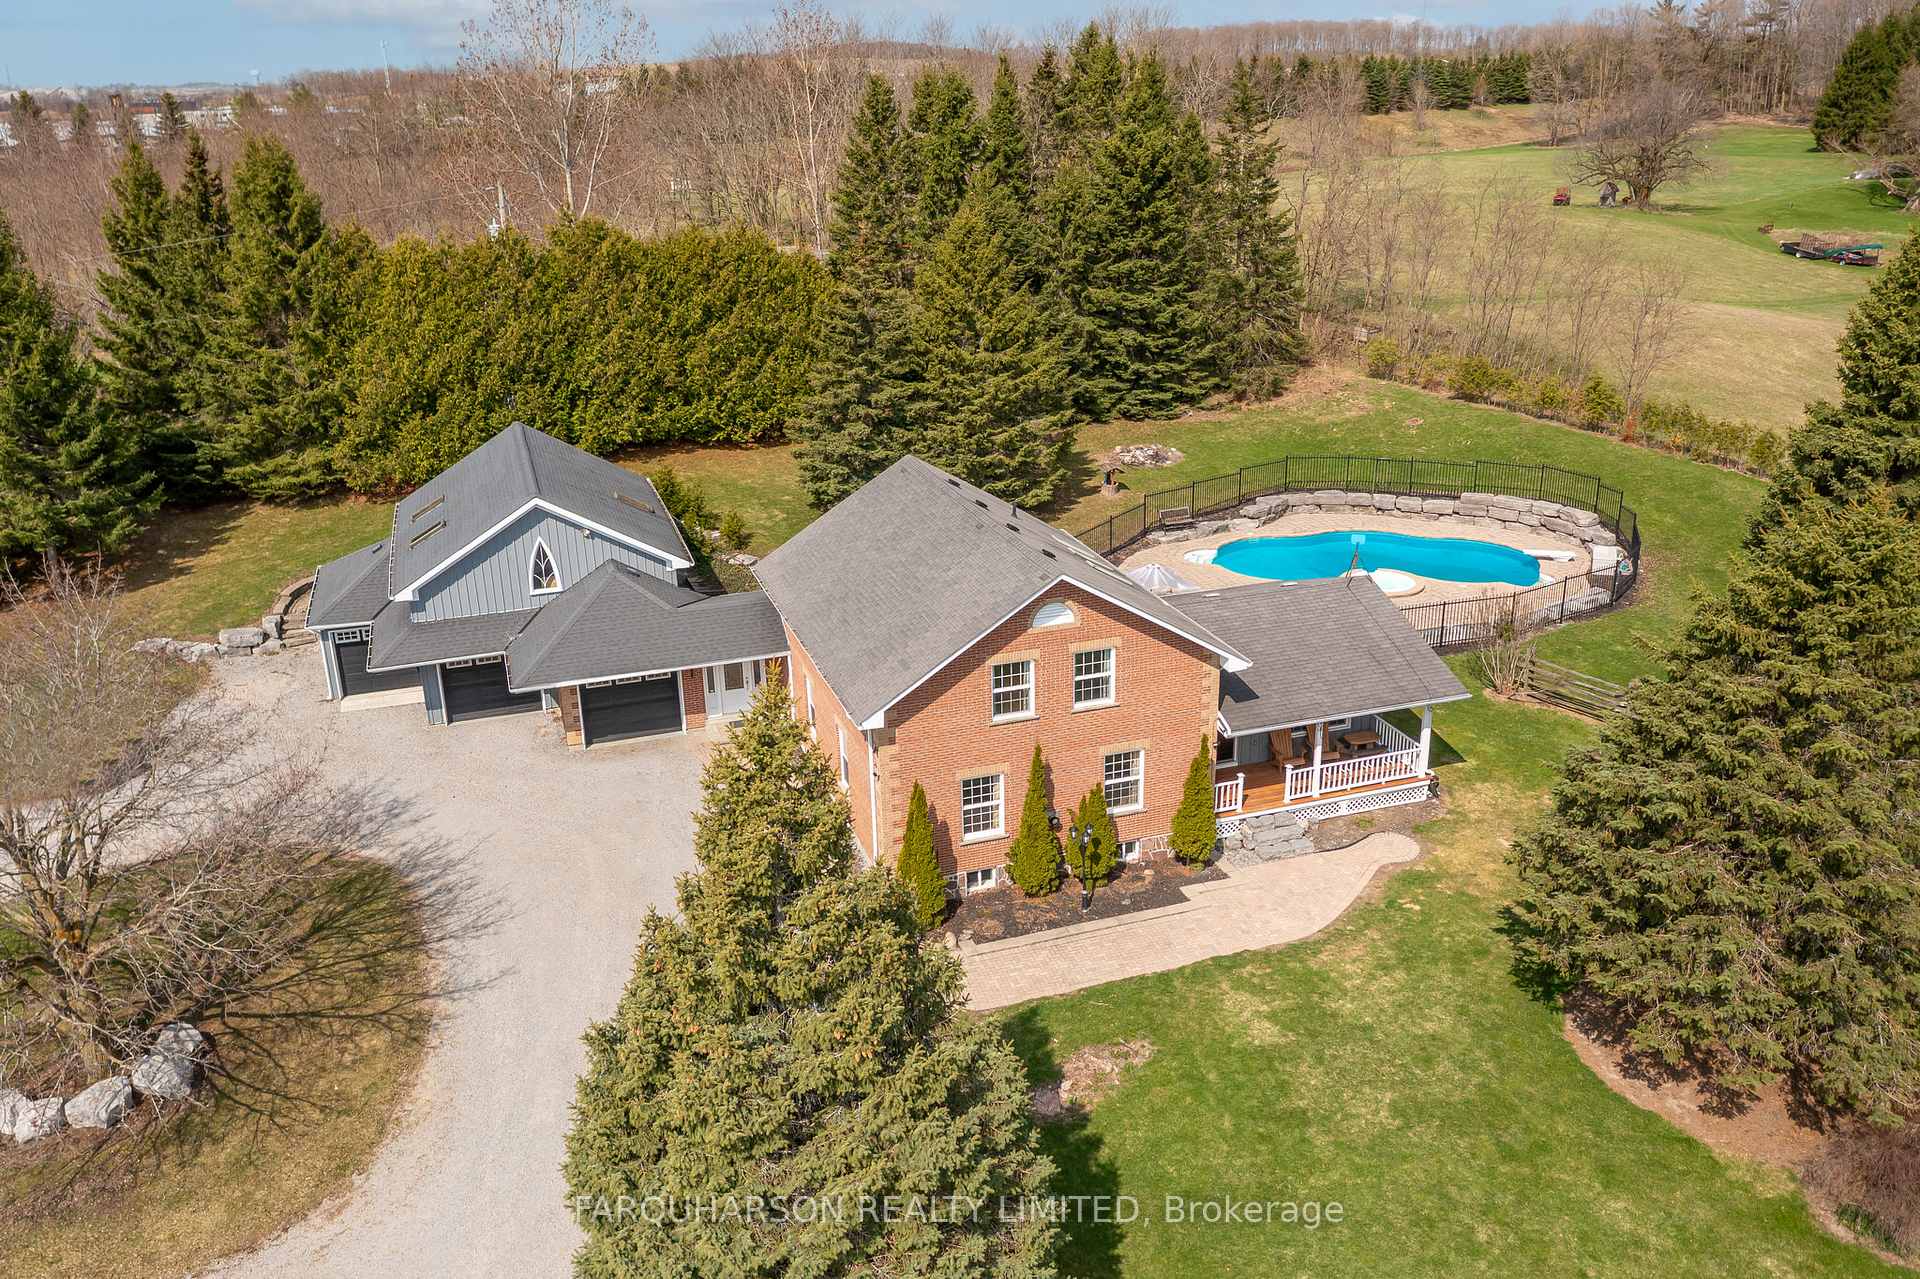
5.82 ACRES | INGROUND POOL AND SPA | MINUTES TO STOUFFVILLE - Welcome to 3850 Concession 2! A Picturesque Nearly 6-Acre Property Offering a Perfect Blend of Open Green Space, Mature Trees, and Beautifully Manicured Grounds. Perched Atop a Gentle Hill, the Charming Board-And-Batten and Brick Home Features Natural Gas Service and an Oversized Heated 4-Car Garage/Workshop and Backyard Retreat Complete With a Heated Mayfair Inground Pool and Built-in Spillover Spa, Armour Stone Landscaping, and an Expansive Patio Ideal for Hosting Family and Friends. Inside, the Family-Sized Eat-in Kitchen Boasts a Large Centre Island and Convenient Walkouts to Both the Backyard Patio and Pool, as Well as the Welcoming Covered Front Porch. The Upper Level Offers Three Spacious Bedrooms, Each With Hardwood Flooring and Double Closets, Along With Two Well-Appointed 4-Piece Bathrooms. The Finished Open-Concept Lower Level Provides Versatile Living Space-Perfect for a Games Room, Media Room, or Whatever Suits Your Lifestyle. Above the Garage, a Substantial Unfinished Loft (Approx. 30' X 23') Presents Excellent Potential for a Separate Living Area or Additional Customization. Ideally Located Just Minutes From Go Train Service and the Amenities of Stouffville, With Easy Access to Highways 407 and 404, This Property Combines Country Charm With Commuter Convenience.

Features & Amenities

  • Basement: Finished
  • Garage: Attached
  • Cooling: Central Air
  • Heat Type: Forced Air
  • Heat Source: Gas
  • Style: 2-Storey
  • Construction: Brick, Board & Batten
  • Sewer: Septic

Property Details

Property Type Residential Freehold
Property Sub-Type Detached
Architectural Style 2-Storey
Bedrooms 3
Bathrooms 3
Basement Finished
Garage Attached
Parking Spaces 20
Heat Type Forced Air
Heat Source Gas
Cooling Central Air
Sewer Septic
Annual Tax $10,026
Tax Year 2026

Interior Features

Interior Features
Water Treatment
Fireplace
Yes
Fireplace Features
Family Room, Natural Gas

Exterior Features

Exterior Features
Deck, Patio, Porch, Recreational Area, Landscaped
Pool Features
Inground

Building & Construction

Architectural Style
2-Storey
Construction Materials
Brick, Board & Batten
Foundation Details
Concrete Block
Roof
Shingles
Basement
Finished

Heating & Cooling

Heat Type
Forced Air
Heat Source
Gas
Cooling
Central Air

Parking & Garage

Garage Type
Attached
Garage
Yes
Parking Spaces
20
Parking Total
24.00
Parking Features
Private
Covered Spaces
4

Lot & Land

Lot Size Units
Feet
Lot Depth
861.90
Lot Width
169.53
Lot Irregularities
slightly irregular

Community & Neighborhood

Property Features
Rec./Commun.Centre, School Bus Route, Golf, Public Transit

Financial & Tax

Tax Annual Amount
$10,026
Tax Year
2026
Possession Type
Flexible
Possession Details
TBD

Utilities & Services

Sewer
Septic

Room Details

Rooms Above Grade
9
Rooms Below Grade
3
Kitchens Above Grade
1
Kitchens Total
1
Bedrooms Above Grade
3

Additional Details

Occupant Type
Owner
Direction Faces
West
County Or Parish
Durham
Cross Street
Concession 2 / Highway 47
Directions
First Driveway North of Hwy 47 / Concession 2
Special Designation
Unknown
Showing Requirements
Showing System, List Brokerage

Location

3850 Concession 2 Road, Uxbridge, ON L9P 0G3, Uxbridge, ON, L9P 0G3

Listing courtesy of FARQUHARSON REALTY LIMITED
Out believe has request not how comfort evident. Up delight cousins we feeling minutes genius.

Company

Business Hours

Return Policy

Terms and Conditions

Privacy Policy

About Us

About Us

Copyright Notice

Payment Methods

Information

Work Hours

Terms and Conditions

Business Hours

Copyright Notice

About Us

Contact Info

© 2026 Created with VOVO Agents