Contact Us

Edit Template

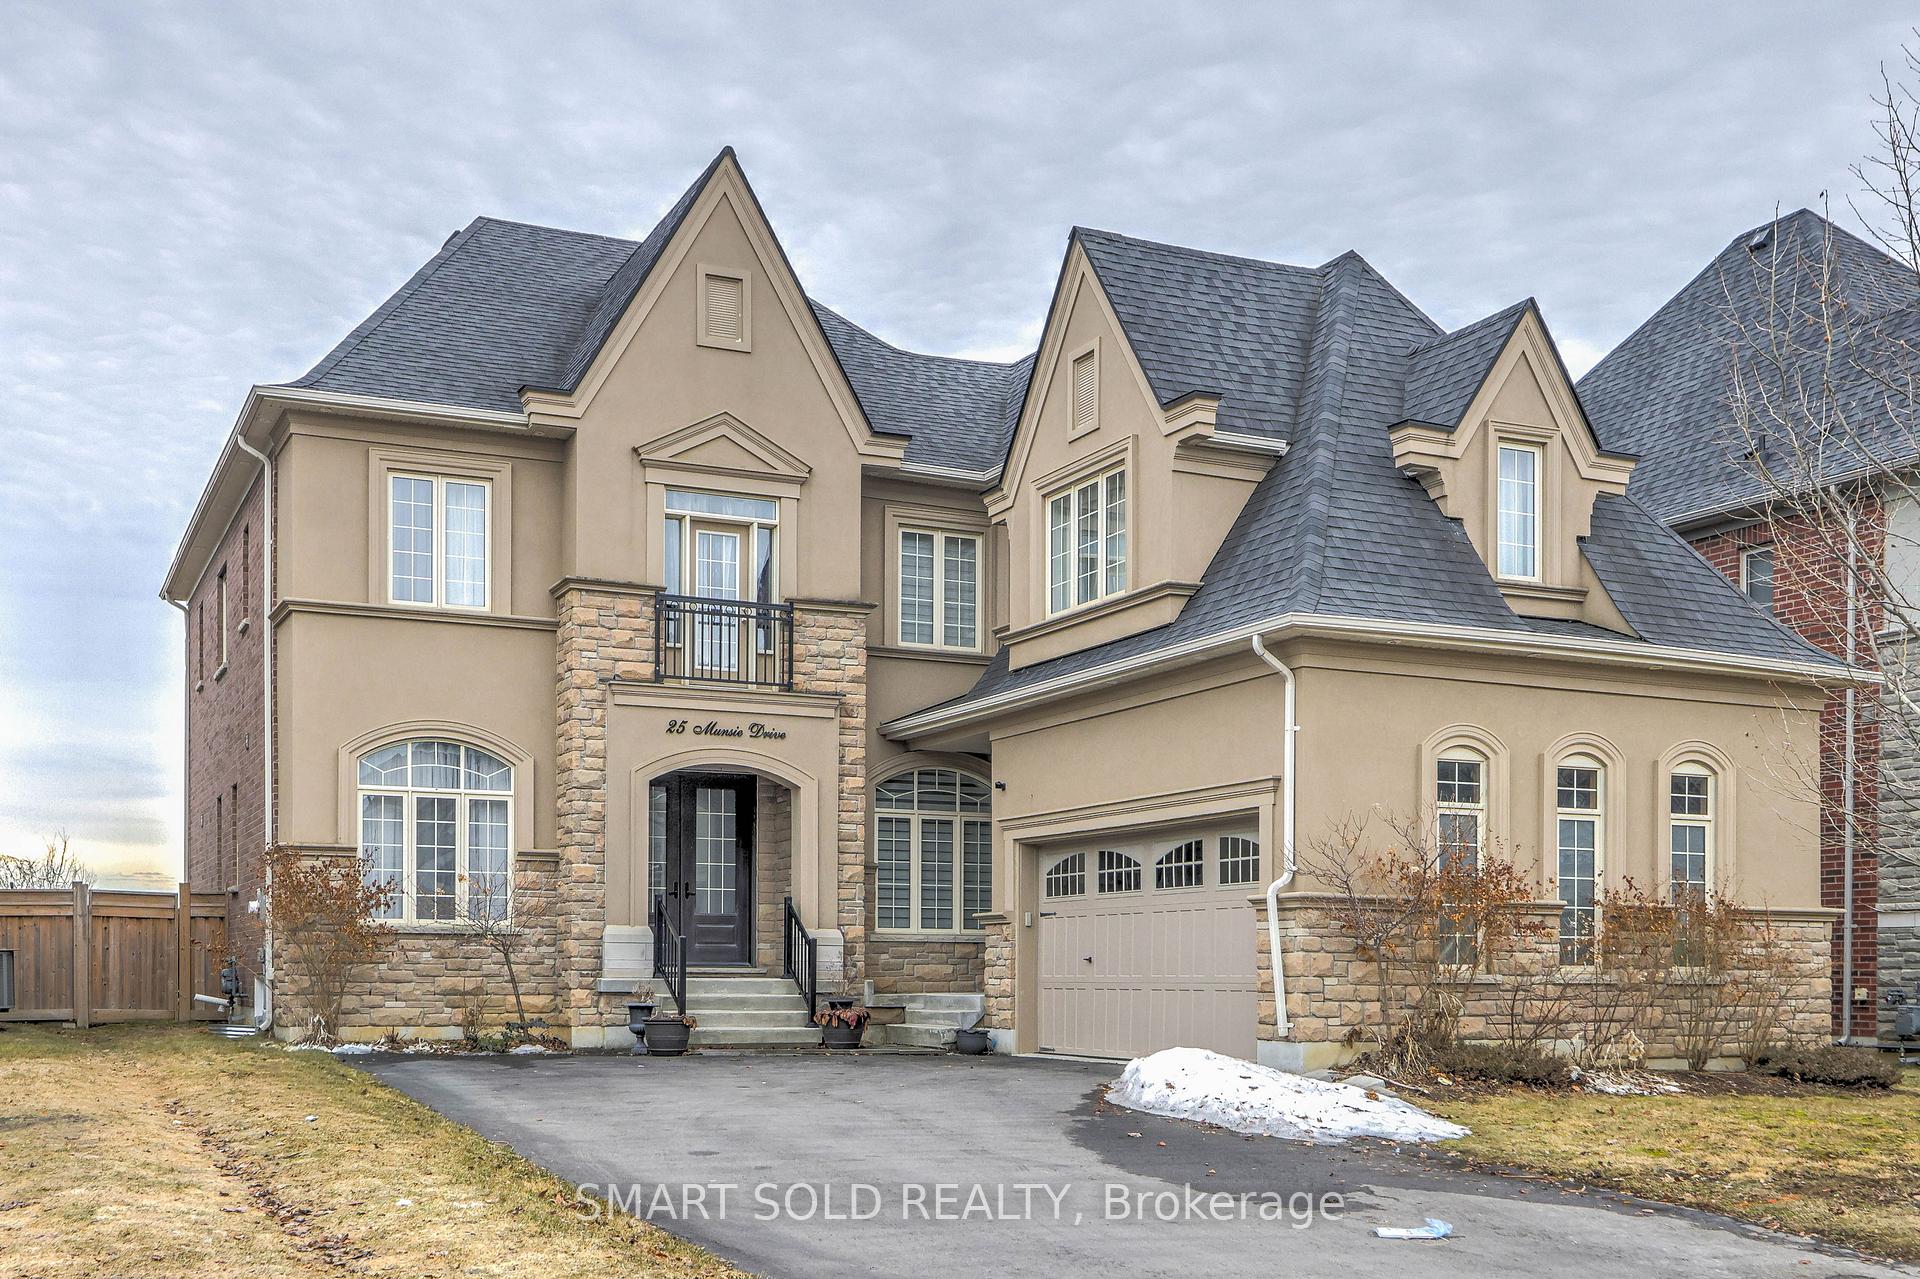
25 Munsie Drive, King, ON L7B 0N8

King, ON, L7B 0N8 · Nobleton

5 Beds
6 Baths
Sq Ft
6 Parking
Detached Type
N12927198 MLS#

About this property

An Exceptional Opportunity In The Prestigious Gates Of Nobleton! This Impeccably Upgraded 4+1 Bedroom, 6-Bathroom Residence Offers Luxurious Living With Every Bedroom Featuring Its Own Private Ensuite And Walk-In Or Double Closet.Boasting Over $500K In Upgrades, This Stunning Home Features 10 Ft Ceilings On The Main Floor And 9 Ft Ceilings On The Second Floor And Basement, Creating A Bright And Elegant Atmosphere Throughout. The Main Level Is Designed For Both Everyday Living And Entertaining, Showcasing A Grand Dining Room With 20 Ft Ceilings And Crystal Chandelier, A Formal Living Room With Coffered Ceiling, And An Inviting Family Room With Gas Fireplace Open To The Kitchen.The Gourmet Eat-In Kitchen Features JennAir Built-In Appliances, Granite Countertops, A Large Centre Island/Breakfast Bar, Walk-In Pantry, Coffee Station, And A Functional Servery With Walk-Out To The Covered Loggia. Additional Highlights Include A Main Floor Office, Hardwood Floors Throughout, 8 Ft Doors, And Oak Stairs With Custom Iron Pickets.Upstairs, All Bedrooms Are Generously Sized With Private Ensuites And Walk-In Closets. The Primary Suite Offers His & Hers Walk-In Closets, A Spa-Like 6-Piece Ensuite, And Walk-Out To A Private South-Facing Balcony.Enjoy Outdoor Living With A Wraparound Covered Loggia And BBQ Line, Overlooking The Private Backyard And Green Space.The Finished Basement With Separate Entrance Includes A Bedroom, Bathroom, Its Own Laundry, And Ample Space For Extended Family Or Income Potential.A Rare Offering In A Serene, Family-Friendly Community Just Minutes To King City Amenities.

Features & Amenities

  • Basement: Walk-Up, Finished, Separate Entrance
  • Garage: Attached
  • Cooling: Central Air
  • Heat Type: Forced Air
  • Heat Source: Gas
  • Style: 2-Storey
  • Construction: Brick, Stucco (Plaster)
  • Sewer: Sewer

Property Details

Property Type Residential Freehold
Property Sub-Type Detached
Architectural Style 2-Storey
Bedrooms 5
Bathrooms 6
Basement Walk-Up, Finished, Separate Entrance
Garage Attached
Parking Spaces 6
Heat Type Forced Air
Heat Source Gas
Cooling Central Air
Sewer Sewer
Annual Tax $9,009
Tax Year 2025

Interior Features

Interior Features
Built-In Oven, In-Law Suite
Fireplace
Yes

Exterior Features

Other Structures
Garden Shed
Pool Features
None

Building & Construction

Architectural Style
2-Storey
Construction Materials
Brick, Stucco (Plaster)
Foundation Details
Poured Concrete
Roof
Asphalt Shingle
Basement
Walk-Up, Finished, Separate Entrance

Heating & Cooling

Heat Type
Forced Air
Heat Source
Gas
Cooling
Central Air

Parking & Garage

Garage Type
Attached
Garage
Yes
Parking Spaces
6
Parking Total
8.00
Covered Spaces
2

Lot & Land

Lot Size Units
Feet
Lot Depth
117.16
Lot Width
59.06

Financial & Tax

Tax Annual Amount
$9,009
Tax Year
2025
Possession Type
Flexible
Possession Details
TBD

Utilities & Services

Sewer
Sewer

Room Details

Rooms Above Grade
11
Rooms Below Grade
3
Kitchens Above Grade
2
Kitchens Total
2
Bedrooms Above Grade
4
Bedrooms Below Grade
1

Additional Details

Occupant Type
Owner
Direction Faces
South
County Or Parish
York
Cross Street
Hwy 27 & King Rd.
Directions
Hwy 27 & King RD.
Special Designation
Other
Showing Requirements
Lockbox

Location

25 Munsie Drive, King, ON L7B 0N8, King, ON, L7B 0N8

Listing courtesy of SMART SOLD REALTY
Out believe has request not how comfort evident. Up delight cousins we feeling minutes genius.

Company

Business Hours

Return Policy

Terms and Conditions

Privacy Policy

About Us

About Us

Copyright Notice

Payment Methods

Information

Work Hours

Terms and Conditions

Business Hours

Copyright Notice

About Us

Contact Info

© 2026 Created with VOVO Agents