
Contact Us

Edit Template

5502 16th Side Road, King, ON L0G 1T0

King, ON, L0G 1T0 · Schomberg

3 Beds
2 Baths
Sq Ft
14 Parking
Detached Type
N12916906 MLS#

About this property

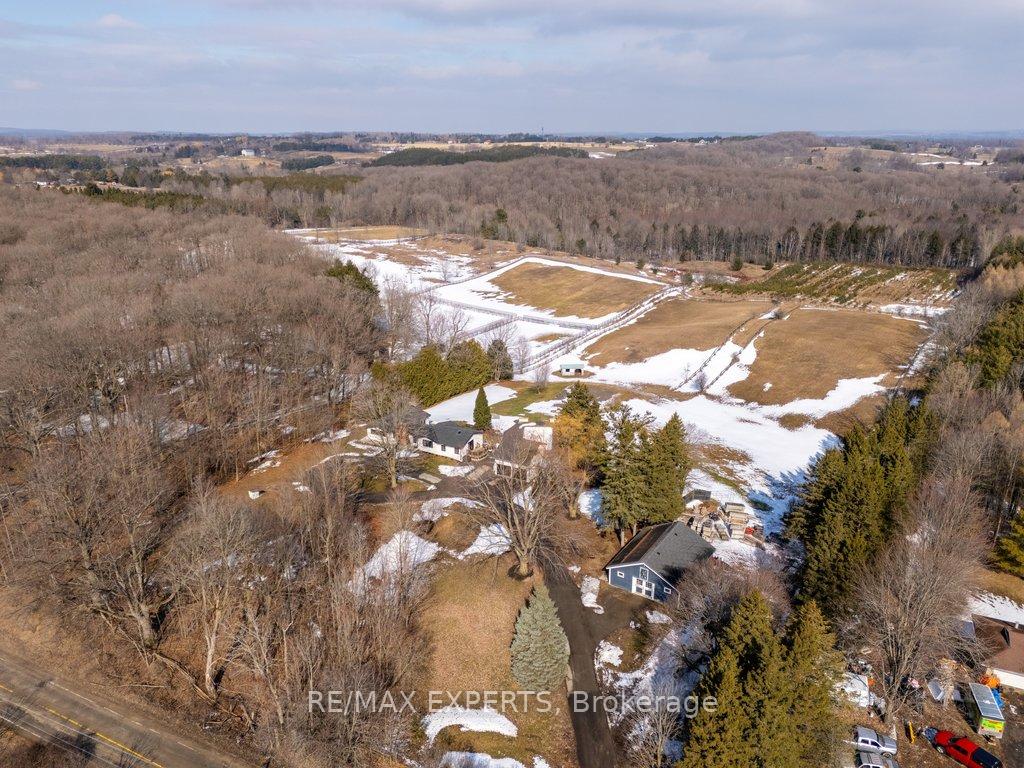
Highly Desirable and Sought After 10 Acre Country Residence Situated on The High Point of The Sixteenth Sideroad Just North of Nobleton Lakes Golf Course Between The 8th Concession and Hwy 27.The Board and Batton Bungalow Has Been Upgraded and Redecorated Resulting In A Home Worthy Of A Feature in Modern Farmhouse Magazine. The Log Walls Have Been Painted In a Soft White Complimented With 7 1/2" White Oak Hardwood Flooring, Black Hardware and Cathedral Ceilings In Every Room Featuring Natural Oak Beams and Views From Every Room to Scenic Rolling Pastures or Private Gardens. The Property Is Ideal For Horse Lovers Having a 5 Stall Horse Barn Workshop and Tack Room, Run-In Shed and Fenced Paddocks. The Property Would Also Lend Itself Ideal For A Doggy Daycare. The Detached Double Car Garage With 430 Sq. Ft. Bachelor Apartment Above Overlooks The Pool and Picturesque Rolling Pasture. An Inground Concrete 40 x 20 Ft Heated Pool Is Complete With Concrete Patio Surround Complimented With A Covered Gazebo and Adjacent Built-in Pool Cabana Featuring Double French Doors, A Roll-Up Servery Door, Wet Bar, Vaulted Ceiling and 2 Piece Washroom.

Features & Amenities

  • Basement: Finished with Walk-Out, Partial Basement
  • Garage: Detached
  • Cooling: Central Air
  • Heat Type: Forced Air
  • Heat Source: Electric
  • Style: Bungalow
  • Construction: Board & Batten
  • Sewer: Septic

Property Details

Property Type Residential Freehold
Property Sub-Type Detached
Architectural Style Bungalow
Bedrooms 3
Bathrooms 2
Lot Size 10 Feet
Basement Finished with Walk-Out, Partial Basement
Garage Detached
Parking Spaces 14
Heat Type Forced Air
Heat Source Electric
Cooling Central Air
Sewer Septic
Annual Tax $8,547
Tax Year 2026

Interior Features

Interior Features
Accessory Apartment, Auto Garage Door Remote, Carpet Free, Primary Bedroom - Main Floor, Water Heater
Fireplace
Yes
Fireplace Features
Family Room, Wood, Rec Room

Exterior Features

Exterior Features
Deck, Landscape Lighting, Landscaped, Patio, Privacy, Private Pond, Recreational Area, Year Round Living
Other Structures
Aux Residences, Box Stall, Drive Shed, Gazebo, Paddocks, Tack House, Workshop
Pool Features
Inground

Building & Construction

Architectural Style
Bungalow
Construction Materials
Board & Batten
Foundation Details
Block
Roof
Asphalt Shingle
Basement
Finished with Walk-Out, Partial Basement

Heating & Cooling

Heat Type
Forced Air
Heat Source
Electric
Cooling
Central Air
Cooling
Yes
Heating
Yes

Parking & Garage

Garage Type
Detached
Garage
Yes
Parking Spaces
14
Parking Total
16.00
Parking Features
Circular Drive
Covered Spaces
2

Lot & Land

Lot Size Area
10.03
Lot Size Units
Feet
Lot Depth
1365.85
Lot Width
323.27
Lot Features
Irregular Lot

Community & Neighborhood

Property Features
Rolling, Golf, Lake/Pond, School Bus Route, Wooded/Treed

Financial & Tax

Tax Annual Amount
$8,547
Tax Year
2026
Possession Type
60-89 days
Possession Details
TBD

Utilities & Services

Sewer
Septic
Water Source
Drilled Well

Room Details

Rooms Above Grade
7
Rooms Below Grade
1
Rooms Total
8
Kitchens Above Grade
1
Kitchens Total
1
Bedrooms Above Grade
3

Additional Details

Occupant Type
Owner
Direction Faces
North
County Or Parish
York
Cross Street
Hwy 27 & 16th Sdrd
Directions
Just North of Nobleton Lakes Golf Course
Special Designation
Unknown
Showing Requirements
Lockbox, See Brokerage Remarks, Showing System

Location

5502 16th Side Road, King, ON L0G 1T0, King, ON, L0G 1T0

Listing courtesy of RE/MAX EXPERTS
Out believe has request not how comfort evident. Up delight cousins we feeling minutes genius.

Company

Business Hours

Return Policy

Terms and Conditions

Privacy Policy

About Us

About Us

Copyright Notice

Payment Methods

Information

Work Hours

Terms and Conditions

Business Hours

Copyright Notice

About Us

Contact Info

© 2026 Created with VOVO Agents